This is a carousel with tiles that activate property listing cards. Use the previous and next buttons to navigate.
1/1
$467,000
This is a carousel with tiles that activate property listing cards. Use the previous and next buttons to navigate.
1/1
Property Description
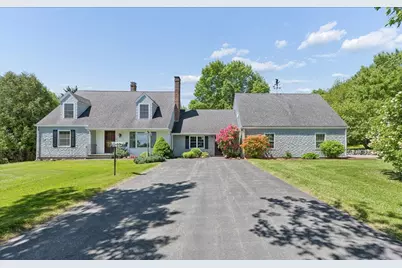
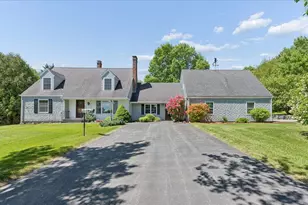
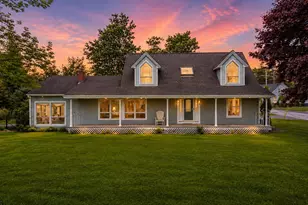
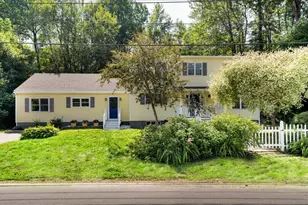
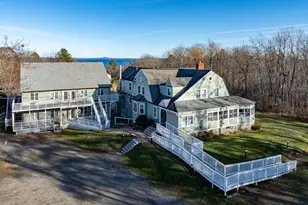
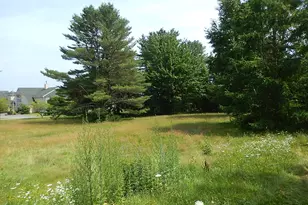
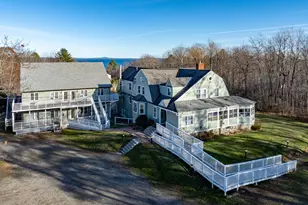
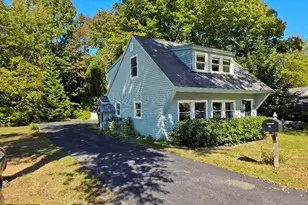
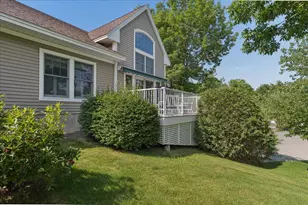
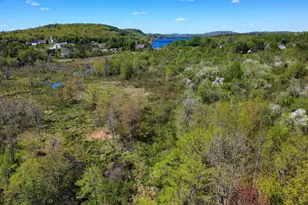
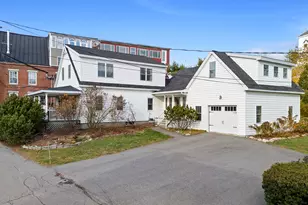
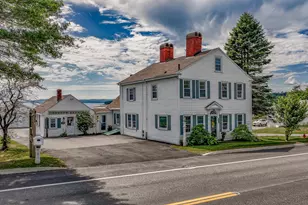
One family, sixty years: a custom Cape built in 1966 by a respected local builder as his own home, on the market for the first time. 2,778 square feet of finished living space, five bedrooms and two full baths, plus a heated 566-square-foot workshop above the attached three-car garage. All on 0.92 landscaped acres, 70 feet above Penobscot Bay, with water views on two sides and a deeded footpath - shared with neighboring lots - to the high-water mark, with a brand-new stairway to the shore. Hardwood floors run throughout. The main floor offers single floor living: eat-in kitchen, formal dining room, a living room with east facing bay window to catch sunrise over the water, a rec room with a wood stove and 9-foot pool table, a full bath in radiant-heated granite tile, and two bedrooms. Upstairs, three more bedrooms - one with a large walk-in closet - and a skylit granite bath with a deep jetted tub. Systems, with dates: oil hot-water baseboard heat - boiler repaired and brought to code June 2026; four Fujitsu heat pumps (2020) for cooling and shoulder seasons; three wood stoves - living-room insert, rec room, and a basement stove that can carry the whole house. Whole-house Generac generator (serviced 2026). Public water and sewer - supply line replaced ~2021, sewer ~2019. Newer double-pane windows, fiber internet, Flood Zone X: no flood insurance required. Everything known is in writing: pre-listing inspection, executed seller disclosure, contractor quotes for the planned projects (roof, basement drainage, railings), and a structural engineer's repair spec for the garage slab - all available through the listing agents. The price reflects what's needed; the documents remove the guesswork. Out back: a deck, round-rock stone walls, apple trees, raised beds, a shed, and two driveways. Town dock and beach are a short walk, Belfast 7 minutes - and on the Fourth of July, the fireworks open over the water. Flexible, quick closing possible.
Full Property Details
Full Property Details for 17 Savage Rd
General
- Sold For: $467,000
- Taxes: $7,273 (2025)
- Status: Closed
- Type: Single Family
- Source: MREIS
- MLS ID: 1667945
- Added to Site: 109 day(s) ago
Interior
- Number of Rooms: 10
- Interior Features: 1st Floor Primary Bedroom w/Bath
- Fireplace: Yes
- Number of Fireplaces: 1
- Appliances: Dishwasher, Dryer, Electric Range, Washer
- Furnishings: Unfurnished
- Flooring: Carpet, Wood, Ceramic Tile
Rooms
Bathrooms
- Total Bathrooms: 2
- Full Bathrooms: 2
Bedrooms
- Total Bedrooms: 5
Other Rooms
- Laundry: Main Level
Parking
- Garage: Yes
- Garage Spaces: 3
- Parking Features: Paved, 1 - 4 Spaces, On-Site Parking
Location
- County: Waldo
Heating & Cooling
- Air Conditioning: Yes
- Cooling Type: Heat Pump
- Heating Type: Electric, Oil, Wood, Baseboard, Heat Pump, Hot Water, Wood Stove
Utilities
- Sewer: Public Sewer
- Water: Public
Structural Information
- Architectural Style: Cape Cod, Shingle
- Construction: Wood Frame, Shingle Siding
- Basement: Yes
- Basement Desc.: Bulkhead, Interior Entry, Full, Unfinished
- Roof: Shingle
- Square Feet: 3,344
- Sq. Ft. Source: Measured
- Finished Total: 3,344 Sq. Ft.
- Finished Above Grnd: 3,344 Sq. Ft.
- Year Built: 1966
Lot Features
- Property View: Scenic
- Lot Size (Acres): 0.92
- Lot Size (Sq. Ft.): 40,075.2
- Zoning: Residential
- Lot Description: Near Town, Neighborhood, Cul-de-Sac, Open Lot, Right of Way, Rolling Slope, Landscaped, Wooded
Water Features
- Water Front Name: Penobscot Bay
Financial Considerations
- Tax Amount: $7,273
- Tax Year: 2025
Disclosures and Reports
- Lot Number: 11-C
Listed by Portside Real Estate Group (207) 288-5818 and Portside Real Estate Group (207) 536-4222
Sold by Camden Real Estate (207) 236-6171

Get Pre-Approved Today
Schools
Schools serving 17 Savage Rd
School District:Regional School Unit 20
| Name | Grades | Distance |
|---|---|---|
Searsport Elementary School 30 Mortland Road, Searsport, ME 04974 | PK-5 | 1.1 mi |
Searsport District Middle School 26 Mortland Road, Searsport, ME 04974 | 6-8 | 1 mi |
Searsport District High School 24 Mortland Road, Searsport, ME 04974 | 9-12 | 1 mi |
Disclaimer:
School attendance boundaries provided by ATTOM Data Solutions and are for reference only. Contact the school directly to verify enrollment eligibility.
Price & Sales History for 17 Savage Rd
Date
Details
Price
Change
Source
9/24/2026
Sold
$467,000
-6.41%
MLS
7/26/2026
Price Reduced
$499,000
-9.11%
MLS
6/18/2026
Listed
$549,000
—
MLS
Disclaimer: Historical sales information is derived from public records provided by the county offices. Information is not guaranteed and should be independently verified.
17 Savage Road, Searsport, ME 04974 (MLS# 1667945) is a Single Family property that was sold at $467,000 on September 24, 2026. Want to learn more about 17 Savage Road? Do you have questions about finding other Single Family real estate for sale in Searsport? You can browse all Searsport real estate or contact a Coldwell Banker agent to request more information.