This is a carousel with tiles that activate property listing cards. Use the previous and next buttons to navigate.
1/42
$949,000
This is a carousel with tiles that activate property listing cards. Use the previous and next buttons to navigate.
1/42
Property Description
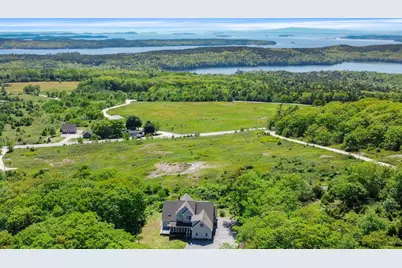
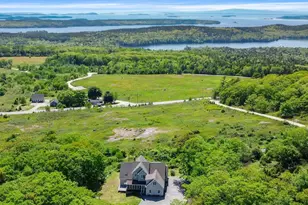
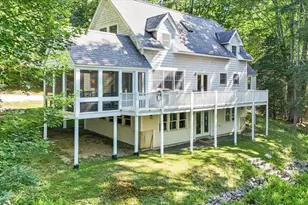
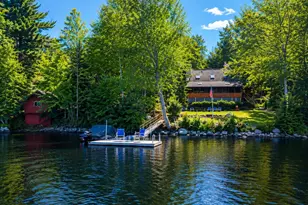
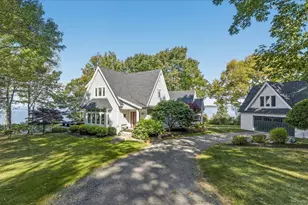
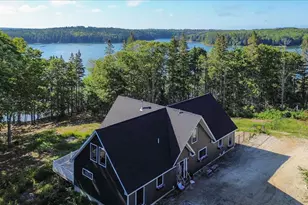
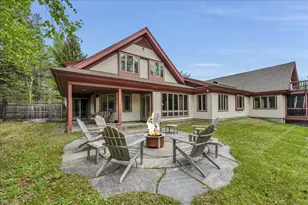
Commanding one of the most spectacular vantage points on Caterpillar Hill, this exceptional shingle-style residence enjoys sweeping western views across Penobscot Bay, Eggemoggin Reach, Deer Isle, and the Camden Hills beyond. From ever-changing coastal vistas to unforgettable sunsets that paint the sky in brilliant shades of orange and crimson, the setting is simply extraordinary. Thoughtfully positioned to capture the views from nearly every principal room, the home offers spacious, light-filled living areas with soaring ceilings and an ideal balance of comfort and elegance. Large windows frame the surrounding beauty while expansive decking and generous gathering spaces create the perfect setting for entertaining family and friends. At the heart of the home is a chef's kitchen featuring designer appliances, granite countertops, a wet bar, and a large center island. The kitchen flows seamlessly into the dining area, breakfast nook, and expansive living room with a wood-burning fireplace. The first-floor primary suite is a true sanctuary, offering breathtaking water and mountain views, oversized walk-in closets, and a spa-inspired bath with dual vanities, soaking tub, and separate shower. Also located on the main level are an office, sunroom, laundry room, and pantry. The second floor provides four guest bedrooms, two full baths, a second laundry room, and a large bonus room ideal for a media room, studio, fitness room, or additional guest accommodations. The walk-out lower level is partially finished, enjoys ocean views, and offers exceptional flexibility along with abundant storage. Additional amenities include an attached three-bay garage, a separate two-bay garage with storage above, and a whole-house generator. Conveniently located near hiking trails, Blue Hill, Deer Isle, Ellsworth, Bar Harbor and Acadia National Park. Perfect for a primary residence, summer home or vacation rental.Three-bedroom septic design.
Full Property Details
Full Property Details for 25 Browns Ave
General
- Price: $949,000
- Taxes: $7,025 (2025)
- Status: Active Under Contract
- Type: Single Family
- Source: MREIS
- MLS ID: 1666923
- Updated: 6/23/2026
- Added to Site: 42 day(s) ago
Interior
- Number of Rooms: 13
- Interior Features: 1st Floor Bedroom, 1st Floor Primary Bedroom w/Bath, Bathtub, Pantry, Shower, Storage, Walk-In Closet(s), Primary Bedroom w/Bath
- Fireplace: Yes
- Number of Fireplaces: 1
- Appliances: Cooktop, Dishwasher, Dryer, Microwave, Refrigerator, Wall Oven, Washer, ENERGY STAR Qualified Appliances
- Flooring: Concrete, Other, Tile, Wood
Rooms
Bathrooms
- Total Bathrooms: 4
- Full Bathrooms: 3
- Half Bathrooms: 1
Bedrooms
- Total Bedrooms: 5
Other Rooms
- Laundry: Upper Level
Additional Information
- Equipment: Generator, Internet Access Available
Exterior
- Porch/Patio/Deck: Deck, Glassed-in Porch
Parking
- Garage: Yes
- Attached garage: Yes
- Garage Spaces: 5
- Parking Features: Paved, 5 - 10 Spaces
Location
- County: Hancock
Heating & Cooling
- Air Conditioning: Yes
- Cooling Type: Heat Pump
- Heating Type: Oil, Wood, Heat Pump, Radiant
Utilities
- Sewer: Private Sewer, Septic Tank
- Water: Private, Well
- Well: Yes
- Utility Description: Utilities On
Structural Information
- Architectural Style: Contemporary
- Construction: Wood Frame, Shingle Siding, Wood Siding
- Basement: Yes
- Basement Desc.: Interior Entry, Walk-Out Access, Daylight, Finished, Full
- Roof: Shingle
- Windows: Double Pane Windows
- Square Feet: 5,400
- Sq. Ft. Source: Other
- Finished Total: 5,400 Sq. Ft.
- Finished Above Grnd: 4,200 Sq. Ft.
- Finished Below Grnd: 1,200 Sq. Ft.
- Year Built: 2007
Lot Features
- Property View: Fields, Mountain(s), Scenic, Trees/Woods
- Mountain views: Yes
- Lot Size (Acres): 3.87
- Lot Size (Sq. Ft.): 168,577.2
- Zoning: Residential
- Lot Description: Rural, Level, Rolling Slope
- Fencing (Description): Fenced
Water Features
- Water Front Name: Walker's Pond and Penobscot Bay
Green Features
- Energy Efficient: Ceiling Fans
Financial Considerations
- Tax Amount: $7,025
- Tax Year: 2025
Disclosures and Reports
- Lot Number: 31-4
Listed by LandVest, Inc. (207) 276-3840
Get Pre-Approved Today
Schools
Schools serving 25 Browns Ave
School District:Sedgwick
| Name | Grades | Distance |
|---|---|---|
Sedgwick Elementary School 272 Snow's Cove Road, Sedgwick, ME 04676 | PK-8 | 2.6 mi |
Disclaimer:
School attendance boundaries provided by ATTOM Data Solutions and are for reference only. Contact the school directly to verify enrollment eligibility.
Price & Sales History for 25 Browns Ave
Date
Details
Price
Change
Source
6/19/2026
Listed
$949,000
11.65%
MLS
6/18/2025
Sold
$850,000
—
Public Record
Disclaimer: Historical sales information is derived from public records provided by the county offices. Information is not guaranteed and should be independently verified.
Tax History
Tax History for 25 Browns Ave
Year
Property Taxes
Change
Tax Assessment
Change
2025
$7,025
-16%
$921,900
65%
2024
$8,369
7%
$557,200
—
2023
$7,857
5%
$557,200
—
2022
$7,494
10%
$557,200
7%
2021
$6,835
-3%
$519,800
—
2020
$7,048
-3%
$519,800
-6%
2019
$7,283
4%
$552,600
-4%
2018
$6,979
-9%
$576,800
-13%
2017
$7,705
4%
$661,400
2%
2016
$7,392
11%
$651,300
—
2015
$6,689
—
$651,300
—
2014
$6,721
3%
$651,300
3%
2013
$6,506
—
$634,700
—
Disclaimer: Historical tax information is derived from public records provided by the county offices. Information is not guaranteed and should be independently verified.
Estimate the Cost
Estimate the Cost for 25 Browns Ave
25 Browns Avenue, Sedgwick, ME 04676 (MLS# 1666923) is a Single Family property with 5 bedrooms, 3 full bathrooms and 1 partial bathroom. 25 Browns Avenue is currently listed for $949,000 and was received on June 19, 2026. Want to learn more about 25 Browns Avenue? Do you have questions about finding other Single Family real estate for sale in Sedgwick? You can browse all Sedgwick real estate or contact a Coldwell Banker agent to request more information.