This is a carousel with tiles that activate property listing cards. Use the previous and next buttons to navigate.
1/91
$1,100,000 Just Listed
This is a carousel with tiles that activate property listing cards. Use the previous and next buttons to navigate.
1/91
Property Description
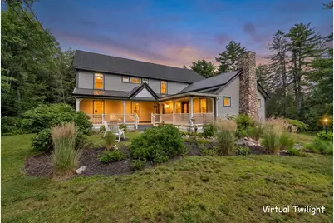
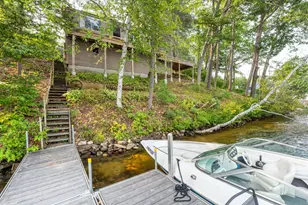
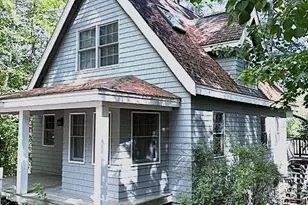
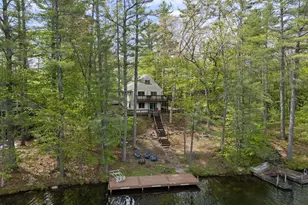
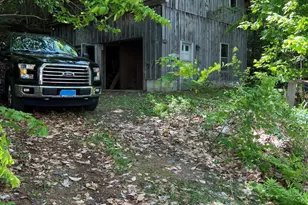
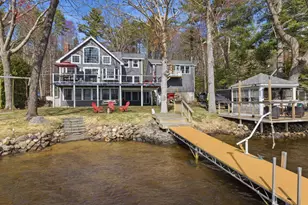
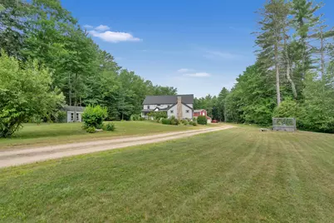
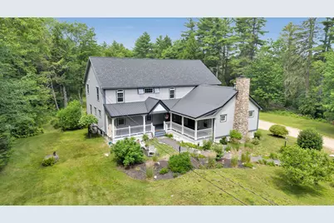
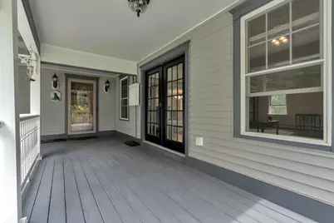
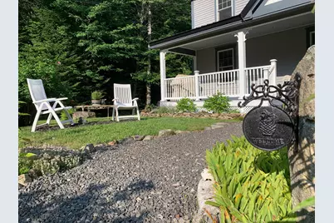
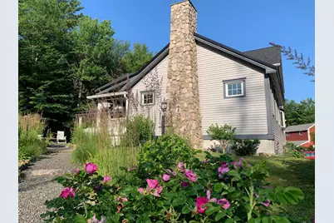
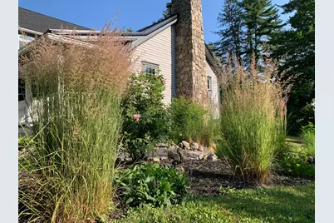
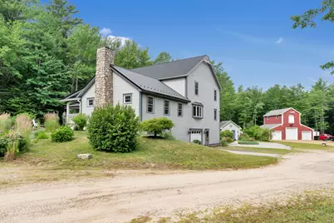
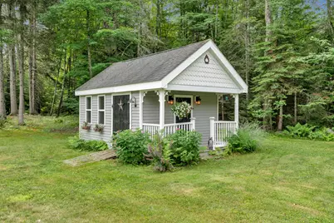
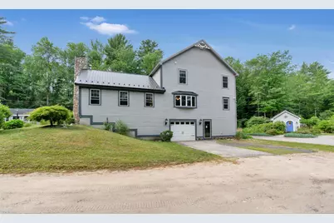
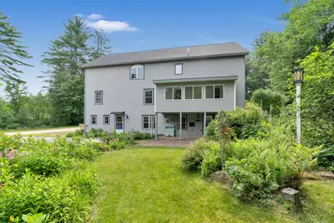
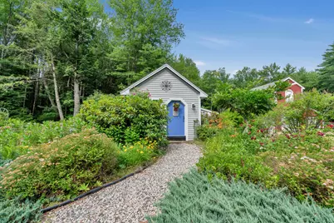
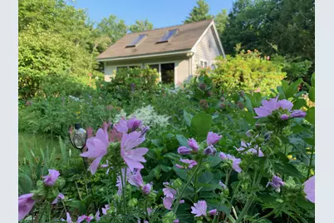
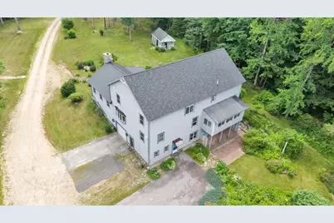
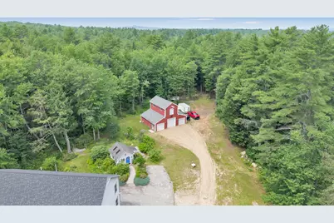
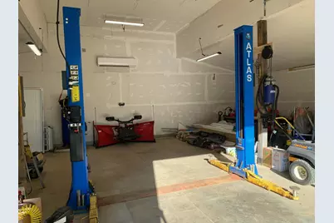
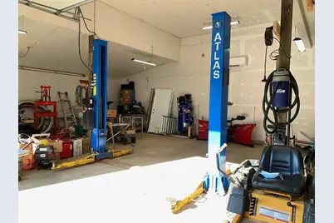
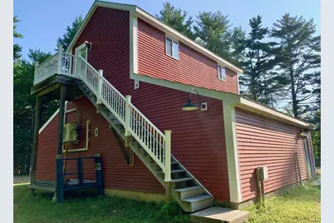
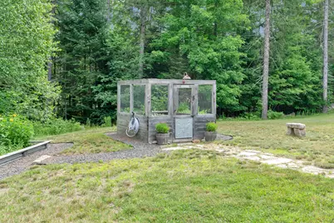
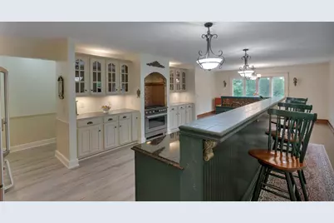
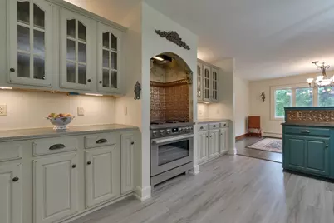
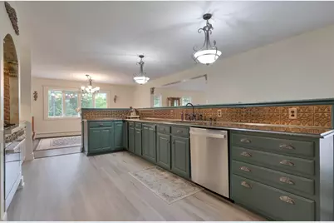
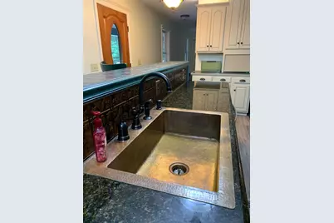
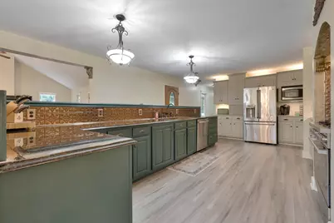
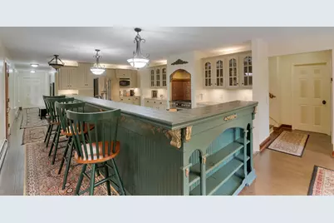
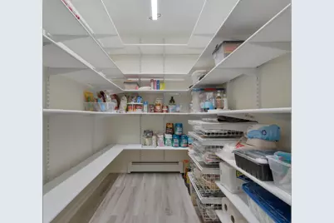
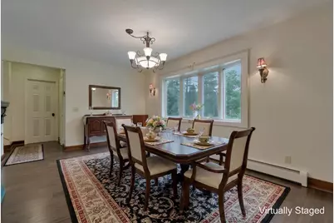
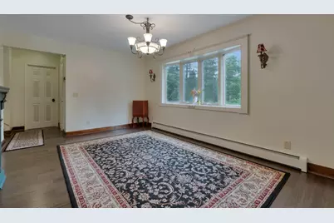
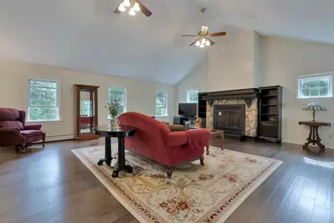
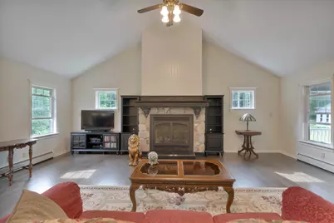
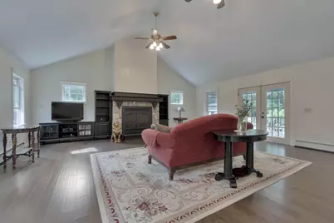
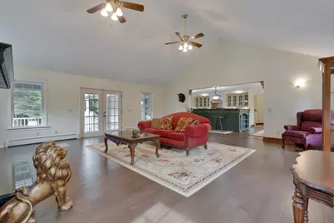
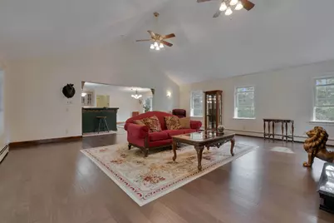
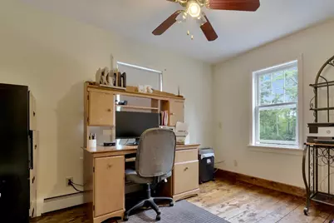
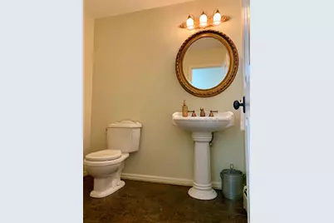
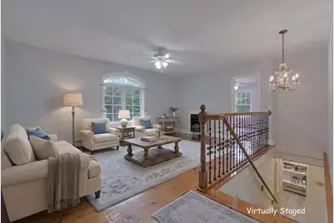
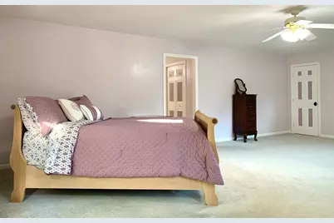
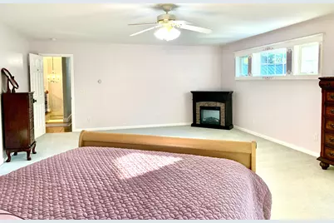
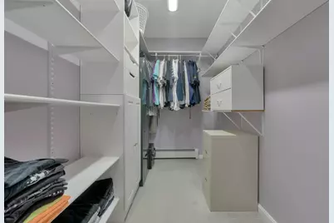
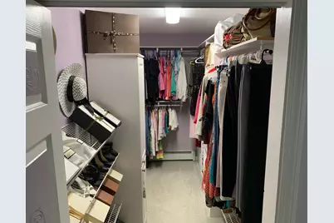
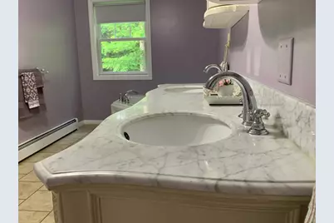
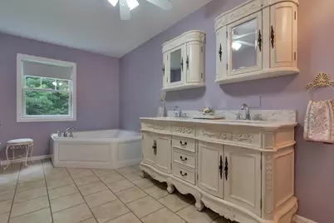
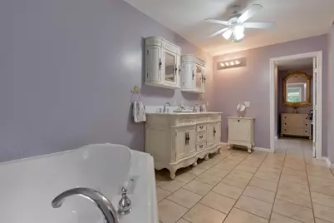
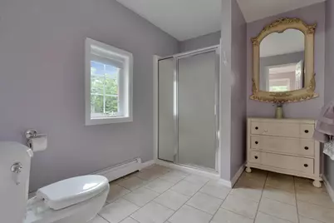
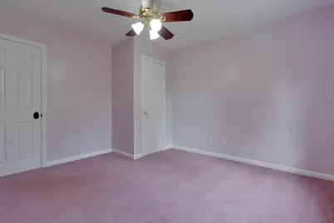
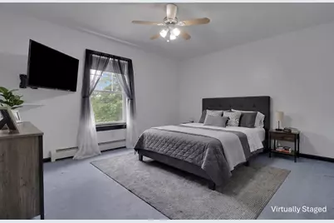
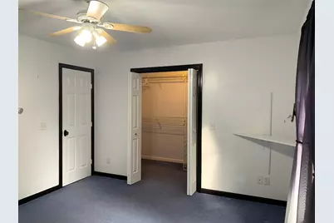
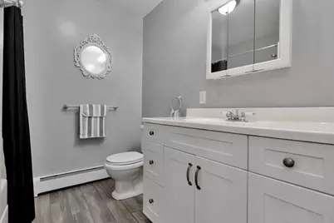
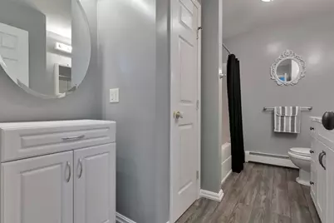
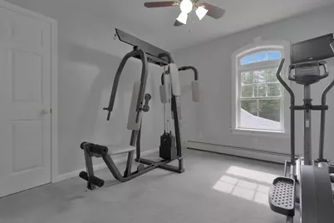
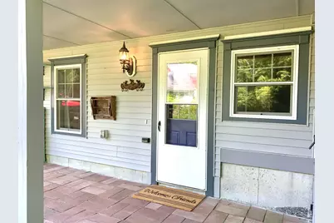
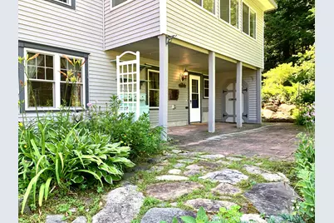
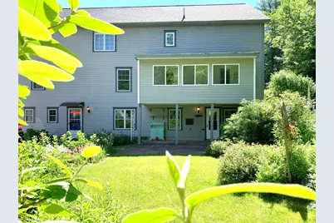
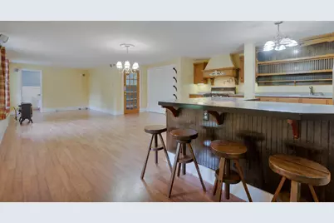
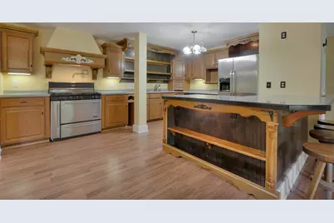
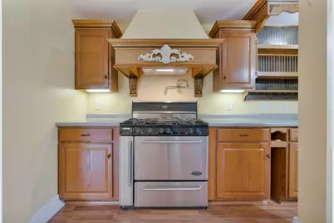
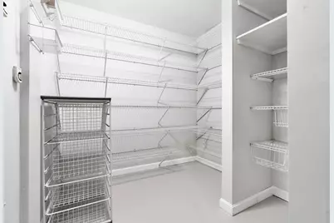
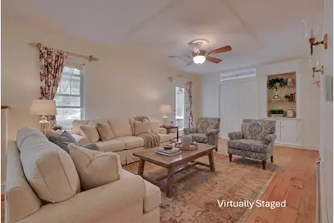
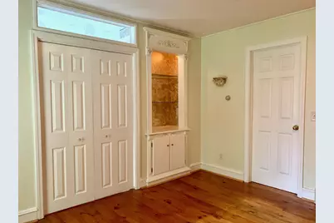
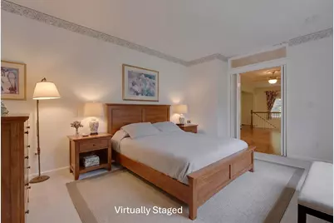
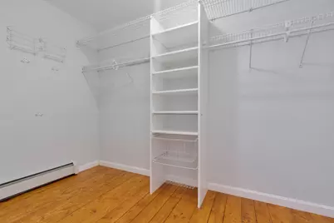
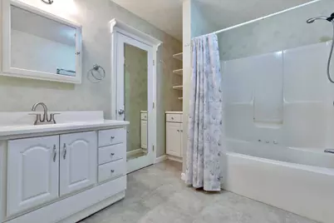
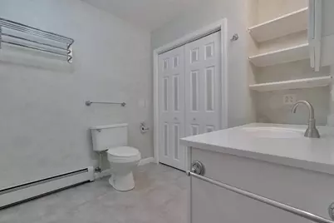
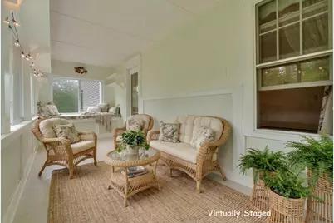
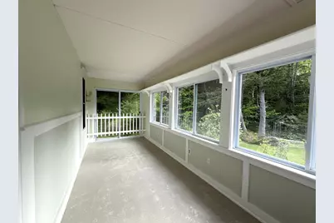
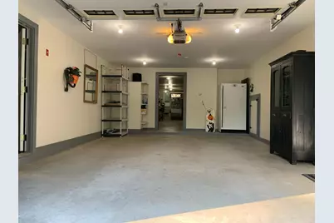
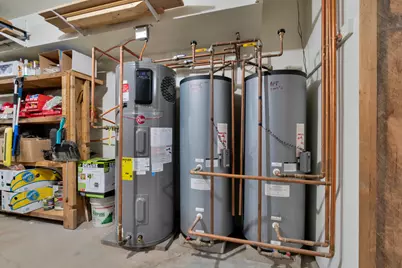
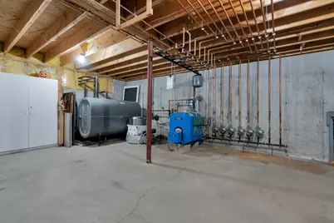
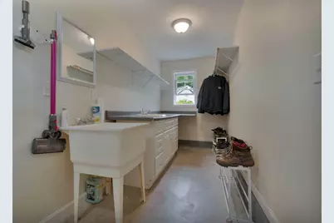
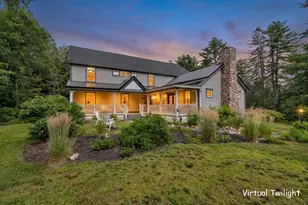
A one-of-a-kind property that combines peacefulness, functionality, & privacy in a truly spectacular setting. 3-bedroom home & 1 bedroom attached apartment with an impressive array of amenities. The main home features 3 bedrooms with 2 full & 1-1/2 baths. Centered around a stunning chef's kitchen with granite & tile countertops, a custom copper farmhouse sink, and an oversized island perfect for entertaining. The adjoining dining room flows seamlessly into the spectacular great room, complete with a beautiful gas fireplace & mantel. Features 1st floor wide plank pine flooring. Step outside to the inviting farmer's porch and enjoy peaceful views of the surrounding landscape. The Primary suite is your personal retreat, offering 2 walk-in closets & a luxurious en-suite bath with jetted tub, double vanity with marble countertops, & a separate shower room. 2 additional bedrooms, full bath, exercise room & a bonus room complete the 2nd floor. The attached one-bedroom apartment is accessible from the main home or through its own private entrance. Inside is beautiful custom cabinetry, an open-concept kitchen, living & dining area, 1 full & 1-1/2 bath, bedroom with walk in closet, parlor, & a relaxing three-season screened porch. Ideal for extended family or potential rental income. The lower level also includes a heated one-car garage, workshop, utility area, & convenient mudroom. You will love the impressive 30' x 40' detached garage, complete with automotive lift, heat/AC & storage space above. Perfect for vehicles, equipment, recreational toys, or workshop. Outside, the beautifully landscaped grounds feature sprawling lawns and perennial gardens complete with adorable storage sheds! Nestled on 24.9 wooded acres that abuts conservation land, with Norton Brook running through the back forest this exceptional property offers unmatched privacy. A must see! Also see MLS #1671243
Full Property Details
Full Property Details for 134 Ross Corner Rd
General
- Price: $1,100,000
- Taxes: $6,308 (2025)
- Status: Active
- Type: Duplex
- Source: MREIS
- MLS ID: 1671842
- Updated: 7/23/2026
- Added to Site: Today
Interior
- Interior Features: Bathtub, In-Law Floorplan, Pantry, Shower, Storage, Walk-In Closet(s), Primary Bedroom w/Bath
- Fireplace: Yes
- Number of Fireplaces: 1
- Furnishings: Unfurnished
- Flooring: Carpet, Laminate, Tile, Wood, Ceramic Tile, Hardwood, Luxury Vinyl
Rooms
Bathrooms
- Total Bathrooms: 3
- Full Bathrooms: 3
Other Rooms
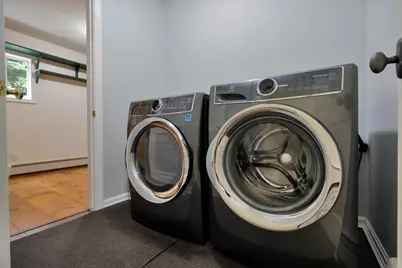
- Laundry: Main Level
Additional Information
- Equipment: Internet Access Available
Exterior
- Porch/Patio/Deck: Deck, Patio, Porch, Porch-Screened
Parking
- Garage: Yes
- Attached garage: Yes
- Garage Spaces: 4
- Parking Features: Gravel, Paved, 5 - 10 Spaces, On-Site Parking, Garage Door Opener, Detached, Inside Entrance, Heated Garage, Storage, Basement
Location
- County: York
School Information
- High School District: RSU 57/MSAD 57
Heating & Cooling
- Air Conditioning: Yes
- Cooling Type: Heat Pump
- Heating Type: Oil, Propane, Baseboard, Direct Vent Heater, Heat Pump, Hot Water, Radiant
Utilities
- Sewer: Private Sewer, Septic Design Available, Septic Tank
- Water: Private, Well
- Well: Yes
Structural Information
- Architectural Style: Colonial, Contemporary
- Structure Type: Duplex
- Construction: Wood Frame, Vinyl Siding, Wood Siding
- Basement: Yes
- Basement Desc.: Exterior Entry, Interior Entry, Walk-Out Access, Finished, Full
- Roof: Metal, Shingle
- Stories/Levels: 3
- Square Feet: 5,220
- Finished Total: 5,220 Sq. Ft.
- Finished Above Grnd: 4,284 Sq. Ft.
- Finished Below Grnd: 936 Sq. Ft.
- Year Built: 2002
Additional Structures
- Other Structures: Outbuilding, Shed(s)
Lot Features
- Property View: Trees/Woods
- Lot Size (Acres): 24.9
- Lot Size (Sq. Ft.): 1,084,644
- Zoning: GP-RP
- Lot Description: Abuts Conservation, Rural, Level, Open Lot, Rolling Slope, Landscaped, Wooded
Financial Considerations
- Tax Amount: $6,308
- Tax Year: 2025
Disclosures and Reports
- Lot Number: 11
Listed by Lakes Region Realty (207) 636-2818
Get Pre-Approved Today
Schools
Schools serving 134 Ross Corner Rd
School District:School Administrative District 57
| Name | Grades | Distance |
|---|---|---|
Shapleigh Memorial School 467 Shapleigh Corner Road, Shapleigh, ME 04076 | PK-5 | 2.2 mi |
Massabesic Middle School 134 Old Alfred Road, Waterboro, ME 04030 | 6-8 | 6.7 mi |
Massabesic High School 88 West Road, Waterboro, ME 04087 | 9-12 | 5.6 mi |
Disclaimer:
School attendance boundaries provided by ATTOM Data Solutions and are for reference only. Contact the school directly to verify enrollment eligibility.
Price & Sales History for 134 Ross Corner Rd
Date
Details
Price
Change
Source
7/23/2026
Listed
$1,100,000
—
MLS
Disclaimer: Historical sales information is derived from public records provided by the county offices. Information is not guaranteed and should be independently verified.

Tax History
Tax History for 134 Ross Corner Rd
Year
Property Taxes
Change
Tax Assessment
Change
2025
$6,308
10%
$477,893
—
2024
$5,759
14%
$477,893
—
2023
$5,066
3%
$477,893
—
2022
$4,922
2%
$477,893
2%
2021
$4,809
—
$469,183
—
2020
$4,809
1%
$469,183
—
2019
$4,762
-4%
$469,183
4%
2018
$4,962
3%
$449,071
—
2017
$4,796
4%
$449,071
—
2016
$4,625
3%
$449,071
—
2015
$4,491
4%
$449,071
—
2014
$4,334
2%
$449,071
—
2013
$4,266
—
$449,071
—
Disclaimer: Historical tax information is derived from public records provided by the county offices. Information is not guaranteed and should be independently verified.
Estimate the Cost
Estimate the Cost for 134 Ross Corner Rd
134 Ross Corner Road, Shapleigh, ME 04076 (MLS# 1671842) is a Duplex property with 0 bedrooms and 3 full bathrooms. 134 Ross Corner Road is currently listed for $1,100,000 and was received on July 23, 2026. Want to learn more about 134 Ross Corner Road? Do you have questions about finding other Duplex real estate for sale in Shapleigh? You can browse all Shapleigh real estate or contact a Coldwell Banker agent to request more information.