This is a carousel with tiles that activate property listing cards. Use the previous and next buttons to navigate.
1/1
$365,000
This is a carousel with tiles that activate property listing cards. Use the previous and next buttons to navigate.
1/1
Property Description
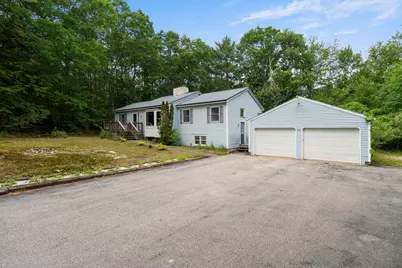
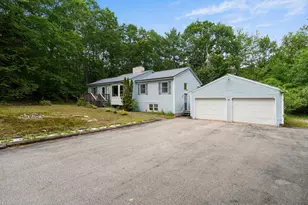
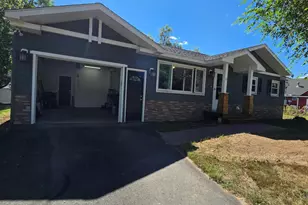
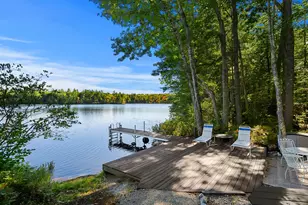
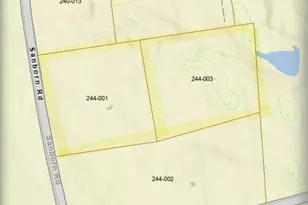
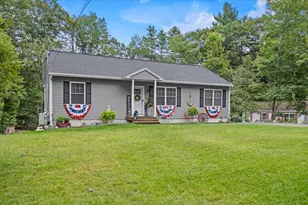
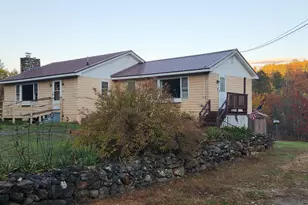
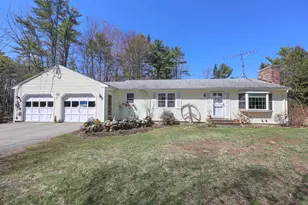
Nestled on a sprawling 5.70-acre lot, this charming 1,344 sq. ft. ranch offers the ultimate private retreat without sacrificing convenience. Whether you're seeking a peaceful year-round home or a serene escape from the hustle and bustle, this property delivers total tranquility just minutes from the local lakes, dining, and daily amenities. The main level features a bright, sun-filled layout with 2 comfortable bedrooms and 2 full baths designed for easy living, while the attached 2-car garage offers convenient vehicle parking and extra storage. Need more space? The lower level expands your options with 2 versatile bonus rooms- perfect for a home office, gym, or guest quarters. Step outside onto the expansive deck, an ideal backdrop for grilling, entertaining, or simply soaking in the quiet Maine woods. With over five acres of your own land, the possibilities for trails, gardening, and outdoor recreation are endless. Don't miss this rare opportunity to own your own private slice of Vacationland!
Full Property Details
Full Property Details for 63 Coley Trafton Rd
General
- Sold For: $365,000
- Taxes: $2,522 (2025)
- Status: Closed
- Type: Single Family
- Source: MREIS
- MLS ID: 1668450
- Added to Site: 102 day(s) ago
Interior
- Number of Rooms: 6
- Interior Features: 1st Floor Primary Bedroom w/Bath, Bathtub
- Fireplace: Yes
- Number of Fireplaces: 1
- Appliances: Dishwasher, Dryer, Electric Range, Refrigerator, Washer
- Furnishings: Unfurnished
- Flooring: Vinyl
Rooms
Bathrooms
- Total Bathrooms: 2
- Full Bathrooms: 2
Bedrooms
- Total Bedrooms: 2
Other Rooms
- Laundry: Main Level
Exterior
- Porch/Patio/Deck: Deck
Parking
- Garage: Yes
- Garage Spaces: 2
- Parking Features: Paved, 5 - 10 Spaces
Location
- County: York
Community
- Pets Allowed: Yes
Heating & Cooling
- Cooling Type: None
- Heating Type: Oil, Forced Air
Utilities
- Sewer: Private Sewer, Septic Tank
- Water: Private, Well
- Well: Yes
Structural Information
- Architectural Style: Ranch
- Construction: Wood Frame, Vinyl Siding
- Basement: Yes
- Basement Desc.: Interior Entry, Full, Unfinished
- Roof: Shingle
- Square Feet: 1,344
- Sq. Ft. Source: Public Records
- Finished Total: 1,344 Sq. Ft.
- Finished Above Grnd: 1,344 Sq. Ft.
- Year Built: 1985
Lot Features
- Property View: Trees/Woods
- Lot Size (Acres): 5.7
- Lot Size (Sq. Ft.): 248,292
- Zoning: Res
- Lot Description: Near Town, Wooded
Financial Considerations
- Tax Amount: $2,522
- Tax Year: 2025
Disclosures and Reports
- Lot Number: 7
Listed by Keller Williams Coastal and Lakes & Mountains Realty (207) 475-0999
Sold by SRE Brokers (603) 431-1443

Get Pre-Approved Today
Schools
Schools serving 63 Coley Trafton Rd
School District:School Administrative District 57
| Name | Grades | Distance |
|---|---|---|
Shapleigh Memorial School 467 Shapleigh Corner Road, Shapleigh, ME 04076 | PK-5 | 1.8 mi |
Massabesic Middle School 134 Old Alfred Road, Waterboro, ME 04030 | 6-8 | 7.4 mi |
Massabesic High School 88 West Road, Waterboro, ME 04087 | 9-12 | 5 mi |
Disclaimer:
School attendance boundaries provided by ATTOM Data Solutions and are for reference only. Contact the school directly to verify enrollment eligibility.
Price & Sales History for 63 Coley Trafton Rd
Date
Details
Price
Change
Source
9/18/2026
Sold
$365,000
0.03%
MLS
6/22/2026
Listed
$364,900
—
MLS
Disclaimer: Historical sales information is derived from public records provided by the county offices. Information is not guaranteed and should be independently verified.
63 Coley Trafton Road, Shapleigh, ME 04076 (MLS# 1668450) is a Single Family property that was sold at $365,000 on September 18, 2026. Want to learn more about 63 Coley Trafton Road? Do you have questions about finding other Single Family real estate for sale in Shapleigh? You can browse all Shapleigh real estate or contact a Coldwell Banker agent to request more information.