This is a carousel with tiles that activate property listing cards. Use the previous and next buttons to navigate.
1/69
$725,000 Just Listed
This is a carousel with tiles that activate property listing cards. Use the previous and next buttons to navigate.
1/69
Property Description
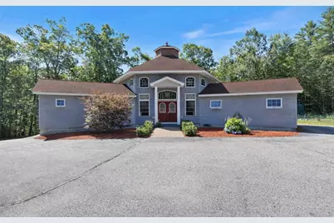
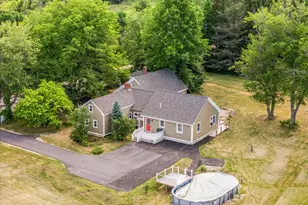
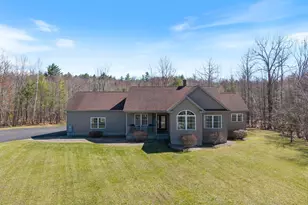
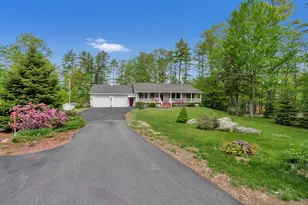
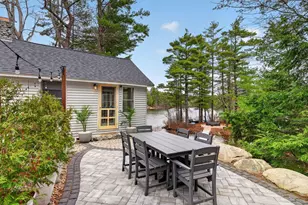
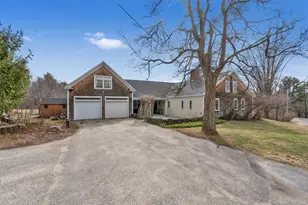
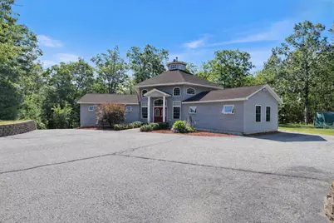
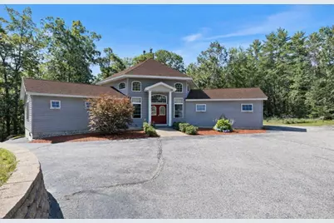
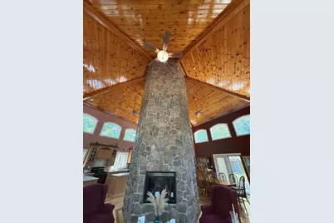
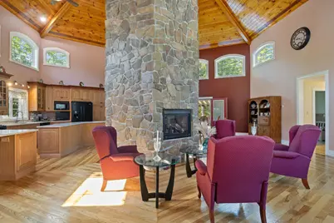
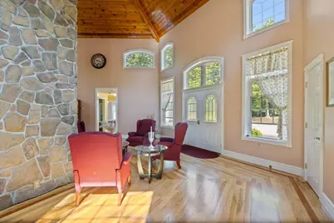
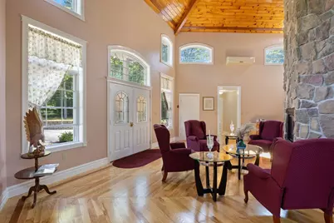
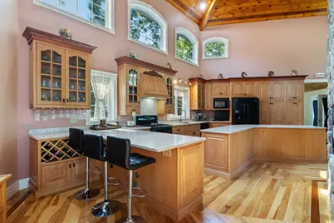
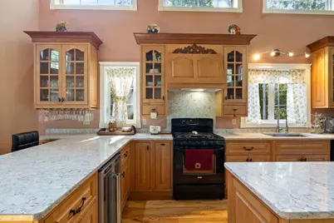
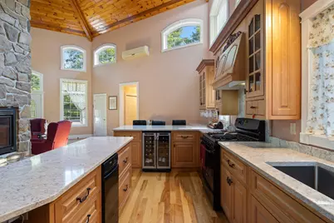
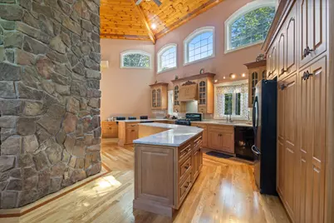
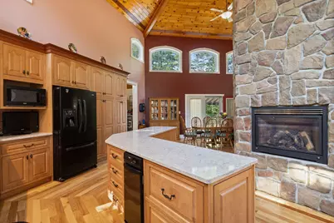
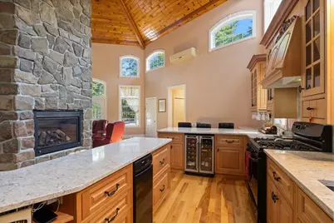
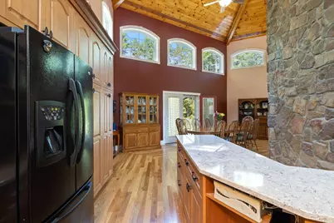
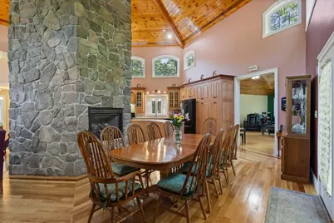
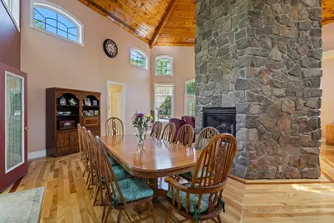
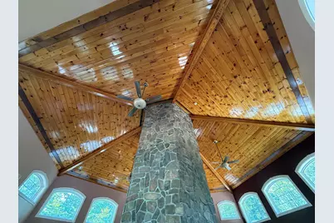
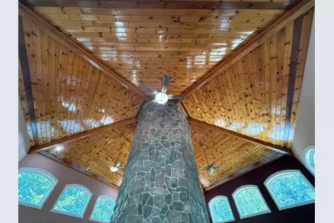
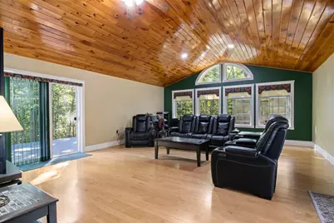
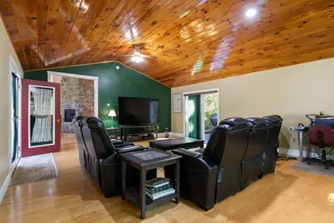
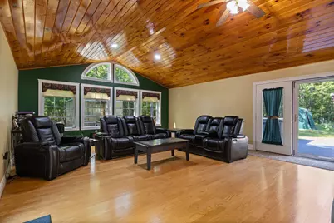
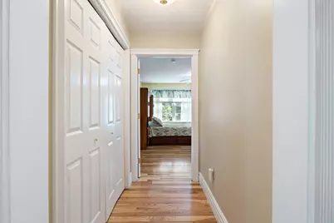
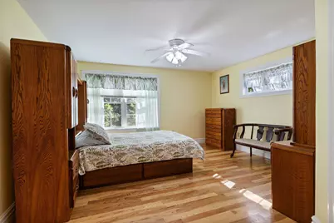
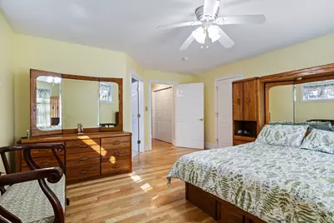
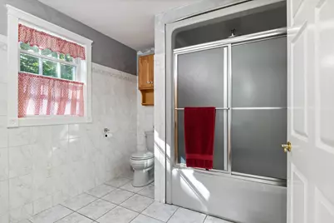
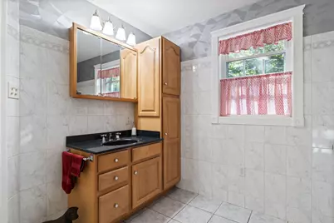
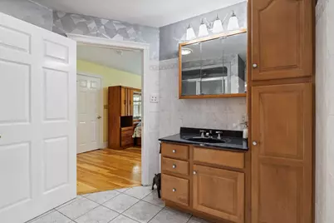
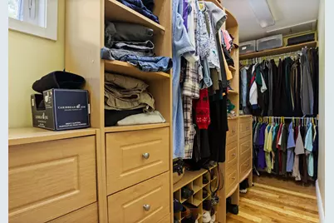
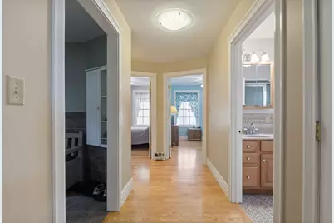
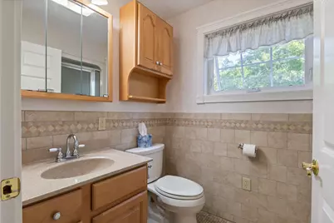
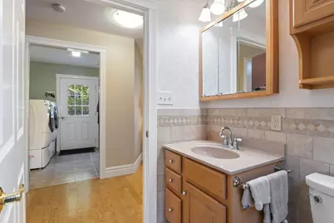
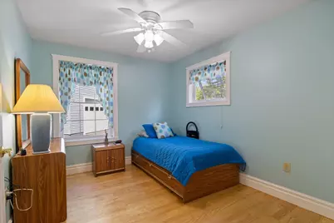
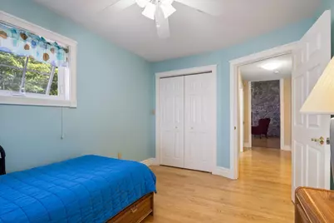
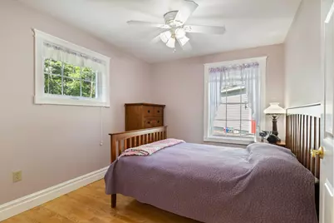
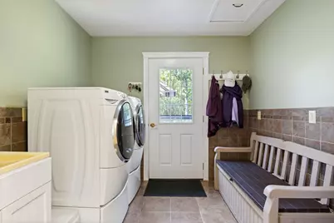
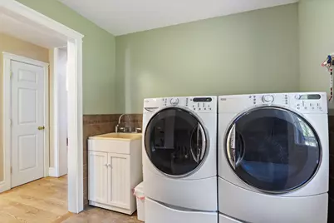
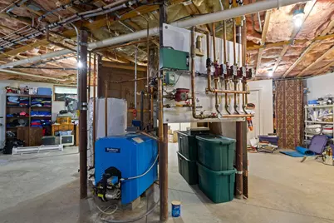
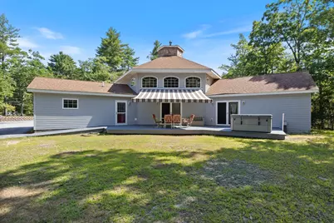
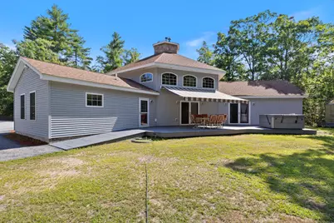
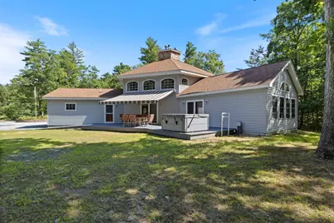
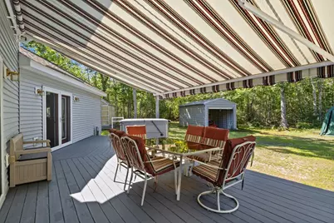
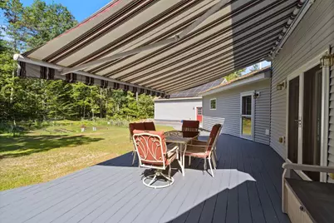
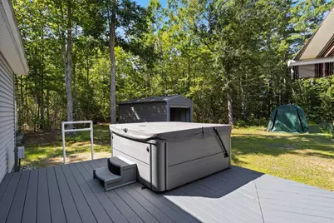
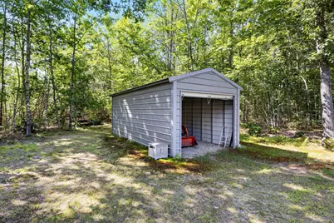
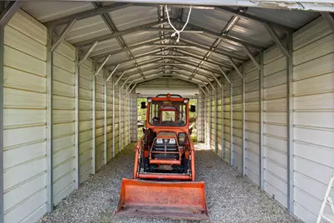
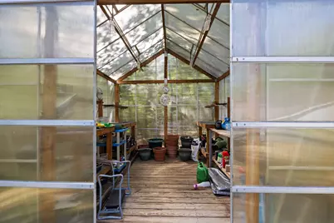
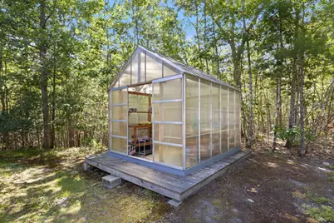
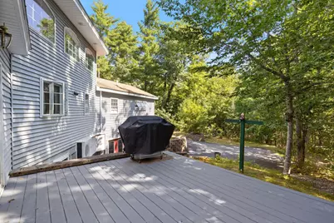
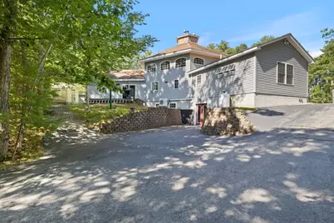
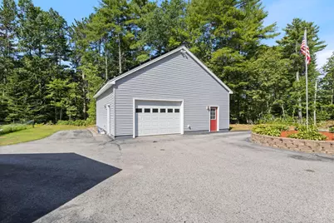
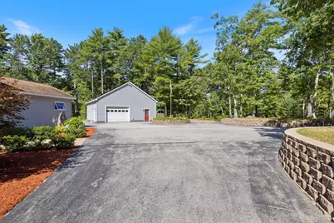
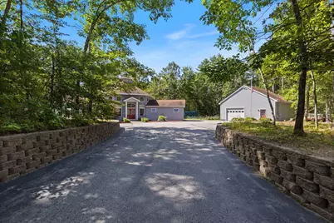
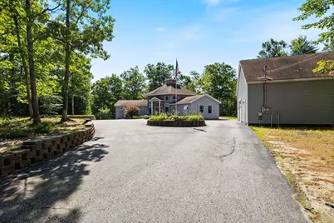
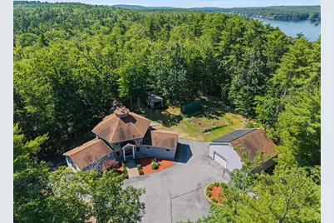
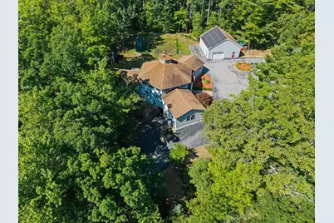
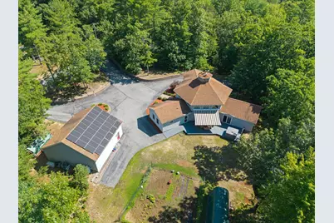
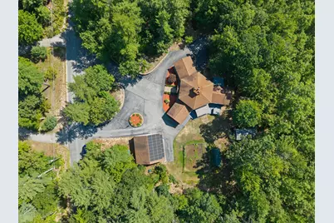
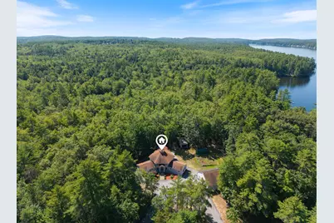
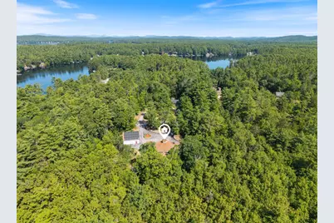
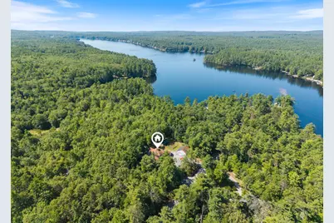
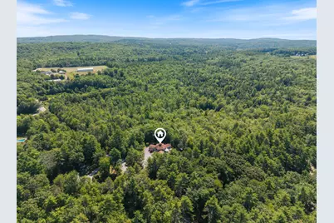
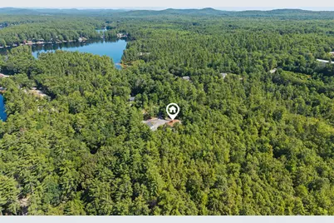
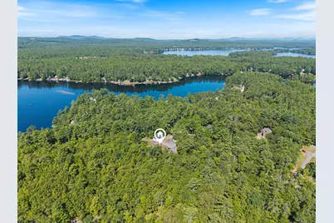
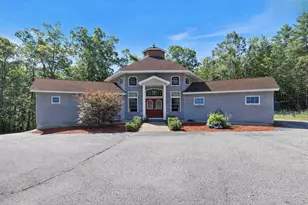
Discover a one-of-a-kind hexagon-style home with three distinct wings, offering architectural character and exceptional functionality. The central hexagon forms the heart of the home, showcasing an impressive hexagonal fireplace with 3 separate propane fireplaces and a striking wood cathedral ceiling that elevates the open kitchen, living, and dining spaces; warm, inviting, and perfect for gathering. One wing hosts the private primary suite, complete with a spacious bathroom and walk-in closet. A second wing offers two comfortable bedrooms, a full bath, and a dedicated laundry area, thoughtfully separated for convenience. The third wing provides a bright and versatile family room, ideal for relaxation or entertaining. Enjoy outdoor living on two decks, including one with an awning (automated) for shaded comfort. The property also features a 10 x 12 greenhouse, a 12 x 25 carport, and a 2 car garage with storage above plus an attached workshop; a dream setup for hobbyists or those needing extra space. A full walkout basement adds even more potential for storage or future expansion. Solar panels provide significantly reduced electric bills, while the home's versatile heating options: radiant flooring throughout, heat pumps, and the 3 propane fireplaces; allow you to tailor to your own preferences. Set on a level lot with a horseshoe paved driveway, this unique home blends striking design with everyday practicality. A rare opportunity to own a truly distinctive property. Close to area lakes and recreational activities.
Full Property Details
Full Property Details for 90 21st St
General
- Price: $725,000
- Taxes: $4,636 (2025)
- Status: Active
- Type: Single Family
- Source: MREIS
- MLS ID: 1673595
- Updated: 7/31/2026
- Added to Site: 4 day(s) ago
Interior
- Number of Rooms: 7
- Interior Features: 1st Floor Primary Bedroom w/Bath, Bathtub, One-Floor Living, Shower, Storage, Walk-In Closet(s), Primary Bedroom w/Bath
- Fireplace: Yes
- Number of Fireplaces: 3
- Appliances: Dishwasher, Dryer, Microwave, Gas Range, Refrigerator, Trash Compactor, Washer
- Furnishings: Unfurnished
- Flooring: Tile, Wood
Rooms
Bathrooms
- Total Bathrooms: 2
- Full Bathrooms: 2
Bedrooms
- Total Bedrooms: 3
Other Rooms
- Laundry: Main Level
Additional Information
- Spa: Yes
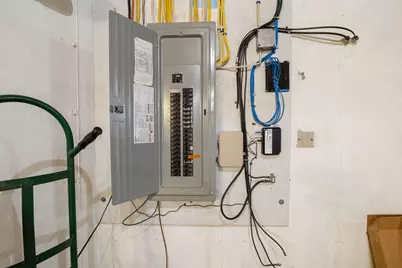
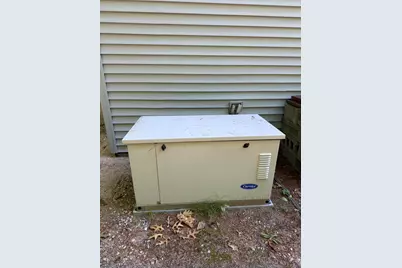
- Equipment: Generator, Internet Access Available
Exterior
- Porch/Patio/Deck: Deck
Parking
- Garage: Yes
- Garage Spaces: 2
- Parking Features: Paved, 5 - 10 Spaces, On-Site Parking, Detached, Storage
Location
- County: York
School Information
- High School District: RSU 57/MSAD 57
Heating & Cooling
- Air Conditioning: Yes
- Cooling Type: Heat Pump
- Heating Type: Electric, Oil, Propane, Heat Pump, Other, Radiant
Utilities
- Sewer: Private Sewer, Septic Tank
- Water: Private, Well
- Well: Yes
Structural Information
- Architectural Style: Other, Ranch
- Construction: Wood Frame, Vinyl Siding
- Basement: Yes
- Basement Desc.: Interior Entry, Walk-Out Access, Full
- Roof: Shingle
- Square Feet: 2,480
- Sq. Ft. Source: Public Records
- Finished Total: 2,480 Sq. Ft.
- Finished Above Grnd: 2,480 Sq. Ft.
- Year Built: 2008
Additional Structures
- Other Structures: Outbuilding, Shed(s)
Lot Features
- Property View: Trees/Woods
- Lot Size (Acres): 2.86
- Lot Size (Sq. Ft.): 124,581.6
- Zoning: residential
- Lot Description: Near Public Beach, Rural, Level, Open Lot, Landscaped, Wooded
Water Features
- Water Front Name: Mousam Lake
Green Features
- Energy Efficient: Ceiling Fans
Financial Considerations
- Tax Amount: $4,636
- Tax Year: 2025
Disclosures and Reports
- Lot Number: 16A
Listed by Lakes Region Realty (207) 636-2818
Get Pre-Approved Today
Schools
Schools serving 90 21st St
School District:School Administrative District 57
| Name | Grades | Distance |
|---|---|---|
Shapleigh Memorial School 467 Shapleigh Corner Road, Shapleigh, ME 04076 | PK-5 | 1 mi |
Massabesic Middle School 134 Old Alfred Road, Waterboro, ME 04030 | 6-8 | 8.4 mi |
Massabesic High School 88 West Road, Waterboro, ME 04087 | 9-12 | 6.9 mi |
Disclaimer:
School attendance boundaries provided by ATTOM Data Solutions and are for reference only. Contact the school directly to verify enrollment eligibility.
Price & Sales History for 90 21st St
Date
Details
Price
Change
Source
7/31/2026
Listed
$725,000
—
MLS
Disclaimer: Historical sales information is derived from public records provided by the county offices. Information is not guaranteed and should be independently verified.

Tax History
Tax History for 90 21st St
Year
Property Taxes
Change
Tax Assessment
Change
2025
$4,636
10%
$351,194
—
2024
$4,232
14%
$351,194
—
2023
$3,723
3%
$351,194
—
2022
$3,617
—
$351,194
—
2021
$3,600
—
$351,194
—
2020
$3,600
1%
$351,194
—
2019
$3,565
19%
$351,194
30%
2018
$2,990
3%
$270,630
—
2017
$2,890
4%
$270,630
—
2016
$2,787
3%
$270,630
—
2015
$2,706
4%
$270,630
—
2014
$2,612
2%
$270,630
—
2013
$2,571
—
$270,630
—
Disclaimer: Historical tax information is derived from public records provided by the county offices. Information is not guaranteed and should be independently verified.
Estimate the Cost
Estimate the Cost for 90 21st St
90 21st Street, Shapleigh, ME 04076 (MLS# 1673595) is a Single Family property with 3 bedrooms and 2 full bathrooms. 90 21st Street is currently listed for $725,000 and was received on July 31, 2026. Want to learn more about 90 21st Street? Do you have questions about finding other Single Family real estate for sale in Shapleigh? You can browse all Shapleigh real estate or contact a Coldwell Banker agent to request more information.