This is a carousel with tiles that activate property listing cards. Use the previous and next buttons to navigate.
1/70
$499,999
This is a carousel with tiles that activate property listing cards. Use the previous and next buttons to navigate.
1/70
Property Description
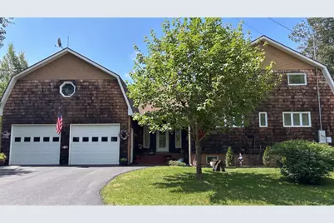
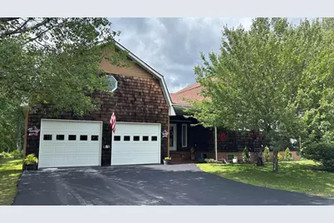
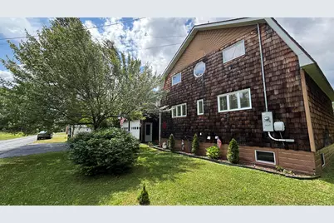
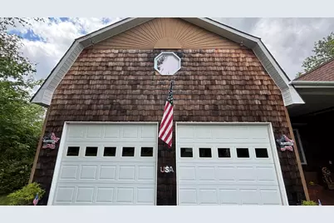
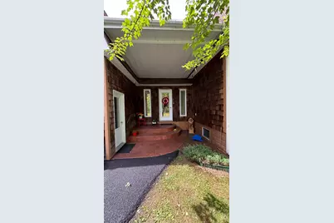
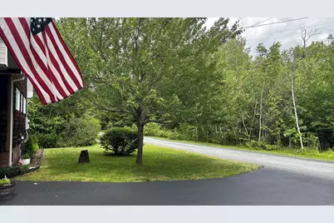
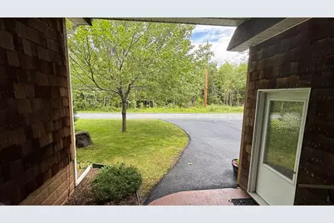
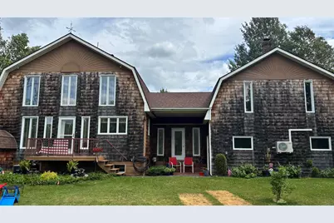
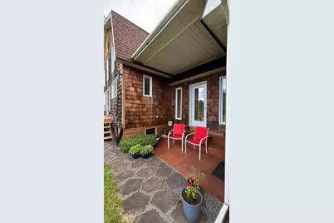
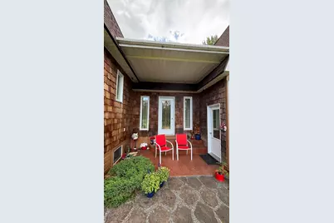
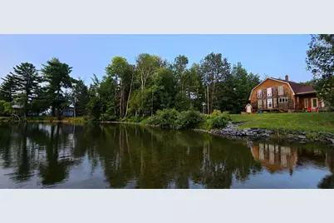
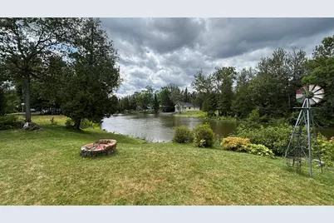
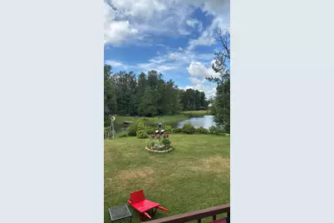
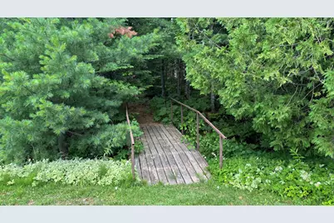
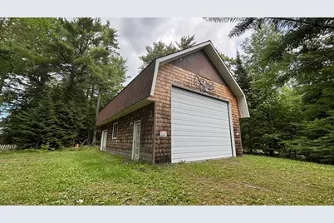
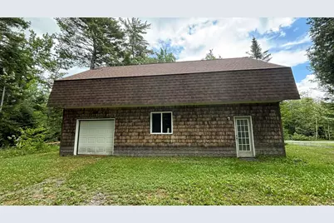
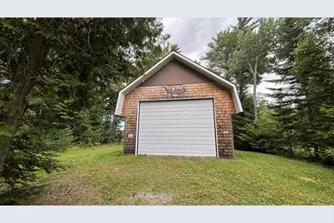
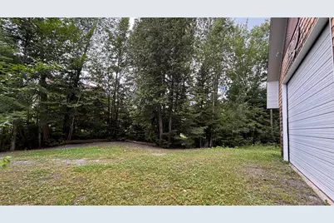
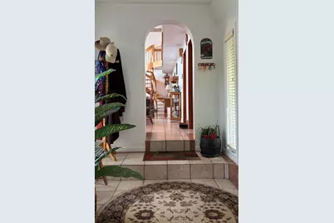
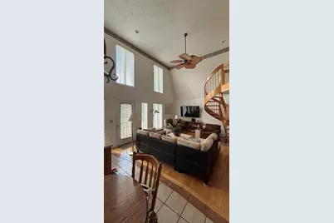
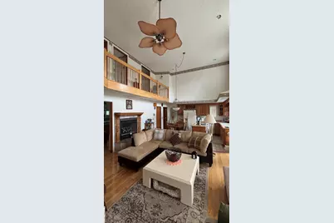
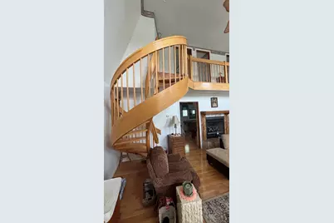
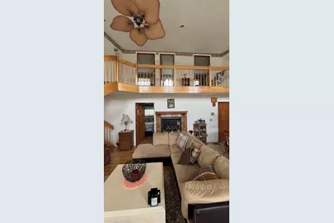
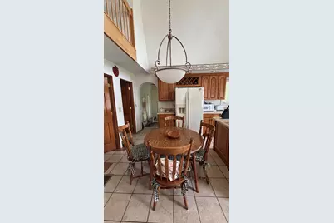
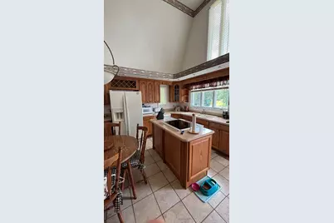
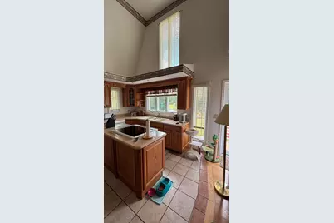
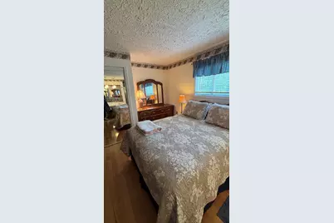
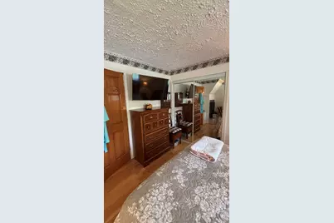
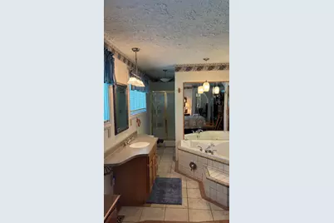
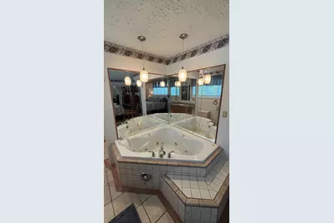
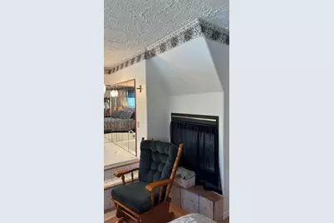
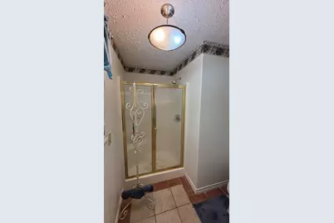
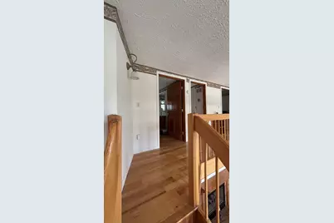
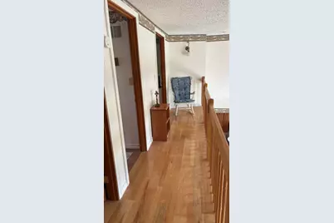
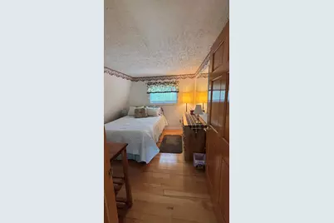
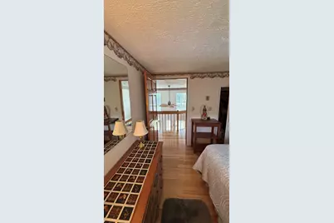
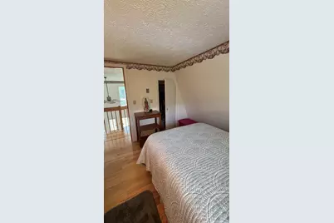
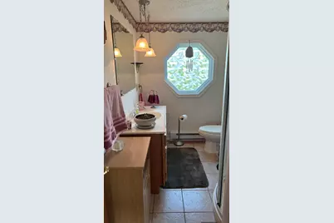
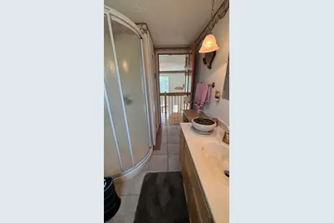
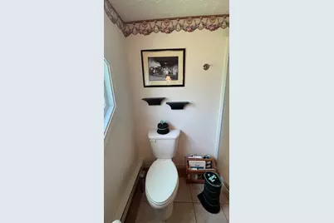
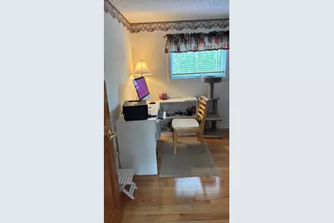
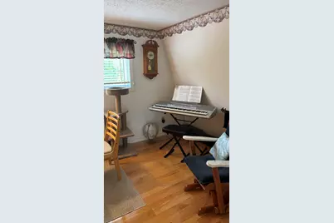
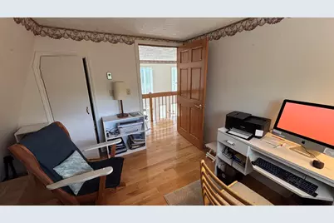
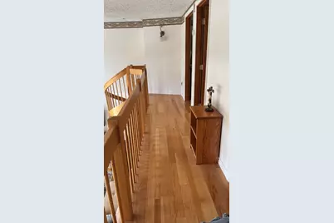
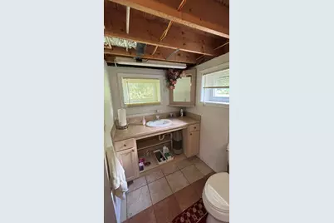
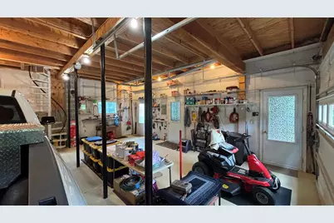
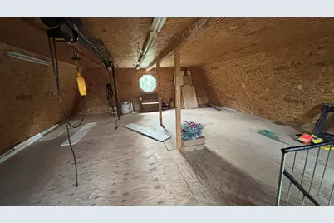
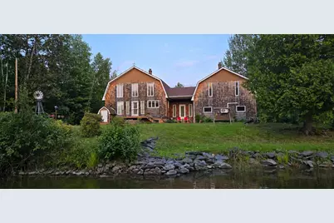
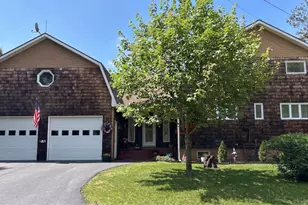
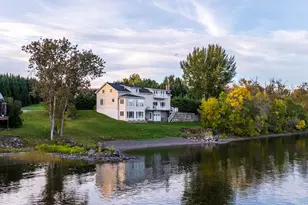
Welcome to this stunning custom-built Gambrel-style home, where quality craftsmanship meets peaceful waterfront living. Nestled on a quiet, low-traffic road, this beautiful property offers the perfect balance of privacy and convenience, with breathtaking views of the picturesque thoroughfare right in your backyard. Inside, you'll find 3 bedrooms, including a private primary suite, along with 3.5 bathrooms designed for comfort and functionality. Rich oak woodwork is showcased throughout the home, highlighted by a stunning spiral staircase that serves as the centerpiece of the interior. Beautiful hardwood and tile flooring add warmth to every room. Built with efficiency in mind, this home comfortably heats over 2,000 square feet of living space while remaining exceptionally energy efficient. An attached 2-car garage provides everyday convenience and includes a large attic above for additional storage. Need more room? The impressive 24' x 40' detached outbuilding offers plenty of space for vehicles, boats, ATVs, snowmobiles, or a workshop. Step outside and enjoy the serenity of waterfront living with approximately 200 feet of frontage along the gorgeous thoroughfare, providing a peaceful setting to relax, kayak, fish, or simply take in the natural beauty. With 154 feet of road frontage and a quiet location away from heavy traffic, this property is an ideal retreat while still offering easy access to nearby amenities. Want to own a beautifully crafted waterfront home that truly has it all? Contact me today to schedule your private showing!
Full Property Details
Full Property Details for 429 Martin Rd
General
- Price: $499,999
- Taxes: $1,840 (2025)
- Status: Active
- Type: Single Family
- Source: MREIS
- MLS ID: 1672731
- Updated: 8/31/2026
- Added to Site: 50 day(s) ago
Interior
- Number of Rooms: 8
- Interior Features: 1st Floor Primary Bedroom w/Bath, Shower
- Fireplace: Yes
- Number of Fireplaces: 1
- Furnishings: Partially
- Flooring: Tile, Wood
Rooms
Bathrooms
- Total Bathrooms: 4
- Full Bathrooms: 3
- Half Bathrooms: 1
Bedrooms
- Total Bedrooms: 3
Additional Information
- Spa: Yes
- Equipment: Cable, Generator, Satellite Dish
Exterior
- Porch/Patio/Deck: Deck
Parking
- Garage: Yes
- Attached garage: Yes
- Garage Spaces: 3
- Parking Features: Gravel, Paved, 1 - 4 Spaces, Garage Door Opener, Inside Entrance, Storage
Location
- County: Aroostook
- Subdivision: No
School Information
- High School District: RSU 33/MSAD 33
Community
- Association: Yes
- Pets Allowed: Yes
Heating & Cooling
- Central air: Yes
- Air Conditioning: Yes
- Cooling Type: Central Air Conditioning, Wall Unit(s)
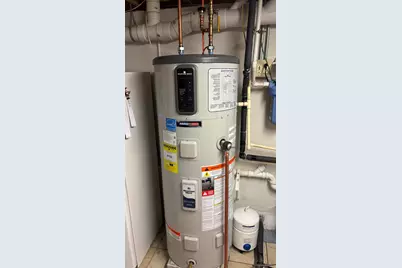
- Heating Type: Electric, Oil, Propane, Forced Air, Heat Pump
Utilities
- Sewer: Public Sewer
- Water: Private, Well
- Well: Yes
Structural Information
- Architectural Style: Dutch Colonial
- Construction: Wood Frame, Shingle Siding
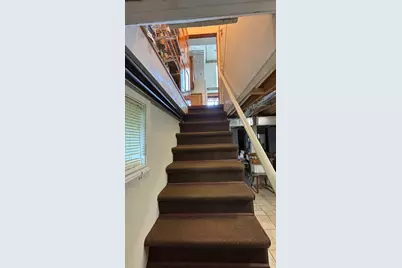
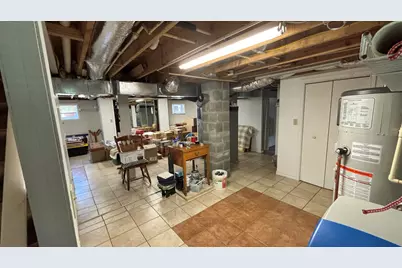
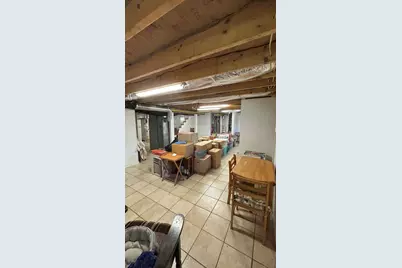
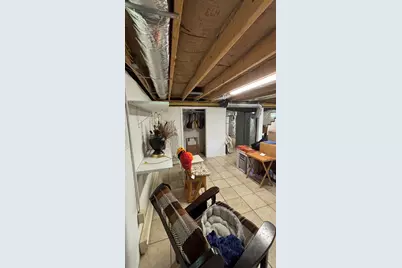
- Basement: Yes
- Basement Desc.: Interior Entry, Finished, Full, Sump Pump
- Roof: Shingle
- Windows: Double Pane Windows
- Doors: Storm Door(s)
- Square Feet: 2,004
- Sq. Ft. Source: Public Records
- Finished Total: 2,004 Sq. Ft.
- Finished Above Grnd: 1,680 Sq. Ft.
- Finished Below Grnd: 324 Sq. Ft.
- Year Built: 2006
Additional Structures
- Other Structures: Outbuilding
Lot Features
- Property View: Scenic, Trees/Woods
- Lot Size (Acres): 0.61
- Lot Size (Sq. Ft.): 26,571.6
- Zoning: Residential
- Lot Description: Near Town, Neighborhood, Level, Open Lot, Landscaped
Water Features
- Water Front: Yes
- Water Front Name: Long Lake Thoroughfare
Green Features
- Energy Efficient: Ceiling Fans, Dehumidifier, Insulated Foundation
Financial Considerations
- Assoc Fee Freq.: Annually
- Tax Amount: $1,840.71
- Tax Year: 2025
Disclosures and Reports
- Block: Plan 4
- Lot Number: 26 & 114
Listed by Crown Lakes Realty (207) 436-8889

Get Pre-Approved Today
Schools
Schools serving 429 Martin Rd
| Name | Grades | Distance |
|---|---|---|
Wisdom Middle High School 368 Main Street, Saint Agatha, ME 04772 | 7-12 | 5.9 mi |
Disclaimer:
School attendance boundaries provided by ATTOM Data Solutions and are for reference only. Contact the school directly to verify enrollment eligibility.
Price & Sales History for 429 Martin Rd
Date
Details
Price
Change
Source
8/31/2026
Price Reduced
$499,999
-4.76%
MLS
7/21/2026
Listed
$525,000
—
MLS
Disclaimer: Historical sales information is derived from public records provided by the county offices. Information is not guaranteed and should be independently verified.
Estimate the Cost
Estimate the Cost for 429 Martin Rd
429 Martin Road, Sinclair, ME 04779 (MLS# 1672731) is a Single Family property with 3 bedrooms, 3 full bathrooms and 1 partial bathroom. 429 Martin Road is currently listed for $499,999 and was received on July 21, 2026. Want to learn more about 429 Martin Road? Do you have questions about finding other Single Family real estate for sale in Sinclair? You can browse all Sinclair real estate or contact a Coldwell Banker agent to request more information.