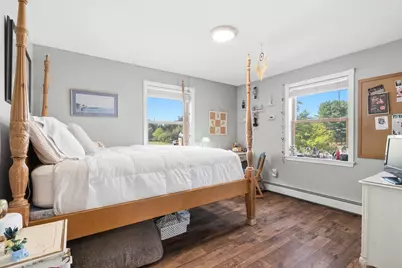
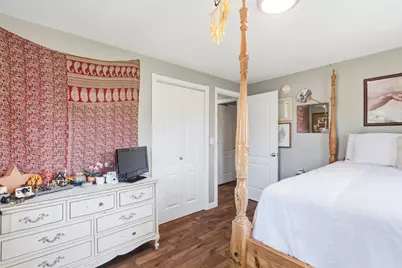
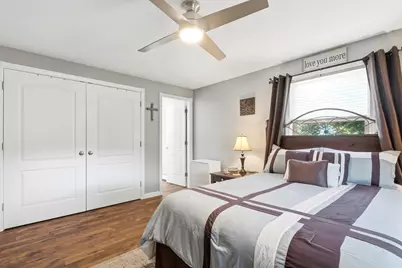
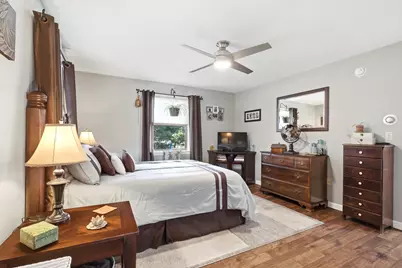
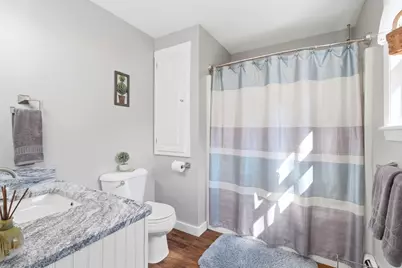
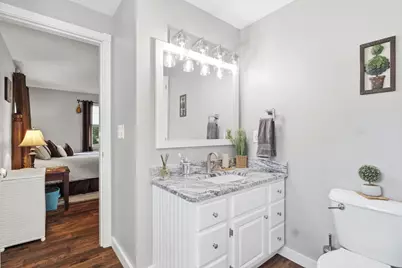
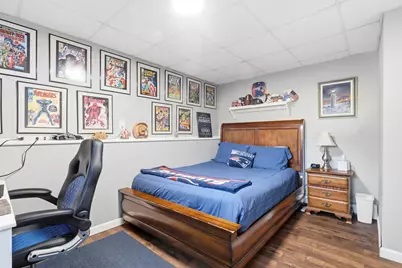
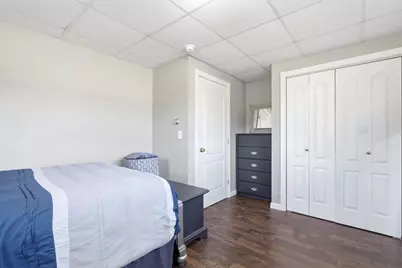
This is a carousel with tiles that activate property listing cards. Use the previous and next buttons to navigate.
1/75
$425,000 Just Listed
This is a carousel with tiles that activate property listing cards. Use the previous and next buttons to navigate.
1/75
Property Description
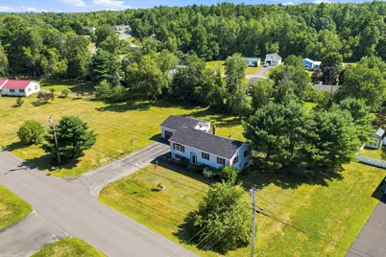
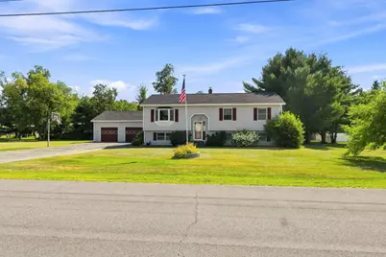
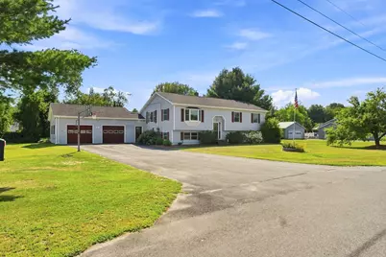
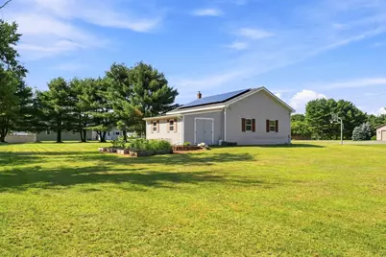
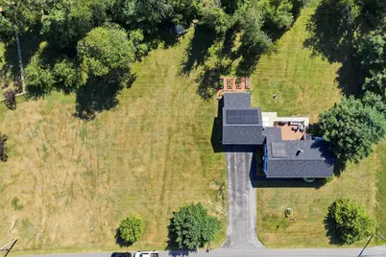
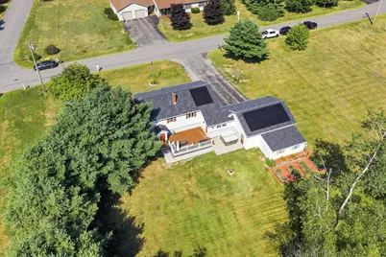
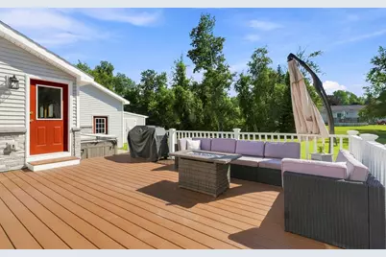
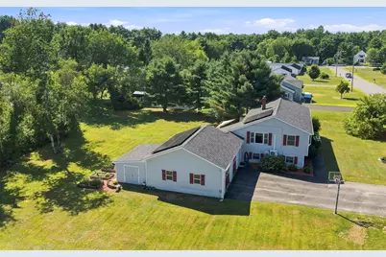
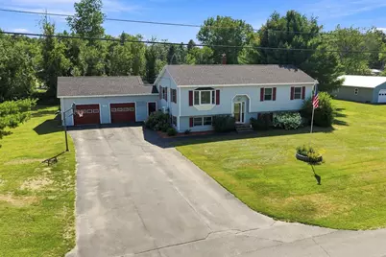
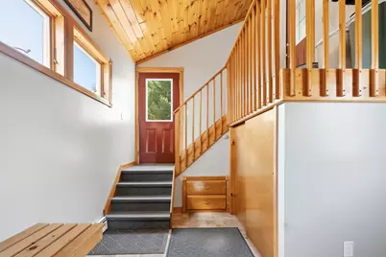
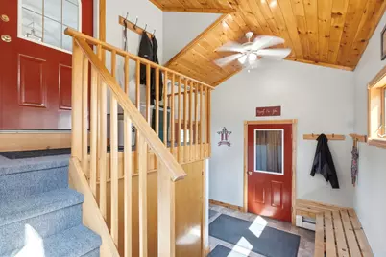
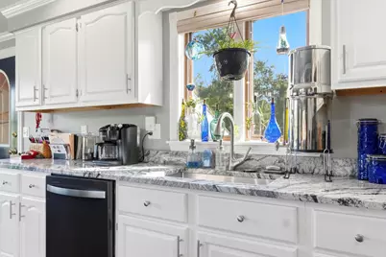
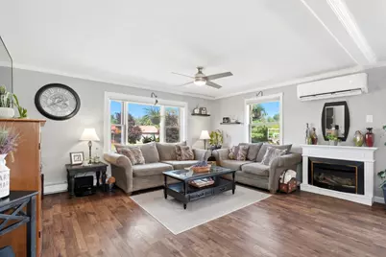
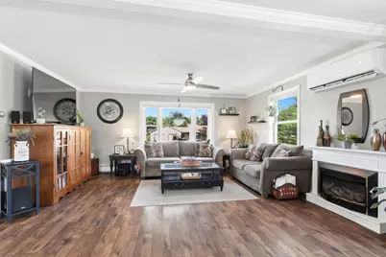
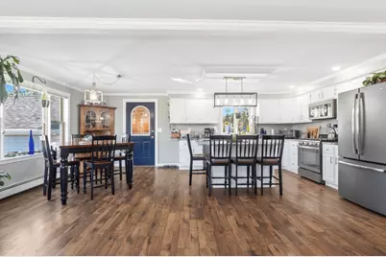
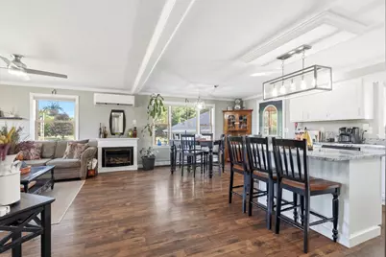
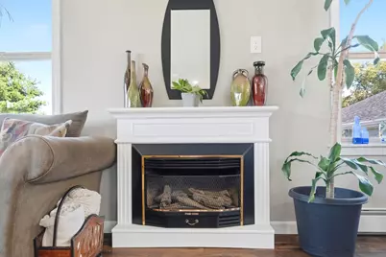
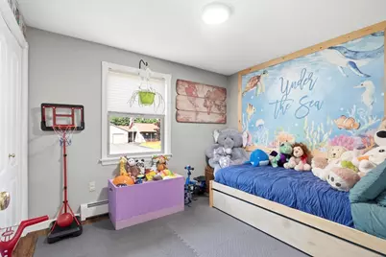
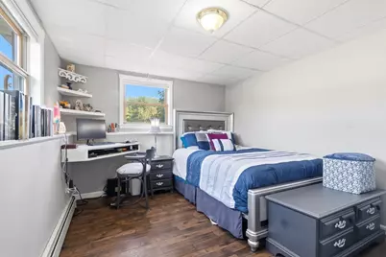
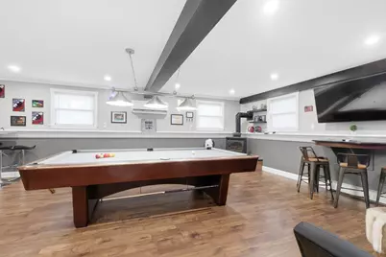
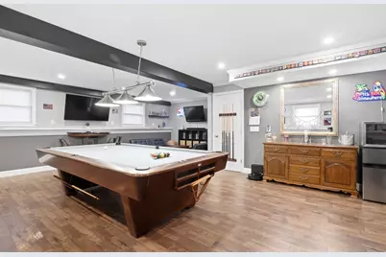
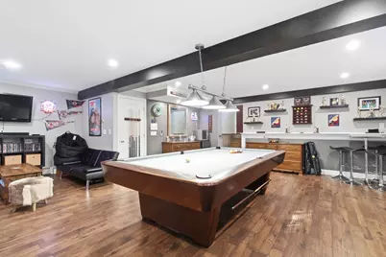
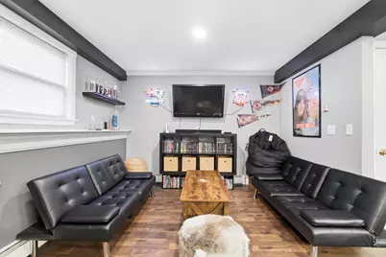
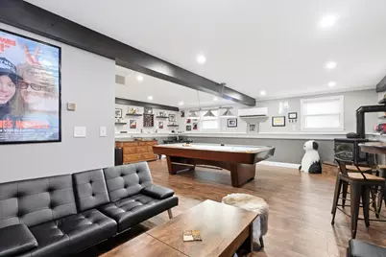
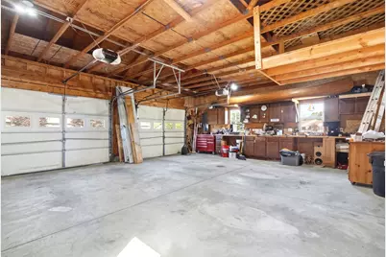
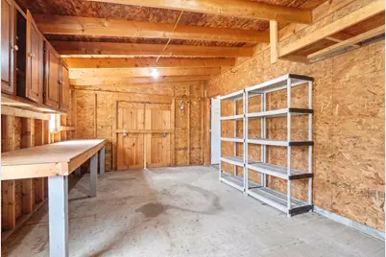
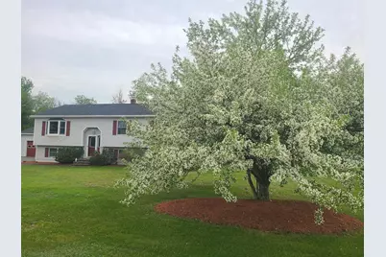
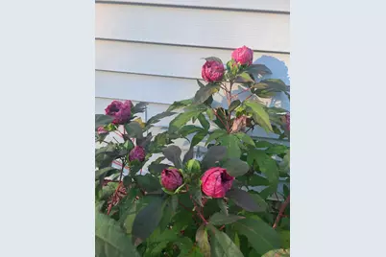
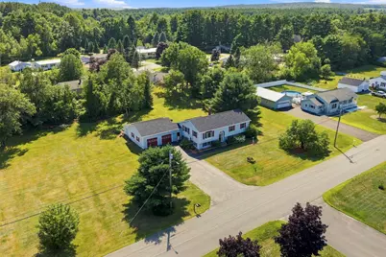
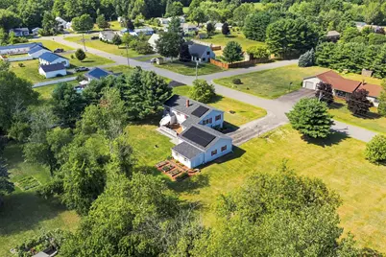
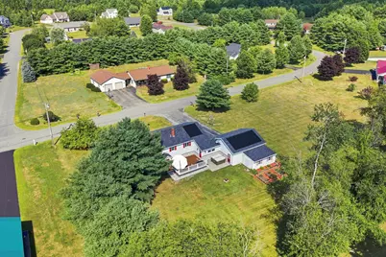
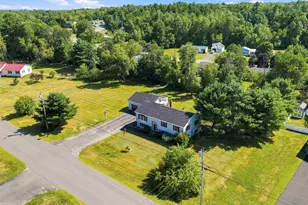
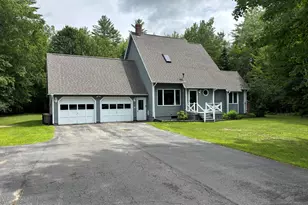
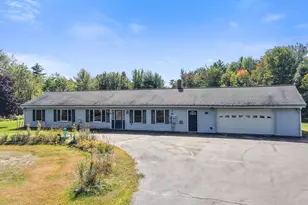
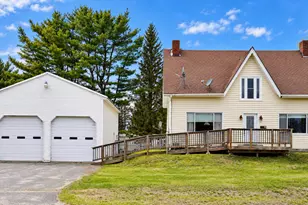
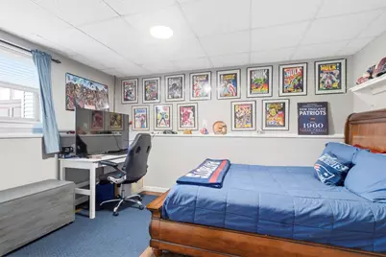
Welcome to this beautifully renovated and thoughtfully designed 5-bedroom, 2-bath home, offering an abundance of space, style, and comfort. The impressive kitchen is the heart of the home, featuring granite countertops, a large center island, ample cabinetry--perfect for everyday living and entertaining. Lovely crown molding surrounds the open concept main living area. Cozy up by the fireplace or enjoy the added warmth and ambiance of the gas heat stove in the family room. The spacious primary suite provides a comfortable private retreat, while four additional bedrooms present plenty of room for family, guests, a home office, or hobbies. A large family recreation room provides even more versatile living space, complemented by a convenient mudroom, pantry, and dedicated laundry room. Outside, enjoy the composite deck and patio overlooking beautifully maintained landscaping. Garden beds, raspberry bushes, grape vines, flowering plants, shrubs, and a cherry/apple tree create a charming and productive outdoor space. Solar panels add an energy-conscious feature to the property, while the oversized 2-car garage with attached shed provides excellent storage for vehicles, equipment, toys, and outdoor gear. Situated in a peaceful, low-traffic neighborhood with hiking trails nearby, this property has the perfect blend of modern updates, generous living space, and an inviting outdoor setting. Don't miss a wonderful opportunity to enjoy a move-in-ready home with room for everyone--inside and out!
Full Property Details
Full Property Details for 23 Robin Ct
General
- Price: $425,000
- Taxes: $5,085 (2025)
- Status: Active
- Type: Single Family
- Source: MREIS
- MLS ID: 1676320
- Updated: 8/14/2026
- Added to Site: 6 day(s) ago
Interior
- Number of Rooms: 11
- Interior Features: Bathtub, Pantry, Shower, Storage, Primary Bedroom w/Bath
- Fireplace: Yes
- Number of Fireplaces: 1
- Appliances: Dishwasher, Dryer, Microwave, Gas Range, Refrigerator, Washer, ENERGY STAR Qualified Appliances
- Furnishings: Negotiable
- Flooring: Carpet, Laminate, Tile
Rooms
Bathrooms
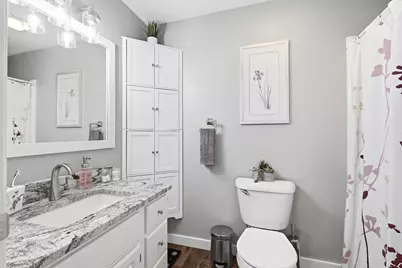
- Total Bathrooms: 2
- Full Bathrooms: 2
Bedrooms
- Total Bedrooms: 5
Other Rooms
- Laundry: Washer Hookup, Built-Ins
Additional Information
- Spa: Yes
- Equipment: Internet Access Available
Exterior
- Porch/Patio/Deck: Deck, Patio
Parking
- Garage: Yes
- Attached garage: Yes
- Garage Spaces: 2
- Parking Features: Paved, 5 - 10 Spaces, Garage Door Opener, Inside Entrance, Storage
Location
- County: Somerset
School Information
- High School District: RSU 54/MSAD 54
Community
- Pets Allowed: Yes
Heating & Cooling
- Air Conditioning: Yes
- Cooling Type: Heat Pump
- Heating Type: Electric, Gas Bottled, Propane, Solar, Baseboard, Direct Vent Heater, Heat Pump, Hot Water, Zoned
Utilities
- Sewer: Public Sewer
- Water: Public
Structural Information
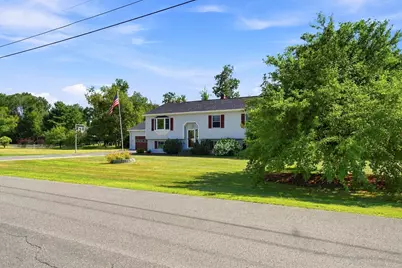
- Architectural Style: Raised Ranch, Split Level
- Construction: Wood Frame, Vinyl Siding
- Basement: Yes
- Basement Desc.: Doghouse, Interior Entry, Daylight, Finished, Full
- Roof: Shingle
- Windows: Double Pane Windows
- Doors: Storm Door(s)
- Square Feet: 2,532
- Sq. Ft. Source: Measured
- Finished Total: 2,532 Sq. Ft.
- Finished Above Grnd: 1,348 Sq. Ft.
- Finished Below Grnd: 1,184 Sq. Ft.
- Year Built: 1999
Additional Structures
- Other Structures: Shed(s)
Lot Features
- Lot Size (Acres): 0.9
- Lot Size (Sq. Ft.): 39,204
- Zoning: None
- Lot Description: Near Shopping, Near Town, Neighborhood, Subdivided, Cul-de-Sac, Level, Open Lot, Landscaped
Green Features
- Energy Efficient: Ceiling Fans, Insulated Foundation, LED Light Fixtures, Thermostat
Financial Considerations
- Tax Amount: $5,085
- Tax Year: 2025
Disclosures and Reports
- Lot Number: 45-11
Listed by RE/MAX At Home (207) 399-7093

Get Pre-Approved Today
Schools
Schools serving 23 Robin Ct
School District:School Administrative District 54
| Name | Grades | Distance |
|---|---|---|
Margaret Chase Smith School-Skowhegan 40 Heselton Street, Skowhegan, ME 04976 | 4-5 | 1.1 mi |
North Elementary School, Skowhegan, ME 33 Jewett Street, Skowhegan, ME 04976 | PK-K | 1.2 mi |
Bloomfield Elementary School 140 Academy Circle, Skowhegan, ME 04976 | 1-3 | 2.8 mi |
Skowhegan Area Middle School 155 Academy Circle, Skowhegan, ME 04976 | 7-8 | 2.7 mi |
Skowhegan Area High School 61 Academy Circle, Skowhegan, ME 04976 | 9-12 | 2.7 mi |
Disclaimer:
School attendance boundaries provided by ATTOM Data Solutions and are for reference only. Contact the school directly to verify enrollment eligibility.
Price & Sales History for 23 Robin Ct
Date
Details
Price
Change
Source
8/14/2026
Listed
$425,000
79.23%
MLS
11/04/2021
Sold
$237,125
—
Public Record
Disclaimer: Historical sales information is derived from public records provided by the county offices. Information is not guaranteed and should be independently verified.
Tax History
Tax History for 23 Robin Ct
Year
Property Taxes
Change
Tax Assessment
Change
2025
$5,085
-17%
$353,100
4%
2024
$6,142
2%
$339,900
—
2023
$6,023
52%
$339,900
49%
2022
$3,975
12%
$227,400
18%
2021
$3,549
10%
$193,400
8%
2020
$3,215
4%
$178,600
—
2019
$3,079
-5%
$178,600
—
2018
$3,251
-9%
$178,600
—
2017
$3,572
19%
$178,600
13%
2016
$3,010
4%
$158,100
—
2015
$2,893
7%
$158,100
—
2014
$2,711
5%
$158,100
—
2013
$2,593
—
$158,100
—
Disclaimer: Historical tax information is derived from public records provided by the county offices. Information is not guaranteed and should be independently verified.
Estimate the Cost
Estimate the Cost for 23 Robin Ct
23 Robin Court, Skowhegan, ME 04976 (MLS# 1676320) is a Single Family property with 5 bedrooms and 2 full bathrooms. 23 Robin Court is currently listed for $425,000 and was received on August 14, 2026. Want to learn more about 23 Robin Court? Do you have questions about finding other Single Family real estate for sale in Skowhegan? You can browse all Skowhegan real estate or contact a Coldwell Banker agent to request more information.