This is a carousel with tiles that activate property listing cards. Use the previous and next buttons to navigate.
1/1
$550,000
This is a carousel with tiles that activate property listing cards. Use the previous and next buttons to navigate.
1/1
Property Description
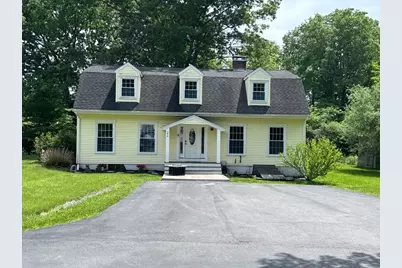
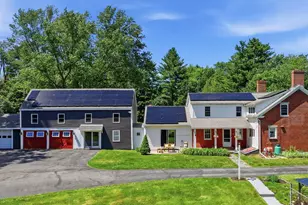
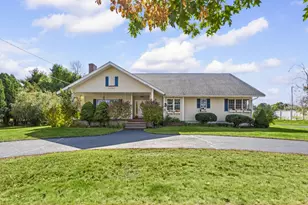
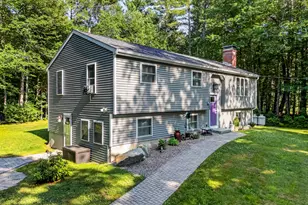
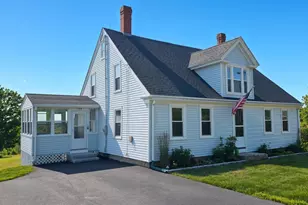
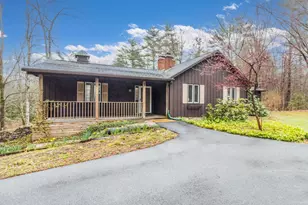
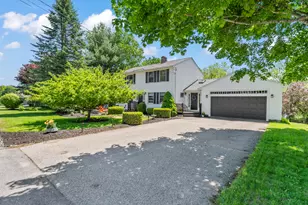
MOTIVATED SELLERS! Set in highly desirable South Berwick with quick access to I-95, Dover, and Portsmouth, this spacious and versatile home combines comfort, function, convenience and ADU POTENTIAL!!! Designed for both everyday living and easy entertaining, the main level offers a bright, open flow between the kitchen and living areas, along with a separate dining room that comfortably accommodates a large dining table--perfect for hosting gatherings. The kitchen anchors the home with warmth and character, featuring a brand new pellet stove capable of efficiently heating the entire house, creating a cozy atmosphere throughout the colder months. A first-floor office with a nearby ¾ bath and laundry adds valuable flexibility, ideal for remote work, guests, or convenient one-level living. Upstairs, you'll find FOUR bedrooms, including a spacious primary suite featuring a walk-in closet, private bath, and radiant heated floors that provide consistent, comfortable warmth--creating a true retreat during Maine winters. Three additional bedrooms on the second floor offer plenty of space for family, guests, or flexible use. Outside, the property continues to impress. A durable, commercial-grade paved driveway leads to a newly built 28x32 detached garage with storage above--perfect for vehicles, equipment, or a workshop. The yard is enhanced by mature peach and pear trees, along with blueberry and blackberry bushes. With a versatile layout, energy-efficient heating features, and a commuter-friendly location in a highly desirable town, this home offers comfort, space, and convenience!
Full Property Details
Full Property Details for 296 Dow Hwy
General
- Sold For: $550,000
- Taxes: $6,124 (2024)
- Status: Closed
- Type: Single Family
- Source: MREIS
- MLS ID: 1654725
- Added to Site: 210 day(s) ago
Interior
- Number of Rooms: 10
- Interior Features: Attic, Bathtub, Pantry, Shower, Storage, Walk-In Closet(s), Primary Bedroom w/Bath
- Appliances: Dishwasher, Dryer, Microwave, Gas Range, Refrigerator, Washer
- Furnishings: Unfurnished
- Flooring: Tile, Hardwood, Luxury Vinyl
Rooms
Bathrooms
- Total Bathrooms: 2
- Full Bathrooms: 2
Bedrooms
- Total Bedrooms: 3
Other Rooms
- Laundry: Main Level
Additional Information
- Security/Safety: Security System
- Equipment: Internet Access Available
Exterior
- Porch/Patio/Deck: Patio, Porch
Parking
- Garage: Yes
- Garage Spaces: 2
- Parking Features: Paved, 5 - 10 Spaces, On-Site Parking, Off Street, Detached, Storage
Location
- County: York
Community
- Pets Allowed: Yes
Heating & Cooling
- Air Conditioning: Yes
- Cooling Type: Window Unit(s)
- Heating Type: Oil, Pellets, Propane, Baseboard, Forced Air, Hot Water, Zoned, Radiant, Pellet Stove
Utilities
- Sewer: Private Sewer, Septic Tank
- Water: Private, Well
- Well: Yes
Structural Information
- Architectural Style: Dutch Colonial
- Construction: Wood Frame, Vinyl Siding
- Basement: Yes
- Basement Desc.: Bulkhead, Interior Entry, Full, Sump Pump, Unfinished
- Roof: Shingle
- Windows: Double Pane Windows, Storm Window(s)
- Square Feet: 2,079
- Sq. Ft. Source: Public Records
- Finished Total: 2,079 Sq. Ft.
- Finished Above Grnd: 2,079 Sq. Ft.
- Year Built: 1981
Additional Structures
- Other Structures: Shed(s)
Lot Features
- Property View: Fields, Trees/Woods
- Lot Size (Acres): 2
- Lot Size (Sq. Ft.): 87,120
- Zoning: Residential
- Lot Description: Near Country Club, Near Golf Course, Near Shopping, Near Turnpike/Interstate, Rural, Level, Open Lot, Right of Way, Wooded
Green Features
- Energy Efficient: Ceiling Fans, LED Light Fixtures
Financial Considerations
- Tax Amount: $6,124
- Tax Year: 2024
Disclosures and Reports
- Lot Number: 40
Listed by Better Homes & Gardens Real Estate/The Masiello Group (207) 646-5131
Sold by EXP Realty (888) 439-8743

Get Pre-Approved Today
Schools
Schools serving 296 Dow Hwy
School District:School Administrative District 35
| Name | Grades | Distance |
|---|---|---|
Marshwood Great Works School 49 Academy Street, South Berwick, ME 03908 | 4-5 | 2.1 mi |
Central School 197 Main Street, South Berwick, ME 03908 | PK-3 | 2.7 mi |
Marshwood Middle School 626 Dow Highway, Eliot, ME 03903 | 7-8 | 2.9 mi |
Marshwood High School 260 Dow Highway, South Berwick, ME 03908 | 9-12 | 0.4 mi |
Disclaimer:
School attendance boundaries provided by ATTOM Data Solutions and are for reference only. Contact the school directly to verify enrollment eligibility.
Price & Sales History for 296 Dow Hwy
Date
Details
Price
Change
Source
8/28/2026
Sold
$550,000
-5.98%
MLS
6/16/2026
Price Reduced
$585,000
-2.34%
MLS
6/05/2026
Price Reduced
$599,000
-3.37%
MLS
5/12/2026
Price Reduced
$619,900
-0.8%
MLS
4/21/2026
Price Reduced
$624,900
-2.36%
MLS
3/26/2026
Price Reduced
$640,000
-1.52%
MLS
3/19/2026
Listed
$649,900
—
MLS
Disclaimer: Historical sales information is derived from public records provided by the county offices. Information is not guaranteed and should be independently verified.
296 Dow Highway, South Berwick, ME 03908 (MLS# 1654725) is a Single Family property that was sold at $550,000 on August 28, 2026. Want to learn more about 296 Dow Highway? Do you have questions about finding other Single Family real estate for sale in South Berwick? You can browse all South Berwick real estate or contact a Coldwell Banker agent to request more information.