This is a carousel with tiles that activate property listing cards. Use the previous and next buttons to navigate.
1/1
$836,000
This is a carousel with tiles that activate property listing cards. Use the previous and next buttons to navigate.
1/1
Property Description
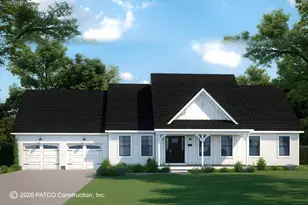
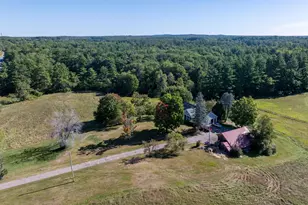
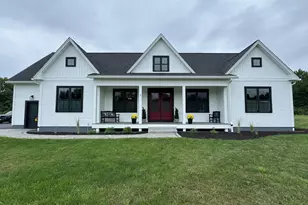
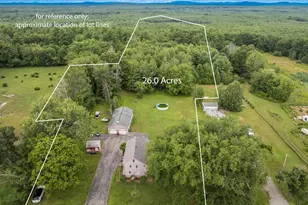
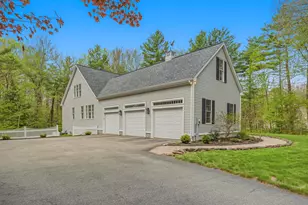
OPEN HOUSE CANCELLED! Welcome to this beautifully crafted 2022 home, where modern design meets everyday comfort in a serene, private setting. Nestled at the end of a long driveway on a spacious lot surrounded by woods, this 4-bed, 2.5-bath residence offers the perfect blend of style, functionality, & room to grow. Located close to recreational trails, beaches, & Mt. Agamenticus, there's so much to enjoy including the occasional wildlife visitors! Step inside to a bright & open layout designed for both relaxed living & effortless entertaining. The sun-filled eat-in kitchen is the heart of the home, featuring quartz countertops, a stylish tile backsplash, vent hood, abundant cabinetry, & a large pantry--plus a peaceful view overlooking the backyard. Formal dining & living rooms provide elegant spaces for gatherings or quiet evenings at home. Thoughtful details continue throughout, including a convenient mudroom with direct access from the oversized attached 2-car garage, & 2nd-floor laundry for added ease. The spacious 1st floor primary suite serves as a private retreat, complete with a walk-in closet and a luxurious en-suite bathroom featuring a large tile shower & soaking tub. Upstairs, a versatile loft area offers the perfect space for a home office, reading nook, or play area. 3 additional bedrooms share a well-appointed full bath. The expansive, private backyard offers endless potential to create your own outdoor oasis--whether you envision a patio, pool, fire pit, or garden retreat--all set against a peaceful wooded backdrop with convenient pet fence. Looking for future expansion? The bonus room above the garage presents an excellent opportunity to create additional finished living space tailored to your needs. A large daylight basement provides ample storage and potential for even more possibilities. Set in a peaceful, wooded setting yet designed for modern living, this home delivers comfort, flexibility, and timeless appeal in one exceptional package.
Full Property Details
Full Property Details for 44 Thurrell Rd
General
- Sold For: $836,000
- Taxes: $8,616 (2025)
- Status: Closed
- Type: Single Family
- Source: MREIS
- MLS ID: 1657559
- Added to Site: 44 day(s) ago
Interior
- Number of Rooms: 8
- Interior Features: Walk-in Closets, 1st Floor Primary Bedroom w/Bath, Bathtub, Pantry, Primary Bedroom w/Bath
- Appliances: Washer, Refrigerator, Microwave, Electric Range, Dryer, Dishwasher
- Flooring: Carpet, Laminate, Luxury Vinyl
Rooms
Bathrooms
- Total Bathrooms: 3
- Full Bathrooms: 2
- Half Bathrooms: 1
Bedrooms
- Total Bedrooms: 4
Other Rooms
- Laundry: Upper Level
Parking
- Garage: Yes
- Garage Spaces: 2
- Parking Features: Gravel, Inside Entrance, 5 - 10 Spaces, Off Street, On-Site Parking, Paved
Location
- County: York
Heating & Cooling
- Cooling Type: None
- Heating Type: Propane, Baseboard, Hot Water
Utilities
- Sewer: Private Sewer, Septic Tank
- Water: Private, Well
- Well: Yes
Structural Information
- Architectural Style: Bungalow
- Construction: Other, Vinyl Siding
- Roof: Shingle
- Building Size: 2892
- Square Feet: 2,892
- Sq. Ft. Source: Public Records
- Living Area: 2,892 Sq. Ft.
- Finished Total: 2,892 Sq. Ft.
- Finished Above Grnd: 2,892 Sq. Ft.
- Year Built: 2022
Lot Features
- Property View: Trees/Woods
- Lot Size (Acres): 2.76
- Lot Size (Sq. Ft.): 120,225.6
- Lot Size Source: Public Records
- Zoning: R4
- Lot Description: Open, Level, Wooded, Suburban
Financial Considerations
- Tax Amount: $8,616
- Tax Year: 2025
Disclosures and Reports
- Lot Number: 49
Listed by Keller Williams Coastal and Lakes & Mountains Realty (603) 610-8500
Sold by The Aland Realty Group, LLC (603) 501-0463

Get Pre-Approved Today
Schools
Schools serving 44 Thurrell Rd
School District:School Administrative District 35
| Name | Grades | Distance |
|---|---|---|
Central School 197 Main Street, South Berwick, ME 03908 | PK-3 | 5.1 mi |
Marshwood Great Works School 49 Academy Street, South Berwick, ME 03908 | 4-5 | 5.1 mi |
Marshwood Middle School 626 Dow Highway, Eliot, ME 03903 | 7-8 | 9 mi |
Marshwood High School 260 Dow Highway, South Berwick, ME 03908 | 9-12 | 6.2 mi |
Disclaimer:
School attendance boundaries provided by ATTOM Data Solutions and are for reference only. Contact the school directly to verify enrollment eligibility.
Price & Sales History for 44 Thurrell Rd
Date
Details
Price
Change
Source
5/20/2026
Sold
$836,000
4.63%
MLS
4/15/2026
Listed
$799,000
—
MLS
Disclaimer: Historical sales information is derived from public records provided by the county offices. Information is not guaranteed and should be independently verified.
44 Thurrell Road, South Berwick, ME 03908 (MLS# 1657559) is a Single Family property that was sold at $836,000 on May 20, 2026. Want to learn more about 44 Thurrell Road? Do you have questions about finding other Single Family real estate for sale in South Berwick? You can browse all South Berwick real estate or contact a Coldwell Banker agent to request more information.