This is a carousel with tiles that activate property listing cards. Use the previous and next buttons to navigate.
1/1
$900,000
This is a carousel with tiles that activate property listing cards. Use the previous and next buttons to navigate.
1/1
Property Description
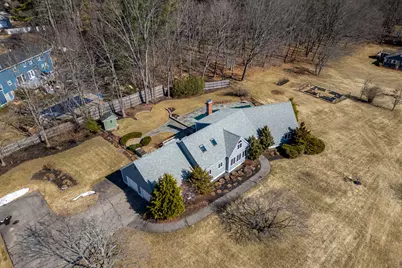
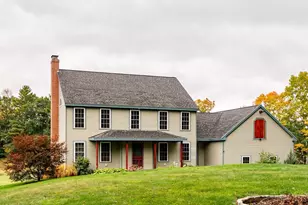
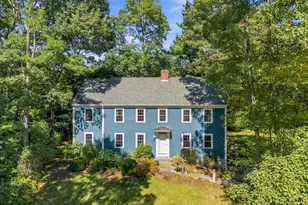
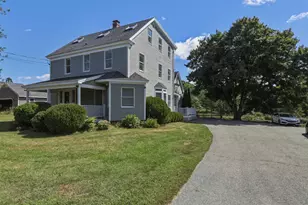
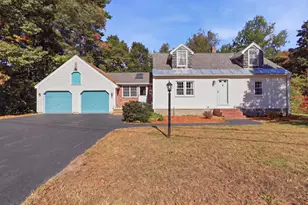
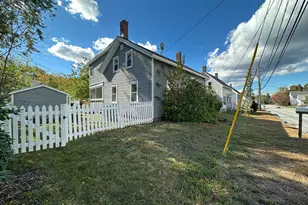
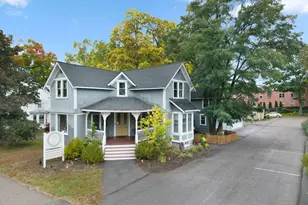
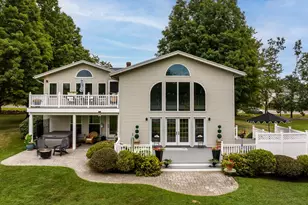
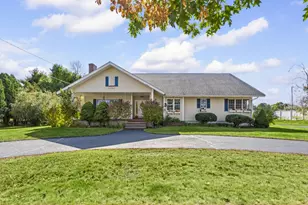
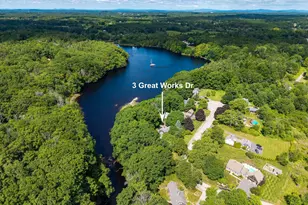
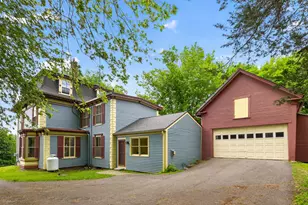
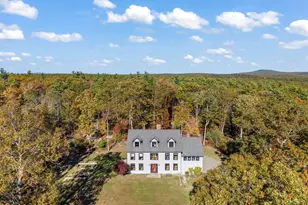
Tucked away on a quiet cul-de-sac and set on 2.18 acres of peaceful, scenic land, this home offers the perfect balance of comfort, functionality, and charm. From the moment you step inside, you're welcomed by cherry hardwood floors, sun-filled spaces, and a warmth that resonates throughout. The thoughtfully designed layout is open yet offers distinct spaces to unwind. The kitchen flows seamlessly into the tiled great room and a sunny dining area, creating an ideal setting for everyday living and gathering. It features stainless steel appliances, including a newer 6-burner Bosch gas range. A cozy breakfast nook filled with natural morning light offers a comfortable start to the day. French doors lead to a deck, bluestone patio, and a beautiful in-ground pool--perfect for relaxing or entertaining. A sunken living room with fireplace adds a cozy retreat. The first-floor primary suite features a walk-in cedar closet and en suite bath with double vanities, quartz countertops, tiled shower, and radiant heated floors for a touch of everyday luxury. Additional highlights include a home office, bright flex space off the pool, and mudroom off the garage. Upstairs offers plush carpeting, skylights, a bonus loft, and a cozy landing with an arched window. Gorgeous architectural design and functionality with ample storage throughout. Outside, enjoy raised garden beds, a fenced yard, irrigation, and a private setting. A separate well services irrigation and the pool. Heat pumps provide cooling, along with a whole-house generator , large walkout basement, and a great unfinished space above garage! A special property, thoughtfully cared for and ready for its next chapter. Open House 11-1PM on Saturday 4/11 - SEE VIRTUAL TOUR!
Full Property Details
Full Property Details for 6 Drury Ln
General
- Sold For: $900,000
- Taxes: $11,340 (2025)
- Status: Closed
- Type: Single Family
- Source: MREIS
- MLS ID: 1655305
- Added to Site: 103 day(s) ago
Interior
- Number of Rooms: 13
- Interior Features: 1st Floor Primary Bedroom w/Bath, Bathtub, Storage, Walk-In Closet(s), Primary Bedroom w/Bath
- Fireplace: Yes
- Number of Fireplaces: 1
- Appliances: Dishwasher, Dryer, Microwave, Gas Range, Refrigerator, Washer
- Furnished: Yes
- Furnishings: Furnished
- Flooring: Carpet, Tile, Hardwood
Rooms
Bathrooms
- Total Bathrooms: 3
- Full Bathrooms: 2
- Half Bathrooms: 1
Bedrooms
- Total Bedrooms: 4
Other Rooms
- Laundry: Main Level, Built-Ins
Additional Information
- Pool: Yes
- Pool Description: In Ground
- Equipment: Cable, Central Vacuum, Generator, Internet Access Available
Exterior
- Porch/Patio/Deck: Deck, Patio, Porch
Parking
- Garage: Yes
- Attached garage: Yes
- Garage Spaces: 2
- Parking Features: Paved, 5 - 10 Spaces, Inside Entrance
Location
- County: York
School Information
- High School District: RSU 35/MSAD 35
Heating & Cooling
- Air Conditioning: Yes
- Cooling Type: Heat Pump, Wall Unit(s)
- Heating Type: Electric, Oil, Wood, Baseboard, Heat Pump, Hot Water, Zoned, Radiant
Utilities
- Sewer: Private Sewer
- Water: Private, Public, Well
- Well: Yes
Structural Information
- Architectural Style: Cape Cod
- Construction: Wood Frame, Shingle Siding, Wood Siding
- Basement: Yes
- Basement Desc.: Bulkhead, Interior Entry, Full, Unfinished
- Roof: Shingle
- Doors: Storm Door(s)
- Square Feet: 3,672
- Sq. Ft. Source: Public Records
- Finished Total: 3,672 Sq. Ft.
- Finished Above Grnd: 3,672 Sq. Ft.
- Year Built: 1987
Additional Structures
- Other Structures: Shed(s)
Lot Features
- Property View: Scenic
- Lot Size (Acres): 2.18
- Lot Size (Sq. Ft.): 94,960.8
- Street/Road Desc.: Private Road, Paved
- Zoning: R2 RES
- Lot Description: Irrigation System, Neighborhood, Suburban, Level, Open Lot, Landscaped
- Fencing (Description): Fenced
Financial Considerations
- Tax Amount: $11,340
- Tax Year: 2025
Disclosures and Reports
- Block: 13
- Lot Number: A
Listed by Carey & Giampa, LLC (603) 474-3401
Sold by Duston Leddy Real Estate (207) 289-2291 and Duston Leddy Real Estate (603) 610-8285

Get Pre-Approved Today
Schools
Schools serving 6 Drury Ln
School District:School Administrative District 35
| Name | Grades | Distance |
|---|---|---|
Marshwood Great Works School 49 Academy Street, South Berwick, ME 03908 | 4-5 | 0.3 mi |
Central School 197 Main Street, South Berwick, ME 03908 | PK-3 | 1 mi |
Marshwood Middle School 626 Dow Highway, Eliot, ME 03903 | 7-8 | 4.8 mi |
Marshwood High School 260 Dow Highway, South Berwick, ME 03908 | 9-12 | 1.5 mi |
Disclaimer:
School attendance boundaries provided by ATTOM Data Solutions and are for reference only. Contact the school directly to verify enrollment eligibility.
Price & Sales History for 6 Drury Ln
Date
Details
Price
Change
Source
5/27/2026
Sold
$900,000
—
MLS
3/27/2026
Listed
$900,000
—
MLS
Disclaimer: Historical sales information is derived from public records provided by the county offices. Information is not guaranteed and should be independently verified.
6 Drury Lane, South Berwick, ME 03908 (MLS# 1655305) is a Single Family property that was sold at $900,000 on May 27, 2026. Want to learn more about 6 Drury Lane? Do you have questions about finding other Single Family real estate for sale in South Berwick? You can browse all South Berwick real estate or contact a Coldwell Banker agent to request more information.