This is a carousel with tiles that activate property listing cards. Use the previous and next buttons to navigate.
1/1
$780,000
This is a carousel with tiles that activate property listing cards. Use the previous and next buttons to navigate.
1/1
Property Description
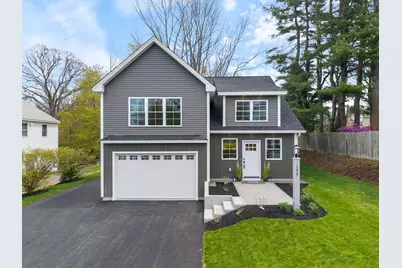
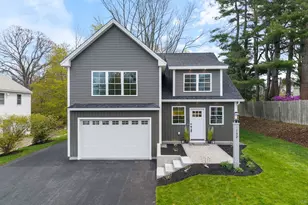
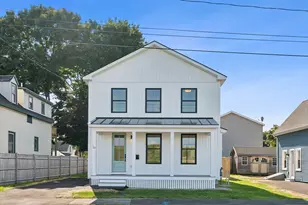
New construction with striking architectural scale, elevated finishes, and a layout designed to stand apart. This modern residence blends dramatic ceiling height, refined material selections, and intentional design into a home that feels both bold and functional from the moment you enter. The main living area is anchored by soaring cathedral ceilings, oversized windows, statement lighting, and a marble fireplace surround with built in cabinetry creating a strong focal point. Natural light pours through the open concept layout, connecting the living, dining, and kitchen spaces with effortless flow. The kitchen was designed with both impact and functionality in mind, featuring quartz countertops, marble backsplash, Samsung and ZLINE stainless steel appliances, pot filler, under cabinet lighting, oversized pantry, microwave drawer, and a large center island with bar seating. Two first floor bedrooms are positioned at the rear of the home, each with walk in closets, heat pumps, and multiple windows overlooking the backyard. The first floor bath continues the cohesive finish palette with marble flooring, tiled shower walls, and a lighted vanity mirror. Nearby laundry includes side by side Samsung washer and dryer with additional storage above. Upstairs, the primary suite creates a striking retreat with a vaulted ceiling, brass chandelier and sconces, oversized layout, walk in closet, and ensuite bath finished with marble tile, double vanity, tiled shower, black framed glass door, and water closet. A 2nd floor balcony nook overlooking the living space below adds flexibility for a workspace, reading area, or studio setup. Plus additional unfinished space with storage and future expansion potential. Additional highlights include engineered hardwood flooring, heat pumps for heating and cooling, oversized garage, EV charger readiness, landscaped grounds, stonework, and convenient access to Portland, local beaches, marinas, restaurants, and commuter routes.
Full Property Details
Full Property Details for 152 Anthoine St
General
- Sold For: $780,000
- Taxes: $2,189 (2026)
- Status: Closed
- Type: Single Family
- Source: MREIS
- MLS ID: 1661833
- Added to Site: 57 day(s) ago
Interior
- Number of Rooms: 7
- Interior Features: 1st Floor Bedroom, Attic, Bathtub, Other, Pantry, Shower, Storage, Walk-In Closet(s), Primary Bedroom w/Bath
- Fireplace: Yes
- Number of Fireplaces: 1
- Appliances: Dishwasher, Dryer, Microwave, Electric Range, Refrigerator, Washer
- Furnishings: Unfurnished
- Flooring: Tile, Engineered Hardwood
Rooms
Bathrooms
- Total Bathrooms: 2
- Full Bathrooms: 2
Bedrooms
- Total Bedrooms: 3
Other Rooms
- Laundry: Main Level, Washer Hookup
Additional Information
- Equipment: Internet Access Available
Parking
- Garage: Yes
- Attached garage: Yes
- Garage Spaces: 1
- Parking Features: Paved, 1 - 4 Spaces, 5 - 10 Spaces, On-Site Parking, Off Street, Garage Door Opener, Inside Entrance
Location
- County: Cumberland
Community
- Pets Allowed: Yes
Heating & Cooling
- Air Conditioning: Yes
- Cooling Type: Heat Pump
- Heating Type: Electric, Baseboard, Heat Pump, Zoned
Utilities
- Sewer: Public Sewer
- Water: Public
- Utility Description: Utilities On
Structural Information
- Architectural Style: Modern
- Construction: Wood Frame, Vinyl Siding
- Basement: Yes
- Basement Desc.: Not Applicable, None, Slab
- Roof: Shingle
- Square Feet: 1,608
- Sq. Ft. Source: Builder
- Finished Total: 1,608 Sq. Ft.
- Finished Above Grnd: 1,608 Sq. Ft.
- Year Built: 2026
- Property Condition: New Construction
Lot Features
- Lot Size (Acres): 0.22
- Lot Size (Sq. Ft.): 9,583.2
- Zoning: Residential
- Lot Description: Interior Lot, Intown, Near Country Club, Near Golf Course, Near Shopping, Near Turnpike/Interstate, Near Town, Neighborhood, Suburban, Level, Open Lot, Sidewalks, Landscaped, Near Public Transit
Green Features
- Energy Efficient: Water Heater, LED Light Fixtures
Financial Considerations
- Tax Amount: $2,189
- Tax Year: 2026
Disclosures and Reports
- Lot Number: 201
Listed by Maine Real Estate Co (207) 292-1030
Sold by Real Broker (207) 272-3984

Get Pre-Approved Today
Schools
Schools serving 152 Anthoine St
School District:South Portland
| Name | Grades | Distance |
|---|---|---|
Daniel F. Mahoney Middle School 240 Ocean Street, South Portland, ME 04106 | 6-8 | 0.5 mi |
Frank I Brown Elementary School 37 Highland Avenue, South Portland, ME 04106 | K-5 | 0.6 mi |
South Portland High School 637 Highland Avenue, South Portland, ME 04106 | 9-12 | 0.7 mi |
Disclaimer:
School attendance boundaries provided by ATTOM Data Solutions and are for reference only. Contact the school directly to verify enrollment eligibility.
Price & Sales History for 152 Anthoine St
Date
Details
Price
Change
Source
6/18/2026
Sold
$780,000
0.66%
MLS
5/12/2026
Listed
$774,900
—
MLS
Disclaimer: Historical sales information is derived from public records provided by the county offices. Information is not guaranteed and should be independently verified.
152 Anthoine Street, South Portland, ME 04106 (MLS# 1661833) is a Single Family property that was sold at $780,000 on June 18, 2026. Want to learn more about 152 Anthoine Street? Do you have questions about finding other Single Family real estate for sale in South Portland? You can browse all South Portland real estate or contact a Coldwell Banker agent to request more information.