This is a carousel with tiles that activate property listing cards. Use the previous and next buttons to navigate.
1/1
$865,100
This is a carousel with tiles that activate property listing cards. Use the previous and next buttons to navigate.
1/1
Property Description
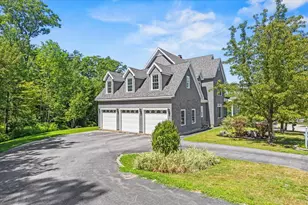
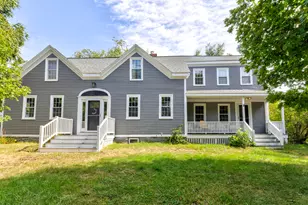
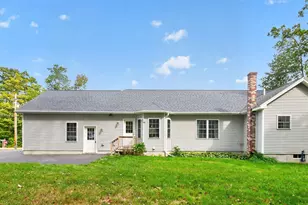
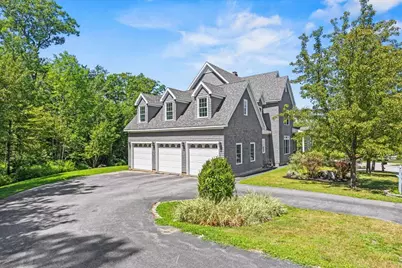
Spacious, thoughtfully designed, and filled with inviting details, this 4-bedroom, 3.5-bath South Portland home offers an exceptional amount of room to live, work, entertain, and unwind. A gracious foyer sets the stage for a home with both presence and warmth. The living room is a standout, featuring soaring cathedral ceilings and a fireplace, while an upstairs reading nook overlooks the space below. The updated kitchen blends style and function with an island, pantry, and wood stove, creating a comfortable gathering space with plenty of character. The first floor offers remarkable flexibility, including a dedicated office, laundry room, and bedroom with an en suite bath--an appealing option for guests or main-level living. Upstairs, the primary suite feels like a true retreat, complete with an en suite bath, walk-in closet, and private balcony for enjoying a quiet moment outdoors. A spacious media room provides another inviting place to relax, entertain, or create a space tailored to your needs. The partially finished basement adds even more versatility for recreation, hobbies, or additional living space, while the unfinished portion provides abundant storage. Outdoors, a wraparound front porch and generous back deck create a natural extension of the home and overlook the well-landscaped yard that leads to a convenient walking trail in the surrounding woods. A three-bay garage rounds out the property with excellent space for vehicles, equipment, and storage. Conveniently located near South Portland Middle School, Broadway Gardens Greenhouses, and the South Portland Golf Course, with easy access to South Portland's shopping, dining, recreation, and coastal amenities, this home pairs an expansive and adaptable layout with a location that keeps so much within easy reach.
Full Property Details
Full Property Details for 18 Oakwood Dr
General
- Sold For: $865,100
- HOA FEE: $4/month
- HOA FEE FREQ.: Annually
- Taxes: $11,955 (26)
- Status: Closed
- Type: Single Family
- Source: MREIS
- MLS ID: 1675943
- Added to Site: 55 day(s) ago
Interior
- Number of Rooms: 11
- Interior Features: 1st Floor Bedroom, 1st Floor Primary Bedroom w/Bath, Other, Pantry, Storage, Walk-In Closet(s), Primary Bedroom w/Bath
- Fireplace: Yes
- Number of Fireplaces: 1
- Appliances: Dishwasher, Dryer, Wall Oven, Other
- Flooring: Carpet, Tile, Wood
Rooms
Bathrooms
- Total Bathrooms: 4
- Full Bathrooms: 3
- Half Bathrooms: 1
Bedrooms
- Total Bedrooms: 4
Other Rooms
- Laundry: Main Level
Exterior
- Porch/Patio/Deck: Deck, Porch
Parking
- Garage: Yes
- Attached garage: Yes
- Garage Spaces: 3
- Parking Features: Paved, 5 - 10 Spaces, On-Site Parking, Off Street, Garage Door Opener, Inside Entrance
Location
- County: Cumberland
- Subdivision: Hill Crest Homeowner's Association
Community
- Association: Yes
Heating & Cooling
- Air Conditioning: Yes
- Cooling Type: Heat Pump
- Heating Type: Electric, Oil, Heat Pump, Hot Water, Zoned, Wood Stove
Utilities
- Sewer: Public Sewer
- Water: Public
Structural Information
- Architectural Style: Colonial, Contemporary
- Construction: Wood Frame, Shingle Siding
- Basement: Yes
- Basement Desc.: Interior Entry, Walk-Out Access, Finished, Full, Unfinished
- Roof: Shingle
- Square Feet: 3,931
- Sq. Ft. Source: Public Records
- Finished Total: 3,931 Sq. Ft.
- Finished Above Grnd: 3,715 Sq. Ft.
- Finished Below Grnd: 216 Sq. Ft.
- Year Built: 2003
Lot Features
- Property View: Trees/Woods
- Lot Size (Acres): 0.44
- Lot Size (Sq. Ft.): 19,166.4
- Zoning: Res A
- Lot Description: Near Country Club, Near Golf Course, Near Shopping, Near Turnpike/Interstate, Neighborhood, Suburban, Cul-de-Sac, Level, Open Lot, Landscaped, Wooded
Financial Considerations
- Association Fee: $49
- Assoc Fee Freq.: Annually
- Tax Amount: $11,955
- Tax Year: 26
Disclosures and Reports
- Lot Number: 210
Listed by Keller Williams Realty (207) 879-9800

Sold by Keller Williams Realty (207) 879-9800
Get Pre-Approved Today
Schools
Schools serving 18 Oakwood Dr
School District:South Portland
| Name | Grades | Distance |
|---|---|---|
Waldo T Skillin Elementary School 180 Wescott Road, South Portland, ME 04106 | PK-5 | 0.2 mi |
Memorial Middle School, South Portland, ME 120 Wescott Road, South Portland, ME 04106 | 6-8 | 0.1 mi |
South Portland High School 637 Highland Avenue, South Portland, ME 04106 | 9-12 | 1.9 mi |
Disclaimer:
School attendance boundaries provided by ATTOM Data Solutions and are for reference only. Contact the school directly to verify enrollment eligibility.
Price & Sales History for 18 Oakwood Dr
Date
Details
Price
Change
Source
9/22/2026
Sold
$865,100
11.63%
MLS
8/12/2026
Listed
$775,000
—
MLS
Disclaimer: Historical sales information is derived from public records provided by the county offices. Information is not guaranteed and should be independently verified.
18 Oakwood Drive, South Portland, ME 04106 (MLS# 1675943) is a Single Family property that was sold at $865,100 on September 22, 2026. Want to learn more about 18 Oakwood Drive? Do you have questions about finding other Single Family real estate for sale in South Portland? You can browse all South Portland real estate or contact a Coldwell Banker agent to request more information.