This is a carousel with tiles that activate property listing cards. Use the previous and next buttons to navigate.
1/1
$400,000
This is a carousel with tiles that activate property listing cards. Use the previous and next buttons to navigate.
1/1
Property Description
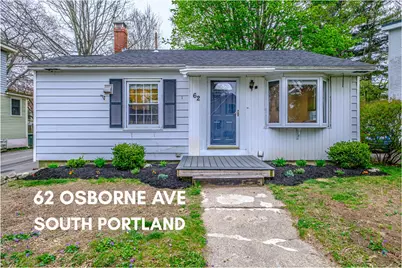
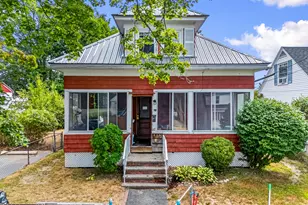
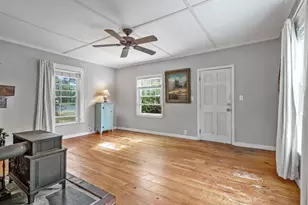
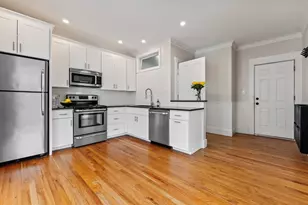
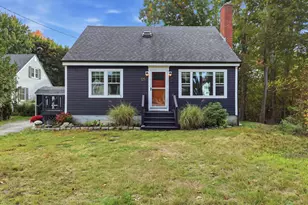
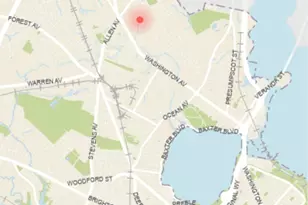
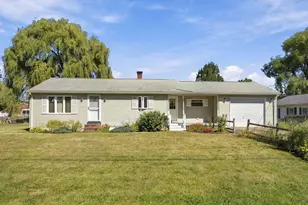
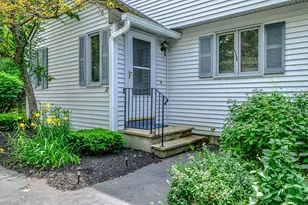
Adorable 2-bedroom ranch in the desirable Pleasantdale neighborhood of South Portland! This bright and inviting home features beautifully restored hardwood floors, a remodeled kitchen, updated electrical with recessed lighting, and thoughtfully improved closet space for added functionality and storage. An impressive storage shed offers fantastic extra space for hobbies, tools, or outdoor gear. Full of charm and natural light, this home offers comfortable living in a wonderful community. Incredibly convenient for commuters, with quick access to I-295, the Maine Turnpike, Route 1, and downtown Portland. Enjoy being close to the ocean, local parks, and the scenic 5.6-mile Greenbelt Walkway, with Willard Beach just 7 minutes away. This welcoming location also offers easy access to local cafés, restaurants, and shopping.
Full Property Details
Full Property Details for 62 Osborne Ave
General
- Sold For: $400,000
- Taxes: $4,419 (2025)
- Status: Closed
- Type: Single Family
- Source: MREIS
- MLS ID: 1663445
- Added to Site: 96 day(s) ago
Interior
- Number of Rooms: 4
- Interior Features: 1st Floor Bedroom, Bathtub, One-Floor Living
- Appliances: Dishwasher, Dryer, Microwave, Electric Range, Refrigerator, Washer
- Furnishings: Unfurnished
- Flooring: Tile, Wood
Rooms
Bathrooms
- Total Bathrooms: 1
- Full Bathrooms: 1
Bedrooms
- Total Bedrooms: 2
Additional Information
- Equipment: Internet Access Available
Exterior
- Porch/Patio/Deck: Patio
Parking
- Parking Features: Common, Paved, 1 - 4 Spaces
Location
- County: Cumberland
School Information
- High School District: South Portland Public Schools
Heating & Cooling
- Cooling Type: None
- Heating Type: Gas Natural, Baseboard, Direct Vent Furnace, Hot Water
Utilities
- Sewer: Public Sewer
- Water: Public
Structural Information
- Architectural Style: Ranch
- Construction: Wood Frame, Vinyl Siding
- Basement: Yes
- Basement Desc.: Interior Entry, Full, Sump Pump, Unfinished
- Roof: Shingle
- Square Feet: 675
- Sq. Ft. Source: Public Records
- Finished Total: 675 Sq. Ft.
- Finished Above Grnd: 675 Sq. Ft.
- Year Built: 1952
Additional Structures
- Other Structures: Shed(s)
Lot Features
- Lot Size (Acres): 0.14
- Lot Size (Sq. Ft.): 6,098.4
- Zoning: RA
- Lot Description: Near Golf Course, Near Public Beach, Near Shopping, Near Town, Neighborhood, Level, Landscaped, Near Public Transit
Financial Considerations
- Tax Amount: $4,419
- Tax Year: 2025
Disclosures and Reports
- Lot Number: 79
Listed by Landmark Realty (207) 807-7889
Sold by Legacy Properties Sotheby's International Realty (207) 780-8900

Get Pre-Approved Today
Schools
Schools serving 62 Osborne Ave
School District:South Portland
| Name | Grades | Distance |
|---|---|---|
Daniel F. Mahoney Middle School 240 Ocean Street, South Portland, ME 04106 | 6-8 | 0.5 mi |
Frank I Brown Elementary School 37 Highland Avenue, South Portland, ME 04106 | K-5 | 0.7 mi |
South Portland High School 637 Highland Avenue, South Portland, ME 04106 | 9-12 | 0.7 mi |
Disclaimer:
School attendance boundaries provided by ATTOM Data Solutions and are for reference only. Contact the school directly to verify enrollment eligibility.
Price & Sales History for 62 Osborne Ave
Date
Details
Price
Change
Source
7/21/2026
Sold
$400,000
0.03%
MLS
5/22/2026
Listed
$399,900
—
MLS
Disclaimer: Historical sales information is derived from public records provided by the county offices. Information is not guaranteed and should be independently verified.
62 Osborne Avenue, South Portland, ME 04106 (MLS# 1663445) is a Single Family property that was sold at $400,000 on July 21, 2026. Want to learn more about 62 Osborne Avenue? Do you have questions about finding other Single Family real estate for sale in South Portland? You can browse all South Portland real estate or contact a Coldwell Banker agent to request more information.