This is a carousel with tiles that activate property listing cards. Use the previous and next buttons to navigate.
1/1
$635,000
This is a carousel with tiles that activate property listing cards. Use the previous and next buttons to navigate.
1/1
Property Description
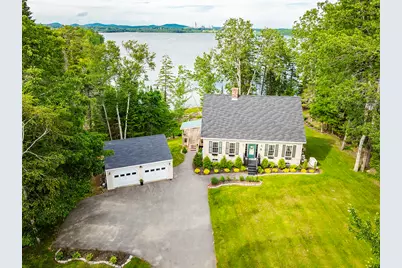
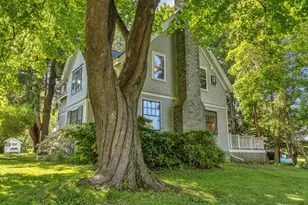
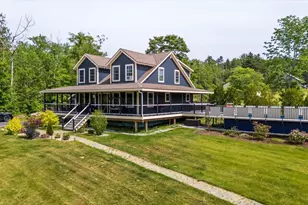
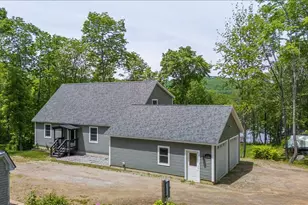
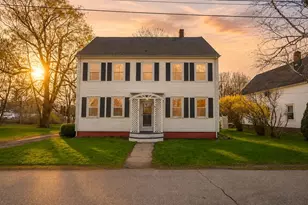
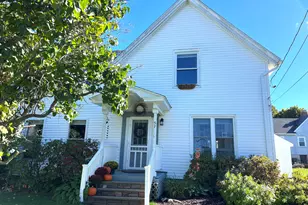
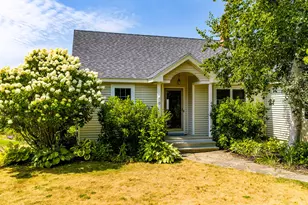
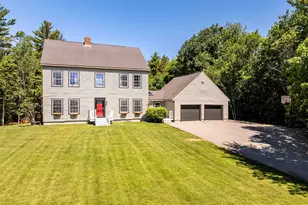
Nicely renovated 3 bedroom, 2 bath Cape with over 200 feet of water frontage on the Saint George River. First floor features: living room, dining room, bedroom, full bath and eat-in kitchen with granite counters and easy access to wrap around deck over looking the water. Second floor has two bedrooms and full bath with a tile shower and double vanity. Property is beautifully landscaped with a meandering path down to the water to enjoy swimming, kayaking or paddle boarding. Other amenities include: a two car detached garage with workshop area, heat pumps for heating and cooling and Generac generator.
Full Property Details
Full Property Details for 111 Ledge Rd
General
- Sold For: $635,000
- HOA FEE: $129/month
- HOA FEE FREQ.: Annually
- Taxes: $5,537 (2025)
- Status: Closed
- Type: Single Family
- Source: MREIS
- MLS ID: 1629591
- Added to Site: 66 day(s) ago
Interior
- Number of Rooms: 6
- Interior Features: 1st Floor Bedroom
- Appliances: Dishwasher, Gas Range, Refrigerator
- Flooring: Tile, Wood
Rooms
Bathrooms
- Total Bathrooms: 2
- Full Bathrooms: 2
Bedrooms
- Total Bedrooms: 3
Other Rooms
- Laundry: Main Level
Exterior
- Porch/Patio/Deck: Deck
Parking
- Garage: Yes
- Garage Spaces: 2
- Parking Features: Paved, 1 - 4 Spaces, Detached
Location
- County: Knox
Community
- Association: Yes
- Pets Allowed: Yes
Heating & Cooling
- Air Conditioning: Yes
- Cooling Type: Heat Pump
- Heating Type: Electric, Oil, Baseboard, Heat Pump, Hot Water
Utilities
- Sewer: Private Sewer
- Water: Other, Private
Structural Information
- Architectural Style: Cape Cod
- Construction: Wood Frame, Vinyl Siding
- Basement: Yes
- Basement Desc.: Bulkhead, Interior Entry, Daylight, Full, Unfinished
- Roof: Shingle
- Square Feet: 1,680
- Sq. Ft. Source: Public Records
- Finished Total: 1,680 Sq. Ft.
- Finished Above Grnd: 1,680 Sq. Ft.
- Year Built: 1998
Lot Features
- Property View: Scenic
- Lot Size (Acres): 1.9
- Lot Size (Sq. Ft.): 82,764
- Street/Road Desc.: Private Road
- Zoning: R2- Shoreland
- Lot Description: Neighborhood, Subdivided, Open Lot, Landscaped, Wooded
Water Features
- Water Front: Yes
- Water Front Name: St. George River
Financial Considerations
- Association Fee: $1,550
- Assoc Fee Freq.: Annually
- Tax Amount: $5,537
- Tax Year: 2025
Disclosures and Reports
- Lot Number: 12-20
Listed by Camden Real Estate Company (207) 236-6171
Sold by Portside Real Estate Group (207) 607-5965

Get Pre-Approved Today
Schools
Schools serving 111 Ledge Rd
School District:Regional School Unit 13
| Name | Grades | Distance |
|---|---|---|
Ash Point Community School 54 Ash Point Drive, Owls Head, ME 04854 | PK-5 | 4.2 mi |
Oceanside Middle School 47 Valley Street, Thomaston, ME 04861 | 6-8 | 1.8 mi |
Oceanside High School 400 Broadway, Rockland, ME 04841 | 9-12 | 5.3 mi |
Disclaimer:
School attendance boundaries provided by ATTOM Data Solutions and are for reference only. Contact the school directly to verify enrollment eligibility.
Price & Sales History for 111 Ledge Rd
Date
Details
Price
Change
Source
7/09/2026
Sold
$635,000
-2.16%
MLS
5/07/2026
Listed
$649,000
—
MLS
Disclaimer: Historical sales information is derived from public records provided by the county offices. Information is not guaranteed and should be independently verified.
111 Ledge Road, South Thomaston, ME 04858 (MLS# 1629591) is a Single Family property that was sold at $635,000 on July 09, 2026. Want to learn more about 111 Ledge Road? Do you have questions about finding other Single Family real estate for sale in South Thomaston? You can browse all South Thomaston real estate or contact a Coldwell Banker agent to request more information.