This is a carousel with tiles that activate property listing cards. Use the previous and next buttons to navigate.
1/1
$135,000
This is a carousel with tiles that activate property listing cards. Use the previous and next buttons to navigate.
1/1
Property Description
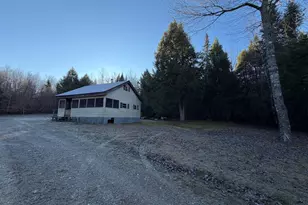
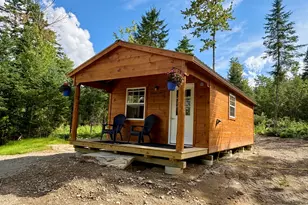
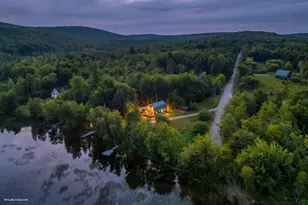
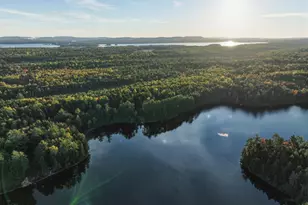
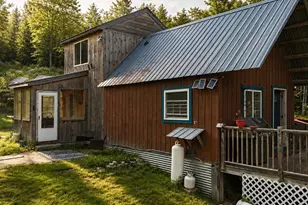
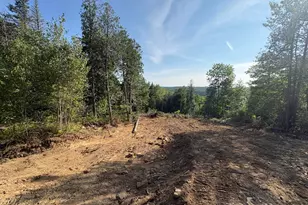
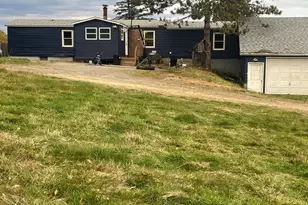
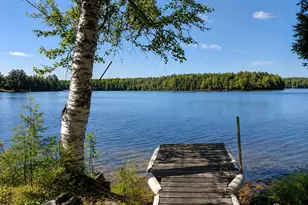
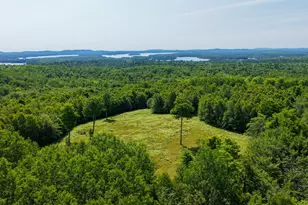
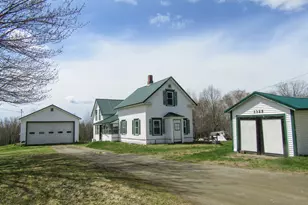
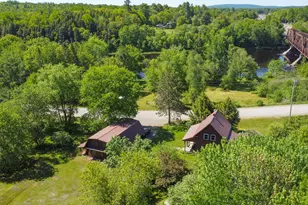
Welcome to your serene, efficient slice of Maine! An outdoorsman's paradise, in the heart of the Maine woods ideal for hunting, just 20 minutes from the prime fishing and watersports of the Lincoln Lakes Region with ATV and snowmobile trails run directly in front of the property. Recently constructed in 2024, this property was made with quality and long term comfort in mind. With double insulated doors and windows, rockwool insulation and rodent guards, you'll have peace of mind for years to come. The compact floor plan provides for cost effective heating and cooling while the tall ceilings provide beautiful light and character. A few finishing touches will really make this your own. While outside, enjoy watching the numerous hummingbirds and other wildlife that visit the property from the porch. The spacious 12x22 garden shed provides for ample storage, even enough for your boat! All appliances are new and convey with the property including state of the art washer dryer combo, gas range with convection air fryer and side by side fridge with ice maker.
Full Property Details
Full Property Details for 5 Timber Trl
General
- Sold For: $135,000
- Taxes: $954 (2025)
- Status: Closed
- Type: Single Family
- Source: MREIS
- MLS ID: 1676043
- Added to Site: 57 day(s) ago
Interior
- Number of Rooms: 2
- Interior Features: 1st Floor Bedroom, 1st Floor Primary Bedroom w/Bath, Primary Bedroom w/Bath
- Appliances: Gas Range, Refrigerator, Tankless Water Heater
- Furnishings: Unfurnished
- Flooring: Laminate, Wood
Rooms
Bathrooms
- Total Bathrooms: 1
- Full Bathrooms: 1
Bedrooms
- Total Bedrooms: 1
Other Rooms
- Laundry: Main Level
Exterior
- Porch/Patio/Deck: Porch
Parking
- Parking Features: Gravel, 1 - 4 Spaces
Location
- County: Penobscot
Heating & Cooling
- Cooling Type: None
- Heating Type: Electric, Gas Bottled, Propane, Baseboard, Direct Vent Heater
Utilities
- Sewer: Private Sewer, Septic Tank
- Water: Private, Well
- Well: Yes
Structural Information
- Architectural Style: Ranch
- Construction: Wood Frame, Wood Siding
- Basement: Yes
- Basement Desc.: Exterior Entry, Crawlspace, Slab
- Roof: Metal
- Windows: Double Pane Windows
- Square Feet: 504
- Sq. Ft. Source: Builder
- Finished Total: 504 Sq. Ft.
- Finished Above Grnd: 504 Sq. Ft.
- Year Built: 2024
Additional Structures
- Other Structures: Shed(s)
Lot Features
- Property View: Trees/Woods
- Lot Size (Acres): 3.5
- Lot Size (Sq. Ft.): 152,460
- Street/Road Desc.: Private Road
- Zoning: Res
- Lot Description: Rural, Open Lot, Wooded
Financial Considerations
- Tax Amount: $954.56
- Tax Year: 2025
Disclosures and Reports
- Lot Number: 5-1-1
Listed by Better Homes & Gardens Real Estate/The Masiello Group (207) 942-6711
Sold by First Choice Real Estate (207) 532-4500

Get Pre-Approved Today
Schools
Schools serving 5 Timber Trl
School District:School Administrative District 30
| Name | Grades | Distance |
|---|---|---|
Mt Jefferson Jr High School 61 Winn Road, Lee, ME 04455 | 5-8 | 5.9 mi |
Disclaimer:
School attendance boundaries provided by ATTOM Data Solutions and are for reference only. Contact the school directly to verify enrollment eligibility.
Price & Sales History for 5 Timber Trl
Date
Details
Price
Change
Source
10/08/2026
Sold
$135,000
-3.5%
MLS
8/28/2026
Price Reduced
$139,900
-2.78%
MLS
8/13/2026
Listed
$143,900
—
MLS
Disclaimer: Historical sales information is derived from public records provided by the county offices. Information is not guaranteed and should be independently verified.
5 Timber Trail, Springfield, ME 04487 (MLS# 1676043) is a Single Family property that was sold at $135,000 on October 08, 2026. Want to learn more about 5 Timber Trail? Do you have questions about finding other Single Family real estate for sale in Springfield? You can browse all Springfield real estate or contact a Coldwell Banker agent to request more information.