This is a carousel with tiles that activate property listing cards. Use the previous and next buttons to navigate.
1/83
$270,000
This is a carousel with tiles that activate property listing cards. Use the previous and next buttons to navigate.
1/83
Property Description
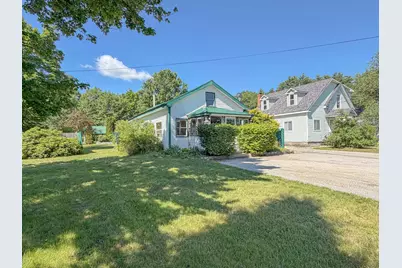
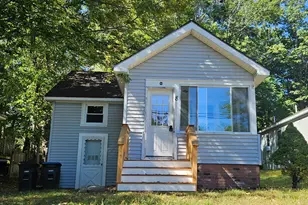
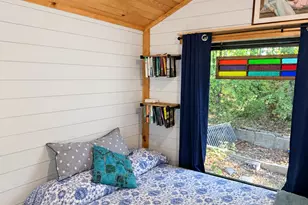
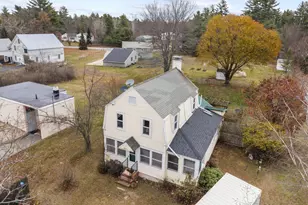
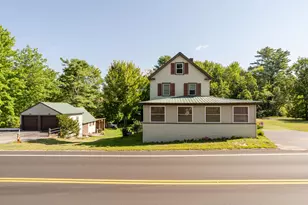
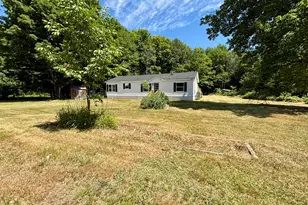
Here is your Chance at an Affordable Starter home! Situated on an Open Level Fenced in Lot with a Paved Driveway and Set in a Great Location. Only a few Minutes Walk to the Saco river and Only Seconds from ATV/Walking Trails! This 3 Bedroom 1 Bath 2 Story Home is Freshly painted and waiting for you!!
Full Property Details
Full Property Details for 1108 Pequawket Trail
General
- Price: $270,000
- Taxes: $2,518 (2025)
- Status: Active Under Contract
- Type: Single Family
- Source: MREIS
- MLS ID: 1669728
- Updated: 7/5/2026
- Added to Site: 13 day(s) ago
Interior
- Number of Rooms: 6
- Interior Features: 1st Floor Bedroom, Bathtub
- Appliances: Dishwasher, Dryer, Gas Range, Refrigerator, Washer
- Flooring: Carpet, Vinyl
Rooms
Bathrooms
- Total Bathrooms: 1
- Full Bathrooms: 1
Bedrooms
- Total Bedrooms: 3
Other Rooms
- Laundry: Main Level
Exterior
- Exterior Features: Animal Containment System
- Porch/Patio/Deck: Deck, Glassed-in Porch
Parking
- Parking Features: Paved, 5 - 10 Spaces, On-Site Parking
Location
- County: Cumberland
Heating & Cooling
- Cooling Type: None
- Heating Type: Oil, Forced Air
Utilities
- Sewer: Private Sewer
- Water: Public
Structural Information
- Architectural Style: Cape Cod
- Construction: Wood Frame, Shingle Siding, Vinyl Siding
- Basement: Yes
- Basement Desc.: Bulkhead, Crawlspace
- Roof: Metal
- Square Feet: 1,323
- Sq. Ft. Source: Public Records
- Finished Total: 1,323 Sq. Ft.
- Finished Above Grnd: 1,323 Sq. Ft.
- Year Built: 1950
Additional Structures
- Other Structures: Shed(s)
Lot Features
- Lot Size (Acres): 0.3
- Lot Size (Sq. Ft.): 13,068
- Zoning: Rural Residential
- Lot Description: Near Town, Level, Open Lot, Landscaped
- Fencing (Description): Fenced
Financial Considerations
- Tax Amount: $2,518
- Tax Year: 2025
Disclosures and Reports
- Lot Number: 10
Listed by Client First Realty Maine (207) 831-3017
Get Pre-Approved Today
Schools
Schools serving 1108 Pequawket Trail
School District:School Administrative District 06
| Name | Grades | Distance |
|---|---|---|
Steep Falls Elementary School 781 Boundary Road, Standish, ME 04085 | K-3 | 0.8 mi |
George E Jack School 15 Northeast Road, Standish, ME 04084 | 4-5 | 6.3 mi |
Bonny Eagle Middle School 92 Sokokis Trail, Buxton, ME 04093 | 6-8 | 7.1 mi |
Bonny Eagle High School 700 Saco Road, Standish, ME 04084 | 9-12 | 7 mi |
Disclaimer:
School attendance boundaries provided by ATTOM Data Solutions and are for reference only. Contact the school directly to verify enrollment eligibility.
Price & Sales History for 1108 Pequawket Trail
Date
Details
Price
Change
Source
7/01/2026
Listed
$270,000
—
MLS
Disclaimer: Historical sales information is derived from public records provided by the county offices. Information is not guaranteed and should be independently verified.
Tax History
Tax History for 1108 Pequawket Trail
Year
Property Taxes
Change
Tax Assessment
Change
2025
$2,518
3%
$203,100
5%
2024
$2,442
10%
$193,800
21%
2023
$2,216
11%
$160,000
16%
2022
$1,994
2%
$138,000
6%
2021
$1,952
8%
$130,100
3%
2019
$1,810
4%
$126,600
1%
2018
$1,742
5%
$125,300
—
2017
$1,660
3%
$125,300
—
2016
$1,606
—
$125,300
—
2015
$1,603
5%
$125,300
—
2014
$1,522
1%
$125,300
—
2013
$1,514
—
$125,300
—
Disclaimer: Historical tax information is derived from public records provided by the county offices. Information is not guaranteed and should be independently verified.
Estimate the Cost
Estimate the Cost for 1108 Pequawket Trail
1108 Pequawket Trail, Standish, ME 04085 (MLS# 1669728) is a Single Family property with 3 bedrooms and 1 full bathroom. 1108 Pequawket Trail is currently listed for $270,000 and was received on July 01, 2026. Want to learn more about 1108 Pequawket Trail? Do you have questions about finding other Single Family real estate for sale in Standish? You can browse all Standish real estate or contact a Coldwell Banker agent to request more information.