This is a carousel with tiles that activate property listing cards. Use the previous and next buttons to navigate.
1/1
$565,000
This is a carousel with tiles that activate property listing cards. Use the previous and next buttons to navigate.
1/1
Property Description
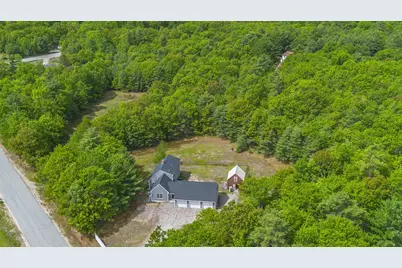
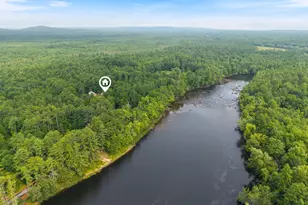
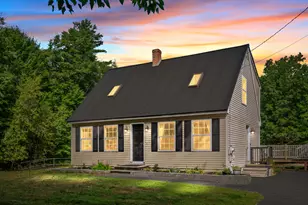
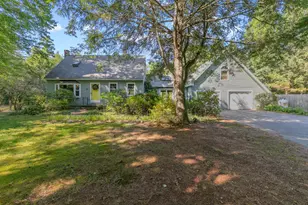
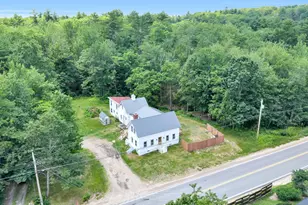
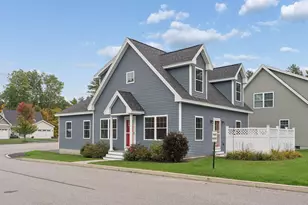
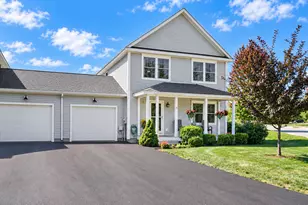
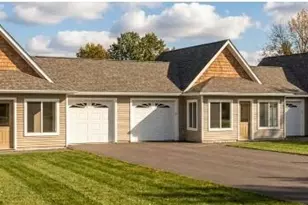
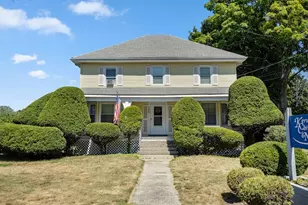
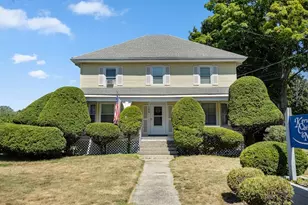
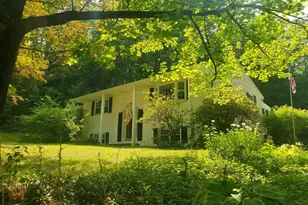
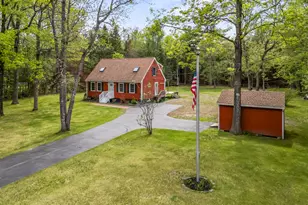
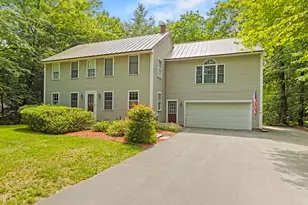
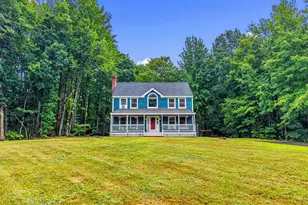
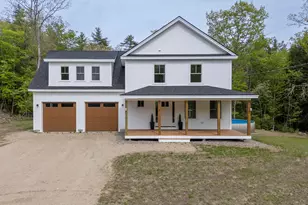
Surprisingly spacious 2,920 SF Cape Cod-style home featuring a stunning 2023 addition that includes an oversized 3-car garage, mudroom, office, and an expansive great room above. Major exterior updates completed in 2023 include new windows, siding, and roofing. The beautifully updated custom kitchen offers Fantasy granite countertops, new appliances, and modern finishes throughout. Additional upgrades include updated flooring, new washer and dryer, and a whole-house automatic generator for added peace of mind. Convenient first-floor primary suite with en suite bath and first-floor laundry. Situated on a private, tree-lined 2.77-acre lot with a fenced backyard and outbuilding -- offering both privacy and functionality.
Full Property Details
Full Property Details for 12 Fair Wind Dr
General
- Sold For: $565,000
- Taxes: $6,474 (2025)
- Status: Closed
- Type: Single Family
- Source: MREIS
- MLS ID: 1665125
- Added to Site: 121 day(s) ago
Interior
- Number of Rooms: 9
- Interior Features: 1st Floor Bedroom, 1st Floor Primary Bedroom w/Bath
- Appliances: Dishwasher, Dryer, Microwave, Electric Range, Refrigerator, Washer
- Flooring: Carpet, Ceramic Tile, Engineered Hardwood, Hardwood
Rooms
Bathrooms
- Total Bathrooms: 4
- Full Bathrooms: 2
- Half Bathrooms: 2
Bedrooms
- Total Bedrooms: 3
Other Rooms
- Laundry: Main Level
Additional Information
- Equipment: Cable, Generator
Parking
- Garage: Yes
- Attached garage: Yes
- Garage Spaces: 3
- Parking Features: Gravel, Paved, 5 - 10 Spaces, Garage Door Opener, Inside Entrance
Location
- County: Cumberland
- Subdivision: Fair Wind Heights II
Heating & Cooling
- Air Conditioning: Yes
- Cooling Type: Heat Pump
- Heating Type: Electric, Oil, Baseboard, Heat Pump, Hot Water
Utilities
- Sewer: Private Sewer
- Water: Private
Structural Information
- Architectural Style: Cape Cod
- Construction: Wood Frame, Vinyl Siding
- Basement: Yes
- Basement Desc.: Bulkhead, Interior Entry, Full
- Roof: Composition, Shingle
- Windows: Double Pane Windows, Low-Emissivity Windows
- Square Feet: 2,920
- Sq. Ft. Source: Public Records
- Finished Total: 2,920 Sq. Ft.
- Finished Above Grnd: 2,920 Sq. Ft.
- Year Built: 2002
Additional Structures
- Other Structures: Outbuilding
Lot Features
- Lot Size (Acres): 2.77
- Lot Size (Sq. Ft.): 120,661.2
- Zoning: R
- Lot Description: Rural, Subdivided, Level, Open Lot, Wooded
- Fencing (Description): Fenced
Financial Considerations
- Tax Amount: $6,474
- Tax Year: 2025
Disclosures and Reports
- Block: 43
- Lot Number: 26
Listed by Signature Homes Real Estate Group, LLC (207) 885-0500
Sold by Keller Williams Realty (207) 879-9800

Get Pre-Approved Today
Schools
Schools serving 12 Fair Wind Dr
School District:School Administrative District 06
| Name | Grades | Distance |
|---|---|---|
Steep Falls Elementary School 781 Boundary Road, Standish, ME 04085 | K-3 | 1.2 mi |
George E Jack School 15 Northeast Road, Standish, ME 04084 | 4-5 | 4.8 mi |
Bonny Eagle Middle School 92 Sokokis Trail, Buxton, ME 04093 | 6-8 | 5.3 mi |
Bonny Eagle High School 700 Saco Road, Standish, ME 04084 | 9-12 | 5.1 mi |
Disclaimer:
School attendance boundaries provided by ATTOM Data Solutions and are for reference only. Contact the school directly to verify enrollment eligibility.
Price & Sales History for 12 Fair Wind Dr
Date
Details
Price
Change
Source
7/30/2026
Sold
$565,000
-1.72%
MLS
6/03/2026
Listed
$574,900
—
MLS
Disclaimer: Historical sales information is derived from public records provided by the county offices. Information is not guaranteed and should be independently verified.
12 Fair Wind Drive, Standish, ME 04085 (MLS# 1665125) is a Single Family property that was sold at $565,000 on July 30, 2026. Want to learn more about 12 Fair Wind Drive? Do you have questions about finding other Single Family real estate for sale in Standish? You can browse all Standish real estate or contact a Coldwell Banker agent to request more information.