This is a carousel with tiles that activate property listing cards. Use the previous and next buttons to navigate.
1/34
$850,000
This is a carousel with tiles that activate property listing cards. Use the previous and next buttons to navigate.
1/34
Property Description
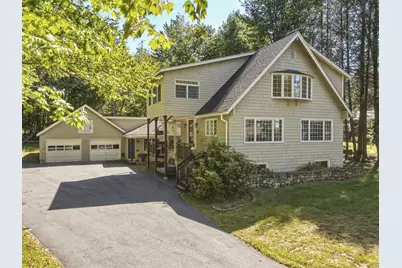
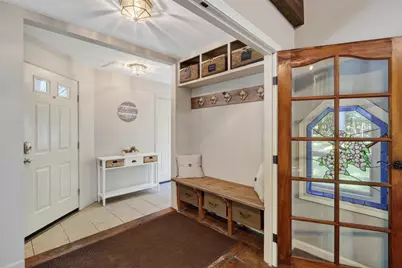
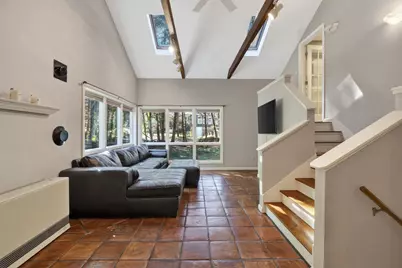
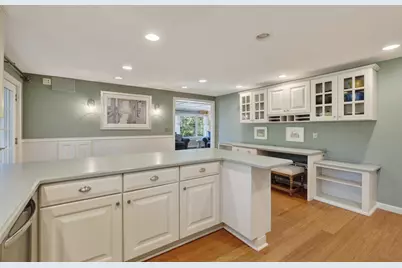
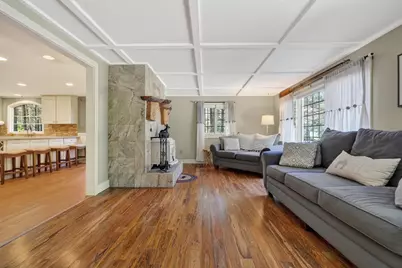
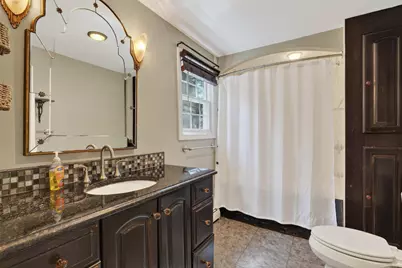
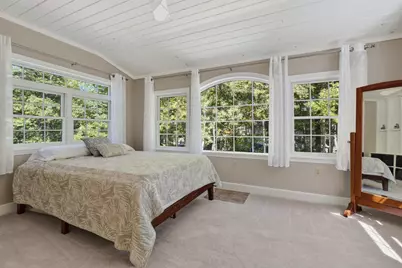
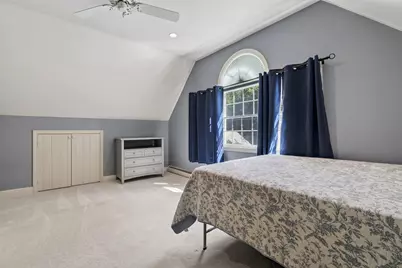
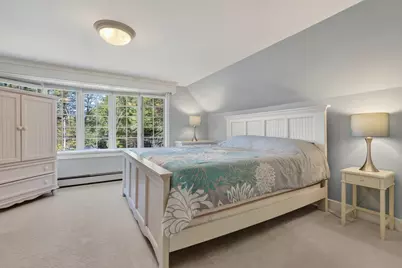
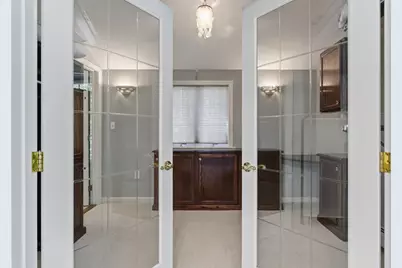
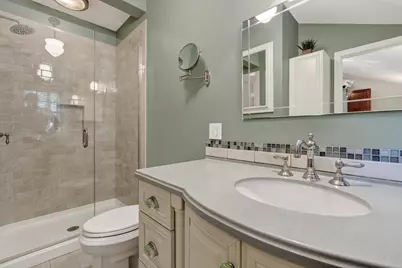
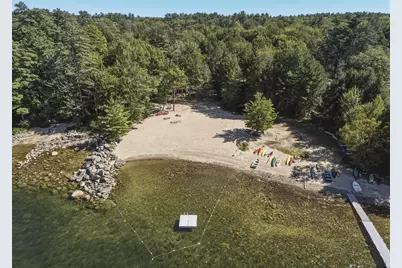
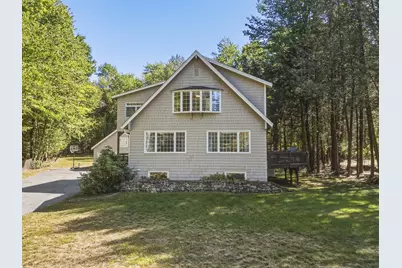
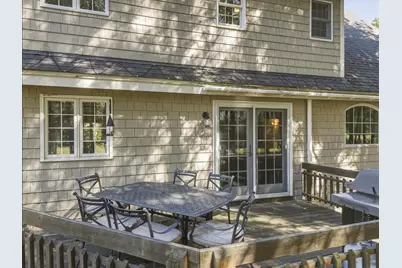
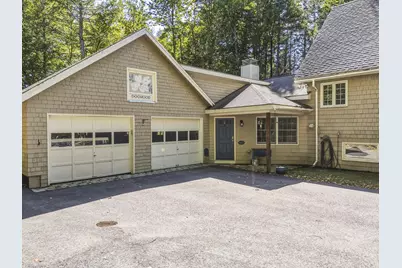
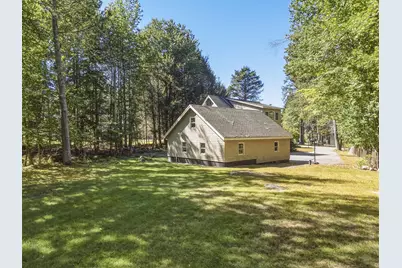
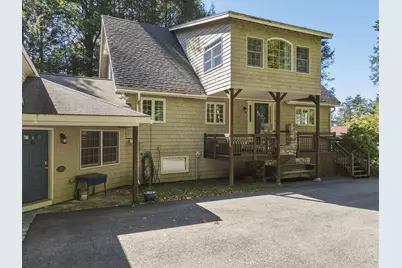
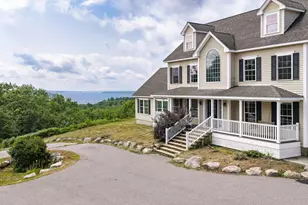
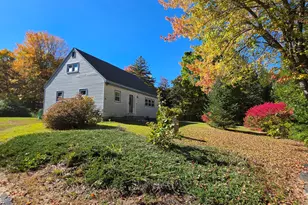
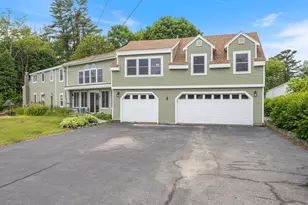
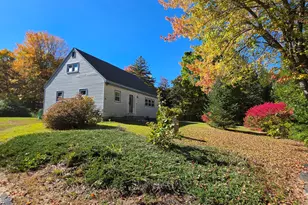
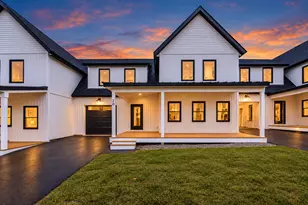
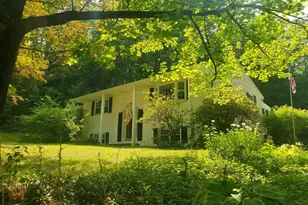
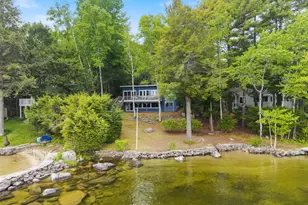
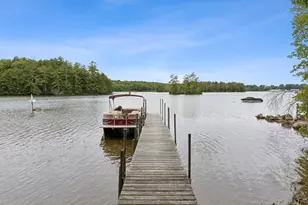
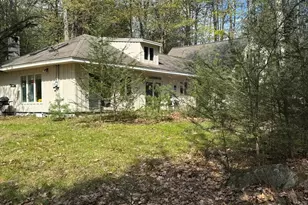
Nestled within a quiet family neighborhood, just 30 minutes away from Portland and a short drive to Windham Center as well as nearby Raymond and Naples, this waterfront home is a rare find on Sebago Lake. Your private 300' sandy association beach is a short walk away offering swimming, lake adventures, peaceful days lounging on the beach, and a boat mooring. Whether you are watching from one of your decks, the expansive windows throughout the home, or the beach, spectacular sunset views await. The evergreen lined backyard comes with sightings of Maine wildlife and serenity. Inside a thoughtfully designed mudroom serves as a functional entryway, combining storage, organization, and everyday ease and opens into a sun filled living room/den. Up a half level, a large eat-in kitchen with a glass doors to the deck flows into a formal dining room and a second spacious living room featuring a fireplace and oversized windows framing lake views. Hardwood floors and abundant natural light run throughout this level. Upstairs, two sun-filled bedrooms share a full bath, while the primary suite offers a full bath with a tiled shower and walk-in closet - 3 full baths total. Additional highlights include a finished basement, 2-car garage with loft storage, and a private back patio for even more outdoor enjoyment. Experience the unmatched beauty of Sebago Lake, where pristine waters, spectacular waterfront views, and a classic Maine lifestyle create an exceptional lakefront retreat. Year-round recreation, natural beauty, and lakeside luxury await - schedule your private showing today!
Full Property Details
Full Property Details for 152 Hearthside Rd
General
- Price: $850,000
- HOA FEE: $50/month
- HOA FEE FREQ.: Annually
- Taxes: $10,368 (2025)
- Status: Active
- Type: Single Family
- Source: MREIS
- MLS ID: 1681187
- Updated: 9/28/2026
- Added to Site: 8 day(s) ago
Interior
- Number of Rooms: 10
- Interior Features: Bathtub, Pantry, Shower, Storage, Walk-In Closet(s), Primary Bedroom w/Bath
- Fireplace: Yes
- Number of Fireplaces: 1
- Appliances: Cooktop, Dishwasher, Dryer, Microwave, Refrigerator, Washer
- Flooring: Carpet, Laminate, Tile, Wood
Rooms
Bathrooms
- Total Bathrooms: 3
- Full Bathrooms: 3
Bedrooms
- Total Bedrooms: 3
Other Rooms
- Laundry: Main Level
Additional Information
- Security/Safety: Security System
- Equipment: Air Radon Mitigation System, Cable, Internet Access Available
Exterior
- Porch/Patio/Deck: Deck, Patio
Parking
- Garage: Yes
- Attached garage: Yes
- Garage Spaces: 2
- Parking Features: Other, 5 - 10 Spaces, Garage Door Opener, Storage
Location
- County: Cumberland
- Subdivision: Hearthside Association
School Information
- High School District: RSU 06/MSAD 06
Community
- Association: Yes
- Pets Allowed: Yes
Heating & Cooling
- Cooling Type: None
- Heating Type: Oil, Propane, Wood, Baseboard, Direct Vent Heater, Hot Water, Zoned
Utilities
- Sewer: Private Sewer, Septic Tank
- Water: Private, Well
- Well: Yes
Structural Information
- Architectural Style: Cape Cod
- Construction: Wood Frame, Wood Siding
- Basement: Yes
- Basement Desc.: Interior Entry, Finished, Full, Sump Pump
- Roof: Shingle
- Square Feet: 3,978
- Sq. Ft. Source: Public Records
- Finished Total: 3,978 Sq. Ft.
- Finished Above Grnd: 2,858 Sq. Ft.
- Finished Below Grnd: 1,120 Sq. Ft.
- Year Built: 1973
Lot Features
- Property View: Scenic
- Lot Size (Acres): 0.7
- Lot Size (Sq. Ft.): 30,492
- Street/Road Desc.: Private Road, Paved
- Zoning: RR
- Lot Description: Near Shopping, Near Town, Neighborhood, Subdivided, Suburban, Level
Water Features
- Water Front: Yes
- Water Front Name: Sebago Lake
Financial Considerations
- Association Fee: $600
- Assoc Fee Freq.: Annually
- Tax Amount: $10,368
- Tax Year: 2025
Disclosures and Reports
- Lot Number: 50
Listed by Redfin Corporation (207) 808-7193

Get Pre-Approved Today
Schools
Schools serving 152 Hearthside Rd
School District:School Administrative District 06
| Name | Grades | Distance |
|---|---|---|
Edna Libby Elementary School 45 Fort Hill Road, Standish, ME 04084 | PK-3 | 5.7 mi |
George E Jack School 15 Northeast Road, Standish, ME 04084 | 4-5 | 7.5 mi |
Bonny Eagle Middle School 92 Sokokis Trail, Buxton, ME 04093 | 6-8 | 11.2 mi |
Bonny Eagle High School 700 Saco Road, Standish, ME 04084 | 9-12 | 11.1 mi |
Disclaimer:
School attendance boundaries provided by ATTOM Data Solutions and are for reference only. Contact the school directly to verify enrollment eligibility.
Price & Sales History for 152 Hearthside Rd
Date
Details
Price
Change
Source
9/28/2026
Listed
$850,000
78.95%
MLS
3/27/2019
Sold
$475,000
—
Public Record
Disclaimer: Historical sales information is derived from public records provided by the county offices. Information is not guaranteed and should be independently verified.
Tax History
Tax History for 152 Hearthside Rd
Year
Property Taxes
Change
Tax Assessment
Change
2025
$10,368
6%
$836,100
7%
2024
$9,805
24%
$778,200
36%
2023
$7,907
11%
$570,900
15%
2022
$7,148
3%
$494,700
7%
2021
$6,942
8%
$462,800
3%
2019
$6,418
7%
$448,800
4%
2018
$6,023
5%
$433,300
—
2017
$5,741
3%
$433,300
—
2016
$5,555
—
$433,300
—
2015
$5,542
8%
$433,300
3%
2014
$5,115
-5%
$421,000
-6%
2013
$5,391
—
$446,300
—
Disclaimer: Historical tax information is derived from public records provided by the county offices. Information is not guaranteed and should be independently verified.
Estimate the Cost
Estimate the Cost for 152 Hearthside Rd
152 Hearthside Road, Standish, ME 04084 (MLS# 1681187) is a Single Family property with 3 bedrooms and 3 full bathrooms. 152 Hearthside Road is currently listed for $850,000 and was received on September 28, 2026. Want to learn more about 152 Hearthside Road? Do you have questions about finding other Single Family real estate for sale in Standish? You can browse all Standish real estate or contact a Coldwell Banker agent to request more information.