This is a carousel with tiles that activate property listing cards. Use the previous and next buttons to navigate.
1/1
$344,000
This is a carousel with tiles that activate property listing cards. Use the previous and next buttons to navigate.
1/1
Property Description
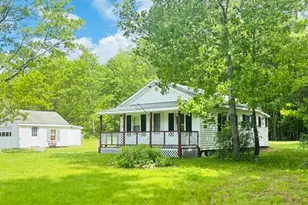
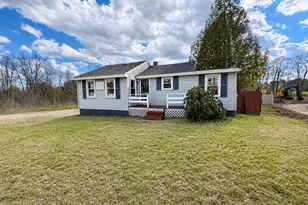
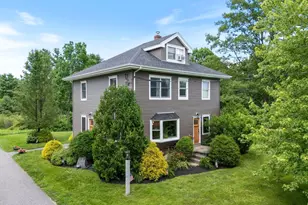
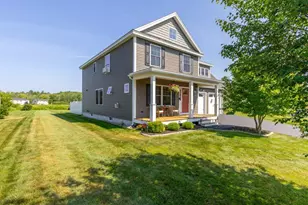
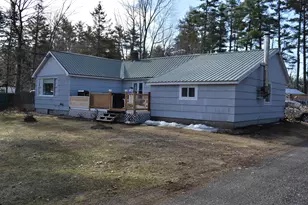
MOTIVATED SELLER - this house was carefully updated to keep original charm. Once a bar with hand painted murals and exposed wood beam, this home is a classic. Less than a quarter mile from Bonny Eagle schools and conveniently located close to pharmacy, grocery, supplies and golf course. Come see your new home!
Full Property Details
Full Property Details for 541 Cape Rd
General
- Sold For: $344,000
- Taxes: $3,011 (2024)
- Status: Closed
- Type: Single Family
- Source: MREIS
- MLS ID: 1640081
- Added to Site: 232 day(s) ago
Interior
- Number of Rooms: 6
- Interior Features: Walk-in Closets, Attic, Bathtub
- Fireplace: Yes
- Number of Fireplaces: 1
- Appliances: Washer, Refrigerator, Electric Range, Dryer, Dishwasher
- Flooring: Laminate, Wood
Rooms
Bathrooms
- Total Bathrooms: 1
- Full Bathrooms: 1
Bedrooms
- Total Bedrooms: 3
Other Rooms
- Laundry: Main Level
Additional Information
- Equipment: Internet Access Available, Generator
Exterior
- Porch/Patio/Deck: Deck, Glassed-in Porch
Parking
- Parking Features: Gravel, On-Site Parking
Location
- County: Cumberland
Heating & Cooling
- Cooling Type: None
- Heating Type: Electric, Oil, Wood, Baseboard, Hot Water, Zoned
Utilities
- Sewer: Private Sewer, Septic Tank
- Water: Private, Well
- Well: Yes
- Utility Description: Utilities On
Structural Information
- Architectural Style: Colonial
- Construction: Wood Frame, Vinyl Siding
- Roof: Shingle
- Windows: Storm Window(s)
- Building Size: 1764
- Square Feet: 1,764
- Sq. Ft. Source: Public Records
- Living Area: 1,764 Sq. Ft.
- Finished Total: 1,764 Sq. Ft.
- Finished Above Grnd: 1,764 Sq. Ft.
- Year Built: 1910
Additional Structures
- Other Structures: Shed(s)
Lot Features
- Property View: Trees/Woods
- Lot Size (Acres): 0.5
- Lot Size (Sq. Ft.): 21,780
- Lot Size Source: Public Records
- Zoning: Res
- Lot Description: Near Country Club, Corner Lot, Rural
Green Features
- Energy Efficient: Ceiling Fans
Financial Considerations
- Tax Amount: $3,011
- Tax Year: 2024
Listed by Continental Real Estate Group, Inc. (877) 996-5728
Sold by Keller Williams Realty (207) 879-9800

Get Pre-Approved Today
Schools
Schools serving 541 Cape Rd
School District:School Administrative District 06
| Name | Grades | Distance |
|---|---|---|
Bonny Eagle High School 700 Saco Road, Standish, ME 04084 | 9-12 | 0.5 mi |
Disclaimer:
School attendance boundaries provided by ATTOM Data Solutions and are for reference only. Contact the school directly to verify enrollment eligibility.
Price & Sales History for 541 Cape Rd
Date
Details
Price
Change
Source
2/06/2026
Sold
$344,000
-1.71%
MLS
12/15/2025
Price Reduced
$350,000
-6.54%
MLS
11/03/2025
Price Reduced
$374,500
-2.73%
MLS
10/07/2025
Listed
$385,000
—
MLS
Disclaimer: Historical sales information is derived from public records provided by the county offices. Information is not guaranteed and should be independently verified.
541 Cape Road, Standish, ME 04084 (MLS# 1640081) is a Single Family property that was sold at $344,000 on February 06, 2026. Want to learn more about 541 Cape Road? Do you have questions about finding other Single Family real estate for sale in Standish? You can browse all Standish real estate or contact a Coldwell Banker agent to request more information.