This is a carousel with tiles that activate property listing cards. Use the previous and next buttons to navigate.
1/83
$7,795,000
This is a carousel with tiles that activate property listing cards. Use the previous and next buttons to navigate.
1/83
Property Description
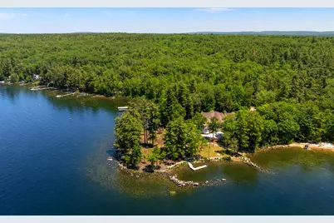
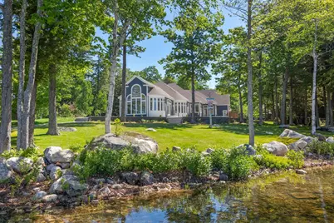
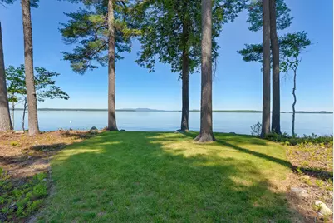
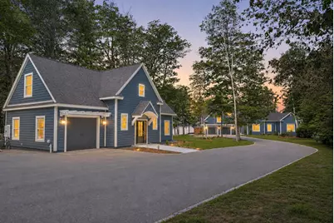
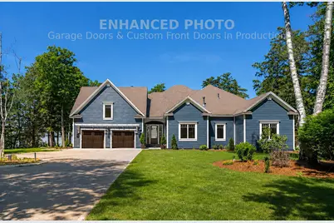
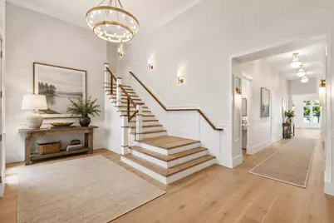
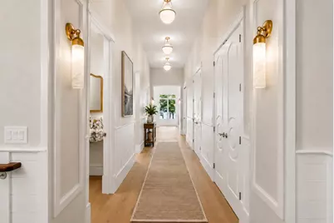
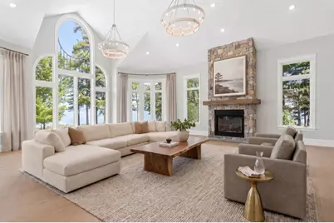
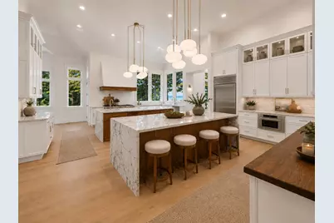
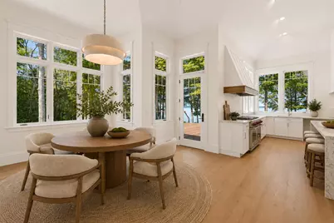
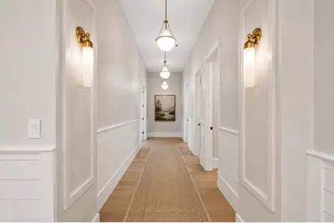
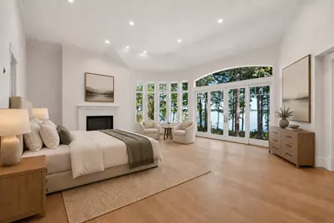
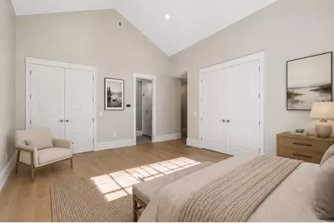
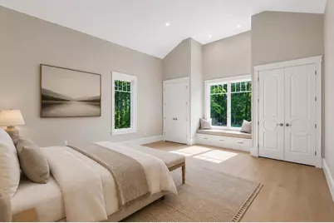
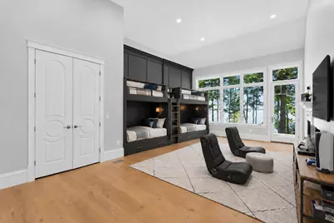
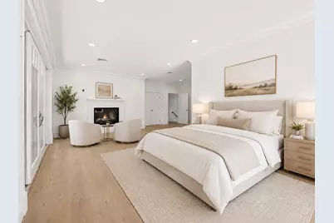
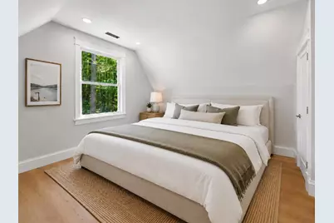
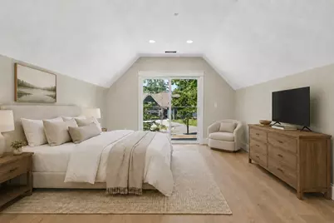
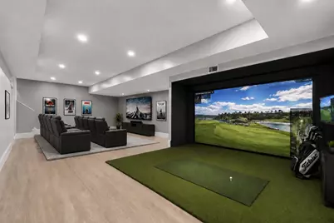
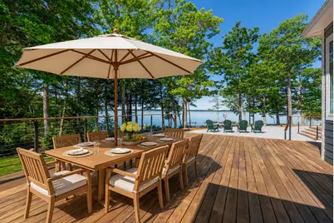
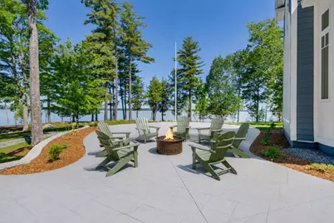
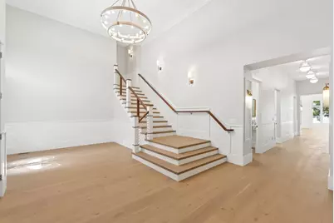
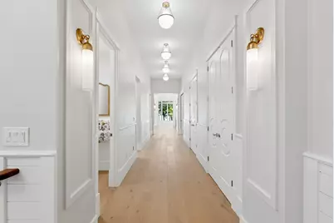
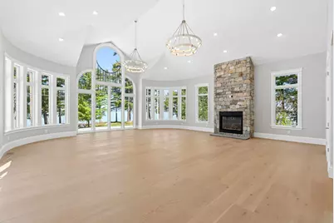
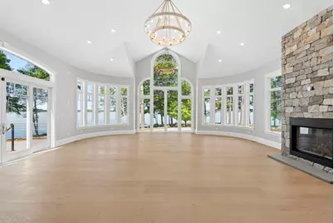
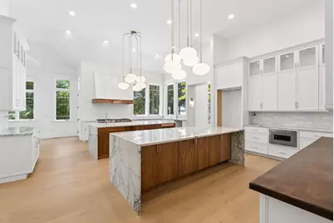
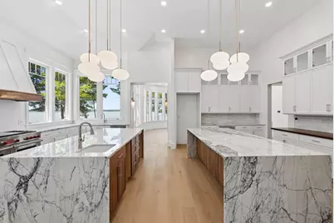
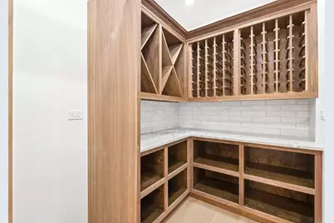
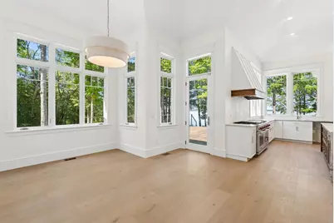
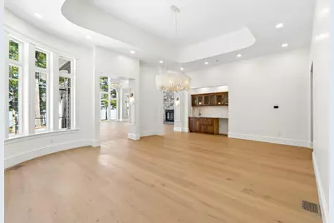
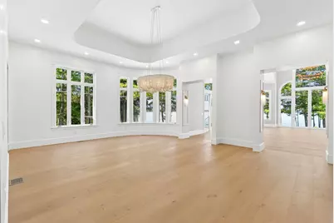
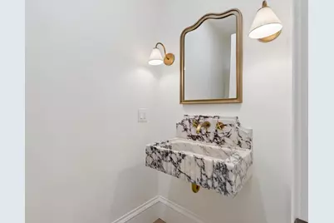
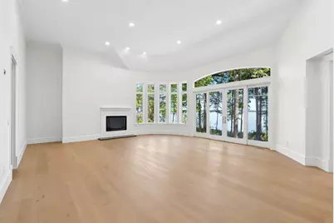
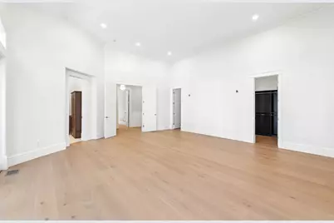
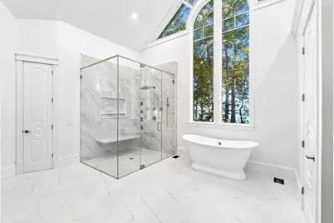
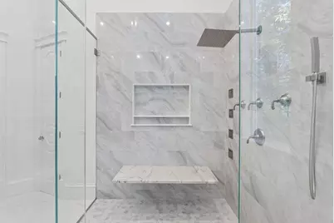
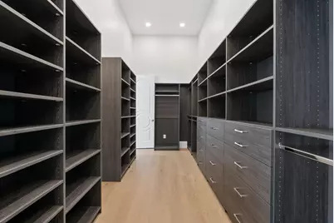
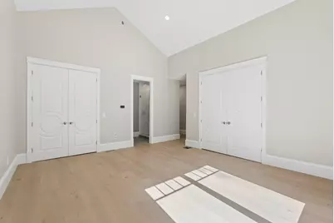
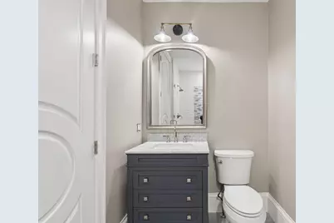
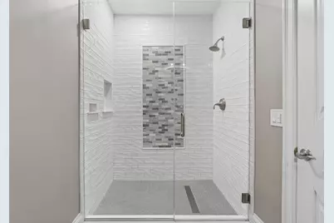
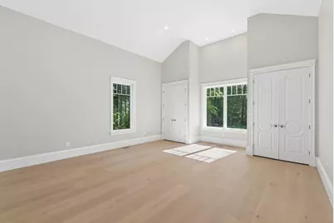
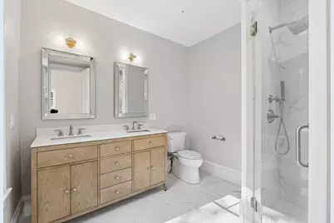
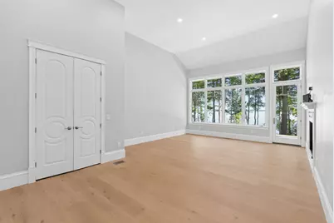
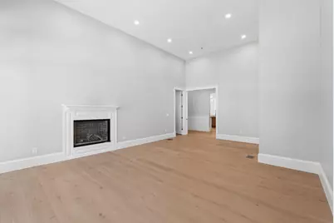
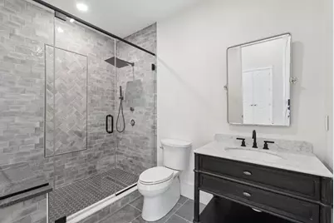
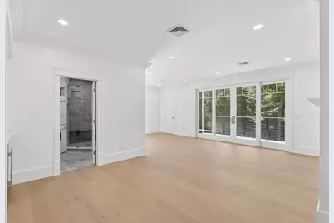
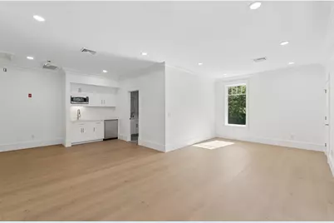
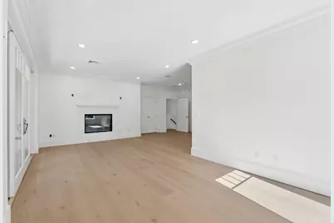
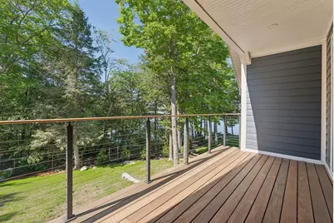
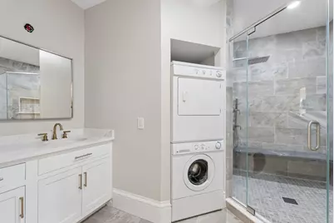
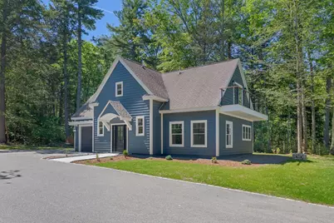
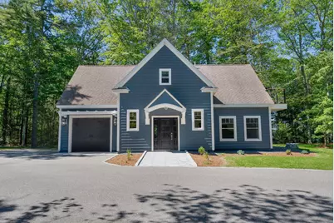
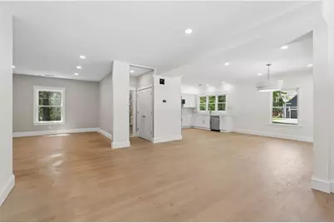
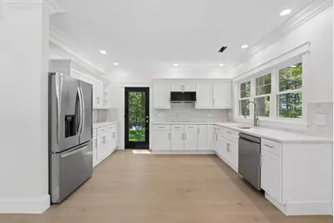
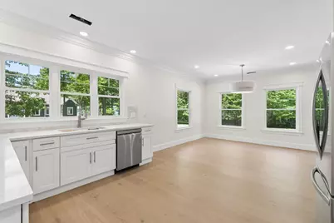
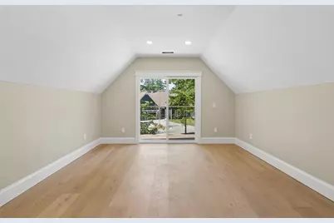
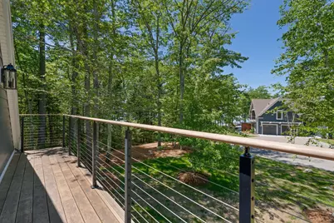
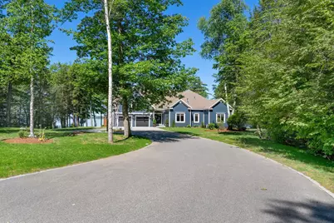
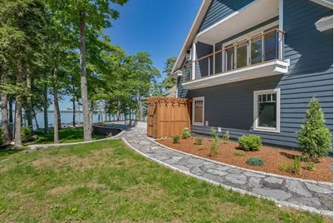
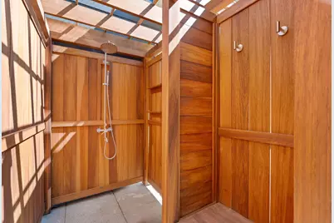
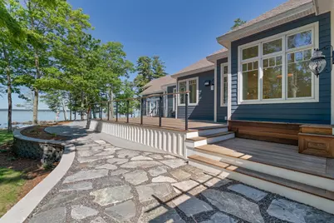
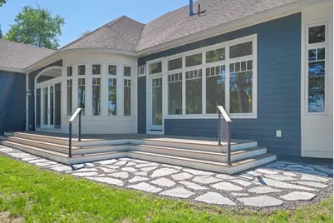
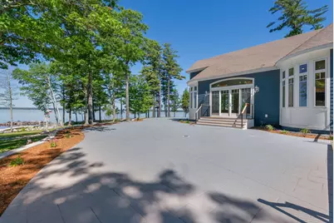
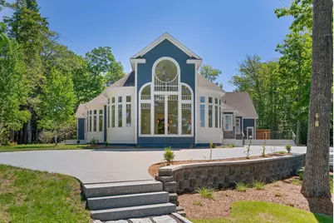
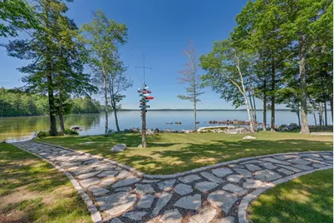
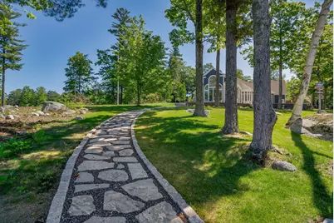
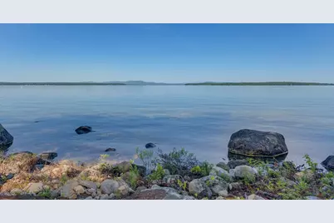
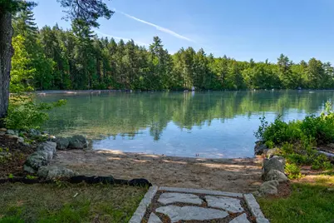
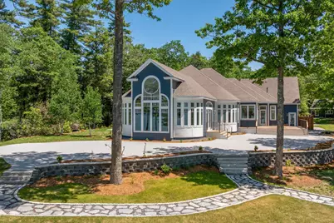
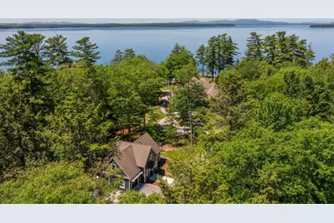
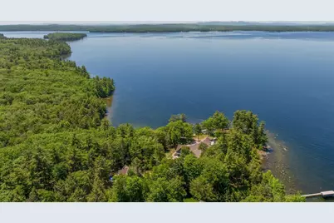
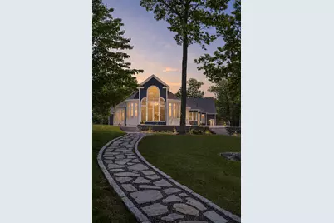
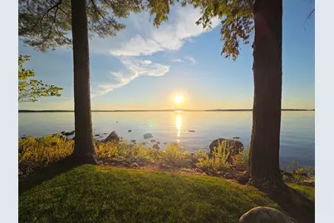
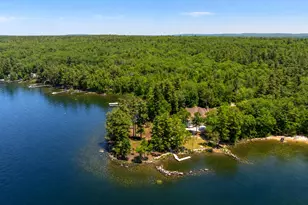
Set on a private peninsula with 600 feet of waterfront, this newly remodelled estate represents one of Sebago Lake's most remarkable offerings. Extensive mountain views stretch across New England's deepest lake, creating a setting that is as dramatic as it is private. Designed to embrace both comfort and grandeur, the main residence is anchored by a dramatic great room with cathedral ceilings, a full-height stone fireplace and a curved wall of arched windows. Nearly every room boasts substantial views of the lake and mountain range. The chef's kitchen pairs two waterfall marble islands with custom cabinetry and professional high-end appliances, a space as beautiful as it is functional. A dedicated wine room, butlers pantry, and casual dining area complete the kitchen. The formal dining room beneath a coffered tray ceiling features custom walnut cabinetry. Wide-plank hardwood floors and brushed brass fixtures carry gracefully throughout the home. The primary suite is a private sanctuary. The grand primary bathroom is highlighted by a freestanding soaking tub, glass enclosed shower with White Fantasy Quartzite bench, and exquisite cabinetry. The suite offers a gas fireplace, large walk-in closet/dressing room and direct access to a deck where the water and mountains share the horizon. Four additional ensuite guest bedrooms offer exceptional comfort for you and your guests. The private upper-level suite features a kitchenette, large full bath with washer and dryer, sitting area with gas fireplace and a secluded deck with views of the lake. A fully appointed guest house provides three additional bedrooms, three full baths and an attached garage. Beyond the residences, the grounds have been executed with the same attention to detail, featuring Ipe decks, sweeping hardscapes, flagstone walkways, granite steps, manicured lawn, enclosed outdoor shower, private dock, and stone seawall. Together, they create a legacy estate that is unrivaled.
Full Property Details
Full Property Details for 7 Starlit Wy
General
- Price: $7,795,000
- Taxes: $45,528 (2025)
- Status: Active
- Type: Single Family
- Source: MREIS
- MLS ID: 1667014
- Updated: 8/13/2026
- Added to Site: 77 day(s) ago
Interior
- Number of Rooms: 16
- Interior Features: 1st Floor Bedroom, 1st Floor Primary Bedroom w/Bath, Bathtub, Other, Pantry, Shower, Walk-In Closet(s), Primary Bedroom w/Bath
- Fireplace: Yes
- Number of Fireplaces: 4
- Appliances: Cooktop, Dishwasher, Dryer, Microwave, Gas Range, Refrigerator, Washer
- Flooring: Tile, Wood, Hardwood, Luxury Vinyl
Rooms
Bathrooms
- Total Bathrooms: 11
- Full Bathrooms: 8
- Half Bathrooms: 3
Bedrooms
- Total Bedrooms: 8
Other Rooms
- Laundry: Main Level, Upper Level, Built-Ins, Utility Sink
Exterior
- Porch/Patio/Deck: Deck, Patio
Parking
- Garage: Yes
- Attached garage: Yes
- Garage Spaces: 3
- Parking Features: Paved, 11 - 20 Spaces, On-Site Parking, Garage Door Opener, Inside Entrance
Location
- County: Cumberland
Heating & Cooling
- Central air: Yes
- Air Conditioning: Yes
- Cooling Type: Central Air Conditioning
- Heating Type: Propane, Forced Air, Radiant
Utilities
- Sewer: Private Sewer, Septic Design Available, Septic Tank
- Water: Private, Well
- Well: Yes
Structural Information
- Architectural Style: Colonial, Contemporary
- Construction: Wood Frame, Vinyl Siding
- Basement: Yes
- Basement Desc.: Interior Entry, Finished, Partial, Unfinished
- Roof: Shingle
- Windows: Double Pane Windows
- Square Feet: 9,417
- Sq. Ft. Source: Measured
- Finished Total: 9,417 Sq. Ft.
- Finished Above Grnd: 8,428 Sq. Ft.
- Finished Below Grnd: 989 Sq. Ft.
- Year Built: 2009
Lot Features
- Property View: Mountain(s), Scenic, Trees/Woods
- Mountain views: Yes
- Lot Size (Acres): 5.5
- Lot Size (Sq. Ft.): 239,580
- Street/Road Desc.: Private Road, Paved
- Zoning: RR
- Lot Description: Near Public Beach, Other, Rural, Level, Open Lot, Landscaped, Wooded
Water Features
- Water Front: Yes
- Water Front Name: Sebago Lake
Green Features
- Energy Efficient: Ceiling Fans
Financial Considerations
- Tax Amount: $45,528
- Tax Year: 2025
Disclosures and Reports
- Block: 1
- Lot Number: B
Listed by RE/MAX By The Bay (207) 773-2345
Get Pre-Approved Today
Schools
Schools serving 7 Starlit Wy
School District:School Administrative District 06
| Name | Grades | Distance |
|---|---|---|
Edna Libby Elementary School 45 Fort Hill Road, Standish, ME 04084 | PK-3 | 3.7 mi |
George E Jack School 15 Northeast Road, Standish, ME 04084 | 4-5 | 5.5 mi |
Bonny Eagle Middle School 92 Sokokis Trail, Buxton, ME 04093 | 6-8 | 9.2 mi |
Bonny Eagle High School 700 Saco Road, Standish, ME 04084 | 9-12 | 9.2 mi |
Disclaimer:
School attendance boundaries provided by ATTOM Data Solutions and are for reference only. Contact the school directly to verify enrollment eligibility.
Price & Sales History for 7 Starlit Wy
Date
Details
Price
Change
Source
6/12/2026
Listed
$7,795,000
—
MLS
Disclaimer: Historical sales information is derived from public records provided by the county offices. Information is not guaranteed and should be independently verified.

Tax History
Tax History for 7 Starlit Wy
Year
Property Taxes
Change
Tax Assessment
Change
2025
$45,528
17%
$3,671,600
19%
2024
$38,903
12%
$3,087,500
23%
2023
$34,673
4%
$2,503,500
8%
2022
$33,430
7%
$2,313,500
11%
2021
$31,325
8%
$2,088,300
3%
2019
$28,955
7%
$2,024,800
4%
2018
$27,109
5%
$1,950,300
—
2017
$25,841
3%
$1,950,300
—
2016
$25,003
—
$1,950,300
—
2015
$24,944
5%
$1,950,300
—
2014
$23,710
1%
$1,951,400
—
2013
$23,573
—
$1,951,400
—
Disclaimer: Historical tax information is derived from public records provided by the county offices. Information is not guaranteed and should be independently verified.
Estimate the Cost
Estimate the Cost for 7 Starlit Wy
7 Starlit Way, Standish, ME 04084 (MLS# 1667014) is a Single Family property with 8 bedrooms, 8 full bathrooms and 3 partial bathrooms. 7 Starlit Way is currently listed for $7,795,000 and was received on June 12, 2026. Want to learn more about 7 Starlit Way? Do you have questions about finding other Single Family real estate for sale in Standish? You can browse all Standish real estate or contact a Coldwell Banker agent to request more information.