This is a carousel with tiles that activate property listing cards. Use the previous and next buttons to navigate.
1/75
$610,000
This is a carousel with tiles that activate property listing cards. Use the previous and next buttons to navigate.
1/75
Property Description
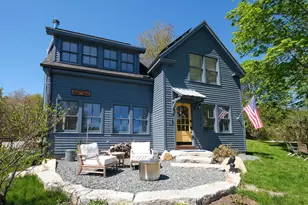
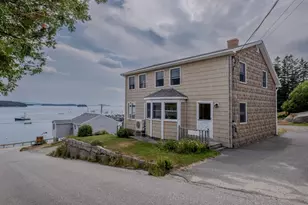
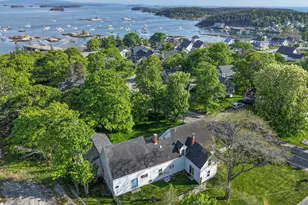
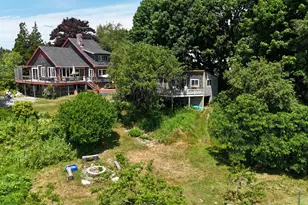
Built as a private residence by well-respected local builder Jim Cust, this custom 2001 Victorian sits just steps from the village on a quiet dead-end road, with southern exposure and elevated views of Stonington harbor and the islands. The builder's care shows throughout. Walk to the farmers market, restaurants, library, and shops, then come home to perennial gardens, raised beds, and a covered porch wrapped in roses and grapevines. The first floor has an open layout connecting the living, dining, and kitchen areas, with a half bath and a pantry/mudroom. The kitchen includes a gas range, and wood floors run throughout. Upstairs, two bedrooms share a full bath with laundry and a marble-floored soaking tub. The third floor opens to a sitting area with custom built-ins and harbor views, a versatile space that works as a bedroom, studio, or family room with an attached office. Thoughtful details run throughout: stained glass windows, fine woodwork, marble tile, and a wood stove. The home is energy efficient, with radiant heat on two floors, two thermostats, propane, central vac, and an automatic 200-amp generator. Southern light, harbor views, and an easy walk to everything Stonington offers. The work has been done for you on this in-town gem.
Full Property Details
Full Property Details for 5 McDonald Ln
General
- Price: $610,000
- Taxes: $3,275 (2025)
- Status: Active Under Contract
- Type: Single Family
- Source: MREIS
- MLS ID: 1667910
- Updated: 8/13/2026
- Added to Site: 71 day(s) ago
Interior
- Number of Rooms: 5
- Interior Features: Pantry, Shower, Storage
- Appliances: Dishwasher, Dryer, Gas Range, Refrigerator, Washer
- Furnishings: Unfurnished
- Flooring: Tile, Wood, Combination
Rooms
Bathrooms
- Total Bathrooms: 2
- Full Bathrooms: 1
- Half Bathrooms: 1
Bedrooms
- Total Bedrooms: 3
Other Rooms
- Laundry: Upper Level
Additional Information
- Equipment: Generator
Exterior
- Porch/Patio/Deck: Porch
Parking
- Parking Features: Gravel, 1 - 4 Spaces
Location
- County: Hancock
Heating & Cooling
- Cooling Type: None
- Heating Type: Propane, Wood, Radiant, Wood Stove
Utilities
- Sewer: Quasi-Public
- Water: Public
Structural Information
- Architectural Style: Colonial, Victorian
- Construction: Wood Frame, Clapboard, Shingle Siding, Wood Siding
- Basement: Yes
- Basement Desc.: Not Applicable, Slab
- Roof: Shingle
- Windows: Double Pane Windows
- Square Feet: 1,850
- Sq. Ft. Source: Other
- Finished Total: 1,850 Sq. Ft.
- Finished Above Grnd: 1,850 Sq. Ft.
- Year Built: 2001
Lot Features
- Property View: Scenic, Trees/Woods
- Lot Size (Acres): 0.17
- Lot Size (Sq. Ft.): 7,405.2
- Zoning: Residential
- Lot Description: Intown, Near Shopping, Near Town, Rural, Level, Open Lot, Landscaped
Water Features
- Water Front Name: Deer Isle Thoroughfare
Financial Considerations
- Tax Amount: $3,275
- Tax Year: 2025
Disclosures and Reports
- Lot Number: 9
Listed by The Island Agency (207) 367-2550
Get Pre-Approved Today
Schools
Schools serving 5 McDonald Ln
School District:Deer Isle-Stonington Community School District
| Name | Grades | Distance |
|---|---|---|
Deer Isle-Stonington Elementary School 249 North Deer Isle Road, Deer Isle, ME 04627 | K-7 | 6 mi |
Deer Isle-Stonington High School 251 North Deer Isle Road, Deer Isle, ME 04627 | 8-12 | 6 mi |
Disclaimer:
School attendance boundaries provided by ATTOM Data Solutions and are for reference only. Contact the school directly to verify enrollment eligibility.
Price & Sales History for 5 McDonald Ln
Date
Details
Price
Change
Source
8/03/2026
Price Reduced
$610,000
-3.94%
MLS
6/18/2026
Listed
$635,000
—
MLS
Disclaimer: Historical sales information is derived from public records provided by the county offices. Information is not guaranteed and should be independently verified.
Tax History
Tax History for 5 McDonald Ln
Year
Property Taxes
Change
Tax Assessment
Change
2025
$3,275
4%
$310,400
—
2024
$3,151
30%
$310,400
100%
2023
$2,420
—
$155,500
—
2022
$2,420
-1%
$155,500
—
2021
$2,441
—
$155,500
—
2020
$2,441
-1%
$155,500
—
2019
$2,477
-1%
$155,800
—
2018
$2,508
7%
$155,800
7%
2017
$2,350
-5%
$145,900
—
2016
$2,466
-2%
$145,900
—
2015
$2,509
14%
$146,300
—
2014
$2,209
6%
$146,300
—
2013
$2,075
—
$146,300
—
Disclaimer: Historical tax information is derived from public records provided by the county offices. Information is not guaranteed and should be independently verified.
Estimate the Cost
Estimate the Cost for 5 McDonald Ln
5 McDonald Lane, Stonington, ME 04681 (MLS# 1667910) is a Single Family property with 3 bedrooms, 1 full bathroom and 1 partial bathroom. 5 McDonald Lane is currently listed for $610,000 and was received on June 18, 2026. Want to learn more about 5 McDonald Lane? Do you have questions about finding other Single Family real estate for sale in Stonington? You can browse all Stonington real estate or contact a Coldwell Banker agent to request more information.