This is a carousel with tiles that activate property listing cards. Use the previous and next buttons to navigate.
1/1
$369,000
This is a carousel with tiles that activate property listing cards. Use the previous and next buttons to navigate.
1/1
Property Description
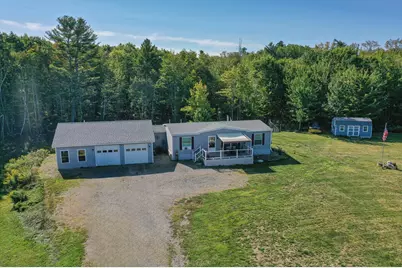
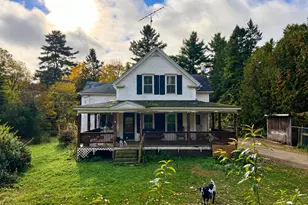
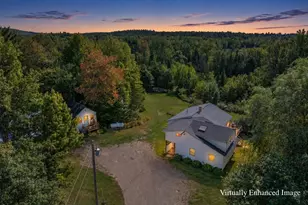
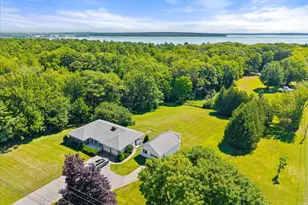
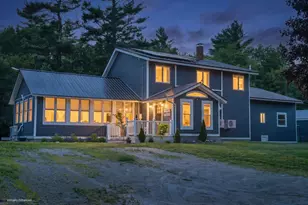
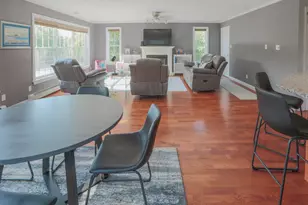
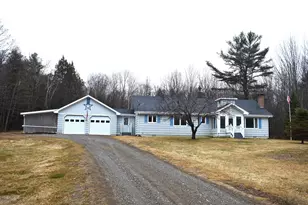
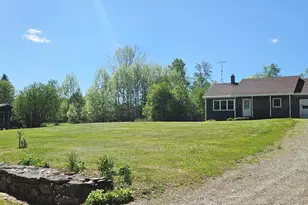
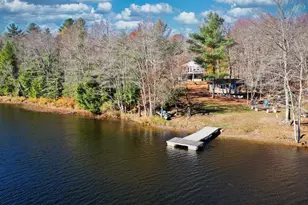
This 2020 Double-wide is a rare find with acreage, bonus space, and lake views in one of Swanville's most desirable settings. Located across the road from Swan Lake, this property offers both comfort and opportunity on a 14 +/- acre lot. The home is designed with a spacious, open layout featuring 3 bedrooms and 2 full baths, including a generous primary suite. Large windows with thoughtful placement allow for natural light to pour in. The living and dining areas provide plenty of room for gathering. Step outside and enjoy two decks, one at the front with a water view, and another at the back overlooking your backyard. The acreage offers room to explore, garden, or simply enjoy the privacy of a large Midcoast parcel. Adding to its flexibility, the garage includes an additional living area, with a full bath of its own, perfect for guests, a hobby space, or home office. With water access points at nearby Swan Lake, and the convenience of Belfast only a short drive away. Don't miss your opportunity to own a move-in ready home with bonus space in beautiful Midcoast Maine.
Full Property Details
Full Property Details for 156 N Searsport Rd
General
- Sold For: $369,000
- Taxes: $2,742 (2024)
- Status: Closed
- Type: Mobile Home
- Source: MREIS
- MLS ID: 1637542
- Added to Site: 108 day(s) ago
Interior
- Number of Rooms: 7
- Interior Features: 1st Floor Primary Bedroom w/Bath, One-Floor Living, Storage
- Appliances: Dishwasher, Dryer, Gas Range, Refrigerator, Washer
- Flooring: Carpet, Laminate
Rooms
Bathrooms
- Total Bathrooms: 3
- Full Bathrooms: 3
Bedrooms
- Total Bedrooms: 3
Other Rooms
- Laundry: Main Level
Additional Information
- Equipment: Generator, Internet Access Available
Exterior
- Porch/Patio/Deck: Deck
Parking
- Garage: Yes
- Attached garage: Yes
- Garage Spaces: 2
- Parking Features: Gravel, 5 - 10 Spaces, Garage Door Opener, Inside Entrance, Heated Garage
Location
- County: Waldo
Heating & Cooling
- Cooling Type: None
- Heating Type: Electric, Propane, Forced Air, Heat Pump, Other
Utilities
- Sewer: Private Sewer, Septic Tank
- Water: Private, Well
- Well: Yes
Structural Information
- Architectural Style: Ranch
- Construction: Mobile, Vinyl Siding
- Basement: Yes
- Basement Desc.: Not Applicable, None
- Roof: Pitched, Shingle
- Square Feet: 1,580
- Sq. Ft. Source: Public Records
- Finished Total: 1,580 Sq. Ft.
- Finished Above Grnd: 1,580 Sq. Ft.
- Year Built: 2020
Manufactured Home
- Mobile Home Type: Double Wide
Additional Structures
- Other Structures: Shed(s)
Lot Features
- Property View: Scenic, Trees/Woods
- Lot Size (Acres): 14
- Lot Size (Sq. Ft.): 609,840
- Zoning: Rural
- Lot Description: Rural, Level, Pasture, Rolling Slope, Landscaped, Wooded
Water Features
- Water Front Name: Swan Lake
Financial Considerations
- Tax Amount: $2,742
- Tax Year: 2024
Disclosures and Reports
- Lot Number: 052 (part of)
Listed and Sold by Re/Max Jaret & Cohn (207) 338-4220

Get Pre-Approved Today
Schools
Schools serving 156 N Searsport Rd
School District:Regional School Unit 20
Disclaimer:
School attendance boundaries provided by ATTOM Data Solutions and are for reference only. Contact the school directly to verify enrollment eligibility.
Price & Sales History for 156 N Searsport Rd
Date
Details
Price
Change
Source
6/30/2026
Sold
$369,000
-2.64%
MLS
9/12/2025
Listed
$379,000
—
MLS
Disclaimer: Historical sales information is derived from public records provided by the county offices. Information is not guaranteed and should be independently verified.
156 N Searsport Road, Swanville, ME 04915 (MLS# 1637542) is a Mobile Home property that was sold at $369,000 on June 30, 2026. Want to learn more about 156 N Searsport Road? Do you have questions about finding other Mobile Home real estate for sale in Swanville? You can browse all Swanville real estate or contact a Coldwell Banker agent to request more information.