This is a carousel with tiles that activate property listing cards. Use the previous and next buttons to navigate.
1/1
$420,000
This is a carousel with tiles that activate property listing cards. Use the previous and next buttons to navigate.
1/1
Property Description
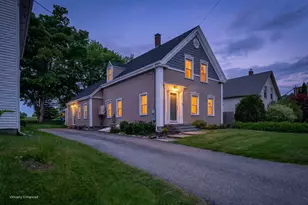
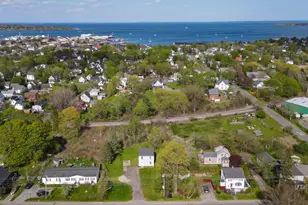
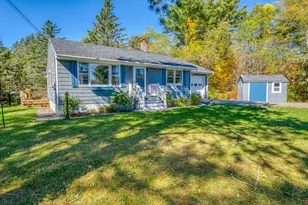
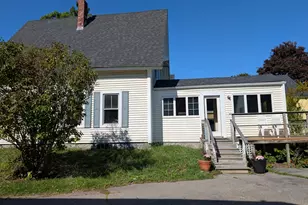
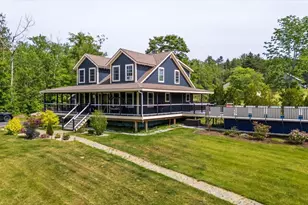
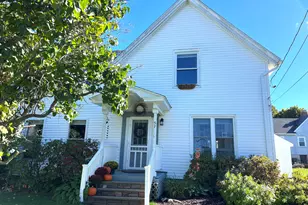
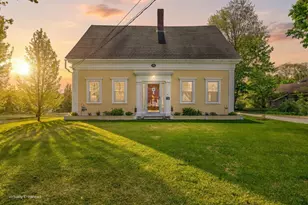
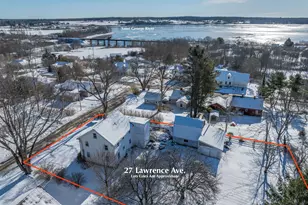
Welcome to this beautifully renovated and gracious 1880s farmhouse where timeless character meets modern design. Fully updated, this home seamlessly blends historic charm with today's comforts. Step inside to a spacious living room anchored by an electric fireplace-warm, inviting, and perfect for gathering. The formal dining room features wood floors, an elegant chandelier, and its own heat pump for year-round comfort. The kitchen is a true showpiece-thoughtfully designed for both beauty and function with wood floors, peninsula seating, gas range, microwave, deep stainless-steel sink, dishwasher, refrigerator, and striking stone backsplash. A large walk-in pantry adds exceptional storage. Off the mudroom entry is a stylish first-floor full bath with marble flooring, walk-in shower, and single vanity. Above the mudroom, a versatile bonus space offers the perfect home office or artist studio with heat pump, utility sink, and generous storage. A first-floor bedroom option provides flexibility and ample closet space. Upstairs, two spacious bedrooms feature wood floors and large closets. The second-floor bath includes a tub/shower combination and single vanity, the bathroom connects to a dedicated laundry room with custom built-ins, walk-in closet, washer, and dryer. Outside, enjoy a patio, paved driveway, shed & fire pit. Also, a concrete paver pad is just waiting for the arrival of a hot tub! Even more special--the land directly behind the home is permanently protected as town parkland in Thomaston, ensuring lasting green space and privacy. Located in the heart of Thomaston, you are just moments from a vibrant main street filled w/ restaurants, a coffee shop, shops, a local tavern & more. When you're ready to trade the sidewalk for a trail, the Town Forest-a network of hiking & biking trails maintained by the Georges River Land Trust - is equally close at hand. This turnkey farmhouse offers character, flexibility, and modern convenience-ready for its next chapter!
Full Property Details
Full Property Details for 15 Wadsworth St
General
- Sold For: $420,000
- Taxes: $5,162 (2026)
- Status: Closed
- Type: Single Family
- Source: MREIS
- MLS ID: 1656594
- Added to Site: 142 day(s) ago
Interior
- Number of Rooms: 9
- Interior Features: 1st Floor Bedroom, Attic, Bathtub, Pantry, Shower, Walk-In Closet(s), Primary Bedroom w/Bath
- Furnishings: Unfurnished
- Flooring: Other, Tile, Wood, Marble
Rooms
Bathrooms
- Total Bathrooms: 2
- Full Bathrooms: 2
Bedrooms
- Total Bedrooms: 3
Other Rooms
- Laundry: Upper Level, Built-Ins
Exterior
- Porch/Patio/Deck: Patio
Parking
- Parking Features: Paved, 1 - 4 Spaces
Location
- County: Knox
Heating & Cooling
- Air Conditioning: Yes
- Cooling Type: Heat Pump
- Heating Type: Electric, Oil, Forced Air, Heat Pump
Utilities
- Sewer: Public Sewer
- Water: Public
Structural Information
- Architectural Style: Farmhouse
- Construction: Wood Frame, Vinyl Siding
- Basement: Yes
- Basement Desc.: Bulkhead, Interior Entry, Full, Unfinished
- Roof: Shingle
- Windows: Double Pane Windows
- Square Feet: 2,077
- Sq. Ft. Source: Other
- Finished Total: 2,077 Sq. Ft.
- Finished Above Grnd: 2,077 Sq. Ft.
- Year Built: 1880
Additional Structures
- Other Structures: Shed(s)
Lot Features
- Property View: Scenic
- Lot Size (Acres): 0.14
- Lot Size (Sq. Ft.): 6,098.4
- Zoning: R3
- Lot Description: Intown, Level, Open Lot, Landscaped
Green Features
- Energy Efficient: Ceiling Fans, Water Heater, Insulated Foundation
Financial Considerations
- Tax Amount: $5,162
- Tax Year: 2026
Disclosures and Reports
- Lot Number: 21
Listed by Better Homes & Gardens Real Estate/The Masiello Group (207) 596-6095
Sold by Drum & Drum Real Estate Inc. (207) 563-1772

Get Pre-Approved Today
Schools
Schools serving 15 Wadsworth St
School District:Regional School Unit 13
| Name | Grades | Distance |
|---|---|---|
Thomaston Grammar School 65 Watts Avenue, Thomaston, ME 04861 | K-5 | 0.6 mi |
Oceanside Middle School 47 Valley Street, Thomaston, ME 04861 | 6-8 | 0.4 mi |
Oceanside High School 400 Broadway, Rockland, ME 04841 | 9-12 | 4.7 mi |
Disclaimer:
School attendance boundaries provided by ATTOM Data Solutions and are for reference only. Contact the school directly to verify enrollment eligibility.
Price & Sales History for 15 Wadsworth St
Date
Details
Price
Change
Source
8/13/2026
Sold
$420,000
-1.15%
MLS
7/08/2026
Price Reduced
$424,900
-5.37%
MLS
6/26/2026
Price Reduced
$449,000
-5.45%
MLS
6/10/2026
Price Reduced
$474,900
-4.83%
MLS
5/20/2026
Price Reduced
$499,000
-3.11%
MLS
4/06/2026
Listed
$515,000
—
MLS
Disclaimer: Historical sales information is derived from public records provided by the county offices. Information is not guaranteed and should be independently verified.
15 Wadsworth Street, Thomaston, ME 04861 (MLS# 1656594) is a Single Family property that was sold at $420,000 on August 13, 2026. Want to learn more about 15 Wadsworth Street? Do you have questions about finding other Single Family real estate for sale in Thomaston? You can browse all Thomaston real estate or contact a Coldwell Banker agent to request more information.