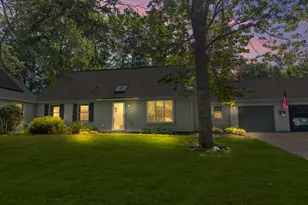
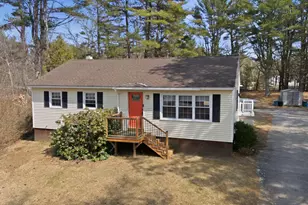
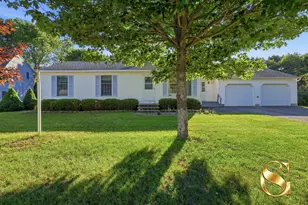
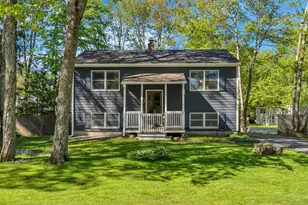
This is a carousel with tiles that activate property listing cards. Use the previous and next buttons to navigate.
1/1
$432,000
This is a carousel with tiles that activate property listing cards. Use the previous and next buttons to navigate.
1/1
Property Description
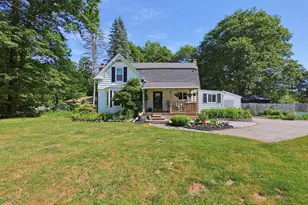
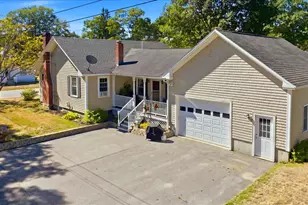
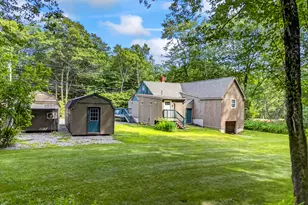
Welcome to this charming south-facing New Englander, thoughtfully updated and lovingly maintained, offering the perfect blend of character, comfort, and modern improvements. The inviting first floor features an easy-flow layout ideal for everyday living and entertaining. The beautifully updated kitchen boasts granite countertops, butcher block island, vinyl plank flooring, updated plumbing, a sunny breakfast nook, and counter seating. The cozy living room is anchored by a newer Drolet Escape 1800 wood stove capable of heating over 2,100 square feet, while the central dining room opens through patio doors to a spacious deck overlooking the backyard. Outside, enjoy a private fenced yard with raised garden beds, perennial and berry gardens, mature plantings, a fire pit area, and a large storage shed. A covered front porch provides the perfect spot to enjoy your morning coffee and watch the birds. Upstairs, you'll find a spacious primary bedroom with walk-in closet, a second bedroom, and a versatile walk-through den. One bedroom was completely remodeled to the studs with new insulation, wiring, drywall, and finishes. Extensive improvements since 2021 include a panel upgrade, full attic insulation, interior painting throughout, roof repairs, gutters with leaf guards, flooring updates, a fully renovated bathroom, upgraded hot water heater, septic system improvements, basement dehumidification system, and recent heating system maintenance. The custom blinds throughout the home convey. This move-in-ready property offers peace of mind with major system upgrades already completed and outdoor spaces designed for relaxation, gardening, and gathering with family and friends. Come see why you'll want to make this house your next home.
Full Property Details
Full Property Details for 121 White House Crossing Rd
General
- Sold For: $432,000
- Taxes: $3,549 (2025)
- Status: Closed
- Type: Single Family
- Source: MREIS
- MLS ID: 1668683
- Added to Site: 63 day(s) ago
Interior
- Number of Rooms: 8
- Appliances: Dishwasher, Dryer, Microwave, Gas Range, Refrigerator, Washer
- Flooring: Tile, Vinyl, Wood
Rooms
Bathrooms
- Total Bathrooms: 1
- Full Bathrooms: 1
Bedrooms
- Total Bedrooms: 2
Other Rooms
- Laundry: Main Level
Parking
- Garage: Yes
- Garage Spaces: 1
- Parking Features: Paved, 1 - 4 Spaces
Location
- County: Sagadahoc
Heating & Cooling
- Cooling Type: None
- Heating Type: Electric, Propane, Baseboard, Direct Vent Heater
Utilities
- Sewer: Private Sewer
- Water: Public
Structural Information
- Architectural Style: Dutch Colonial, New Englander
- Construction: Wood Frame, Vinyl Siding
- Basement: Yes
- Basement Desc.: Interior Entry, Bulkhead, Unfinished
- Roof: Shingle
- Square Feet: 1,385
- Sq. Ft. Source: Public Records
- Finished Total: 1,385 Sq. Ft.
- Finished Above Grnd: 1,385 Sq. Ft.
- Year Built: 1900
Additional Structures
- Other Structures: Shed(s)
Lot Features
- Lot Size (Acres): 0.66
- Lot Size (Sq. Ft.): 28,749.6
- Zoning: Resident
- Lot Description: Near Shopping, Near Turnpike/Interstate, Near Town, Level
Financial Considerations
- Tax Amount: $3,549
- Tax Year: 2025
Disclosures and Reports
- Lot Number: 43
Listed by Redfin Corporation (207) 808-7193
Sold by Portside Real Estate Group (207) 607-5965

Get Pre-Approved Today
Schools
Schools serving 121 White House Crossing Rd
School District:School Administrative District 75
| Name | Grades | Distance |
|---|---|---|
Woodside Elementary School 42 Barrows Drive, Topsham, ME 04086 | K-5 | 1.9 mi |
Mt Ararat Middle School 66 Republic Avenue, Topsham, ME 04086 | 6-8 | 1.7 mi |
Mt Ararat High School 68 Eagles Way, Topsham, ME 04086 | 9-12 | 1.9 mi |
Disclaimer:
School attendance boundaries provided by ATTOM Data Solutions and are for reference only. Contact the school directly to verify enrollment eligibility.
Price & Sales History for 121 White House Crossing Rd
Date
Details
Price
Change
Source
8/12/2026
Sold
$432,000
13.68%
MLS
6/24/2026
Listed
$379,999
—
MLS
Disclaimer: Historical sales information is derived from public records provided by the county offices. Information is not guaranteed and should be independently verified.
121 Whitehouse Crossing Road, Topsham, ME 04086 (MLS# 1668683) is a Single Family property that was sold at $432,000 on August 12, 2026. Want to learn more about 121 Whitehouse Crossing Road? Do you have questions about finding other Single Family real estate for sale in Topsham? You can browse all Topsham real estate or contact a Coldwell Banker agent to request more information.