This is a carousel with tiles that activate property listing cards. Use the previous and next buttons to navigate.
1/44
$825,000 Just Listed
This is a carousel with tiles that activate property listing cards. Use the previous and next buttons to navigate.
1/44
Property Description
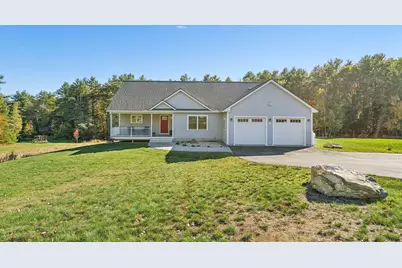
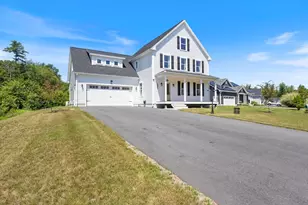
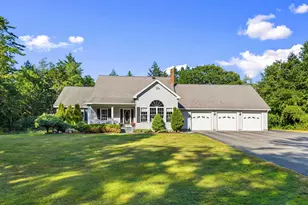
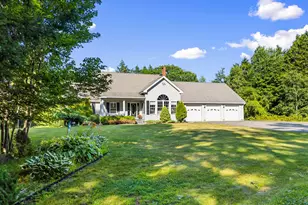
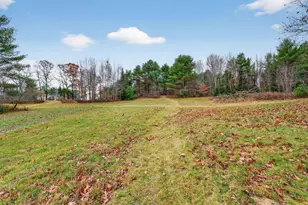
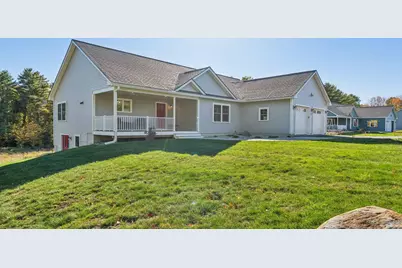
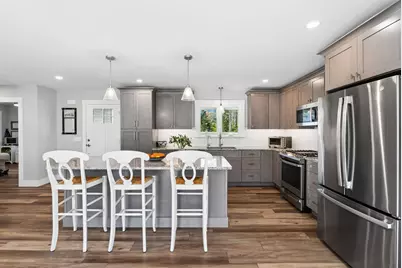
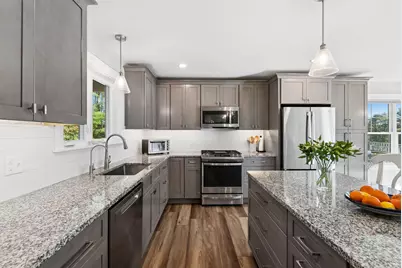
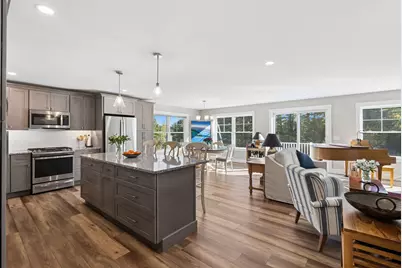
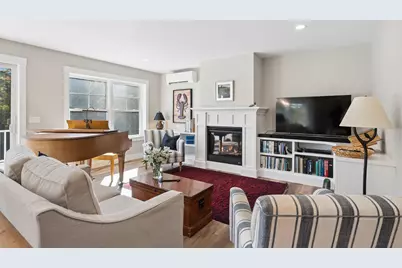
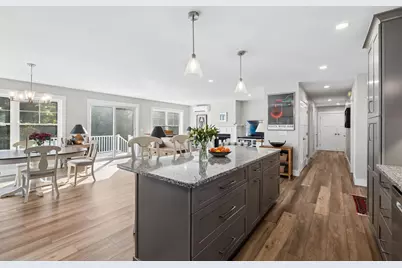
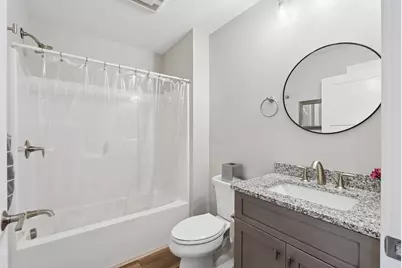
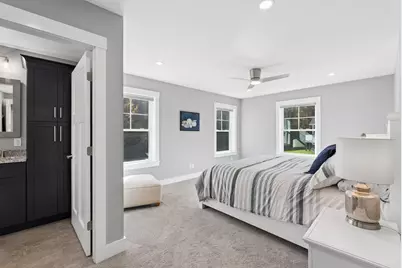
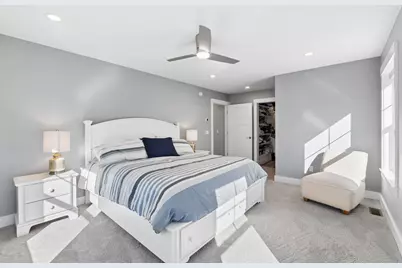
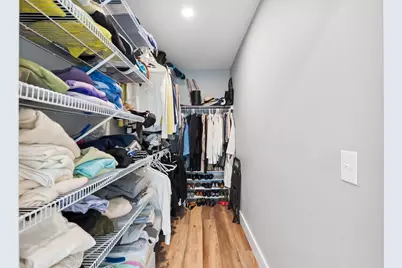
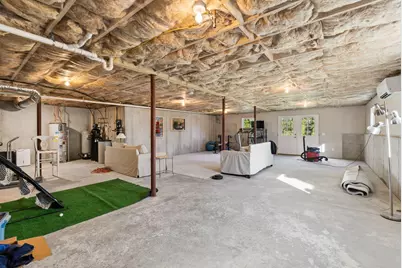
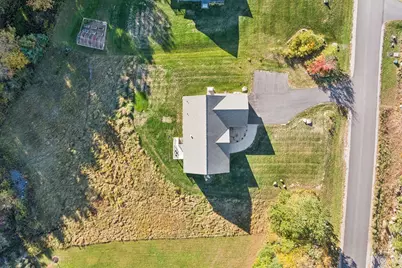
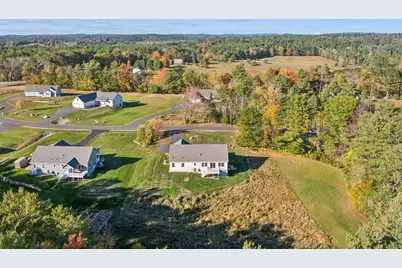
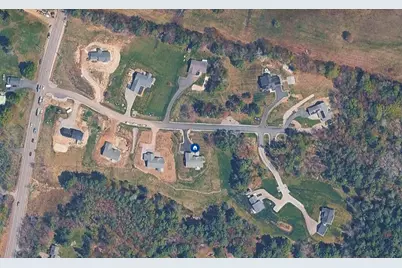
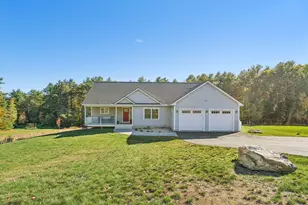
Welcome to Kingfisher Landing, a thoughtfully planned neighborhood of just 11 custom homes, each carefully sited and constructed to complement the pastoral setting. Built by premier local builder John Libby Construction, this home offers quality craftsmanship, energy-efficient construction, and one of the neighborhood's most popular single-story floor plans-the Alder. Designed for comfortable, easy living, the home features an open-concept layout with a spacious kitchen, dining and living area at its center. The living room is anchored by a gas fireplace with custom built-ins, while large windows bring in abundant natural light. Step outside to the sunny back deck for an easy extension of the living space into the outdoors. The primary suite offers a private retreat with a spacious bath featuring a double vanity and tiled shower, along with a walk-in closet. Two additional bedrooms and a full guest bath provide flexibility for a variety of needs. A first-floor laundry and mudroom add everyday convenience, while the attached two-car garage provides plenty of room for vehicles and storage. Heat pumps provide efficient heating and air conditioning throughout the seasons. Downstairs, the daylight walk-out basement is equipped with double doors and its own heat pump, creating excellent potential for additional living, recreation, workshop, or storage space. A whole-house generator and full water treatment system add even more functionality and peace of mind. All of this is tucked into the peaceful surroundings of Kingfisher Landing while remaining remarkably convenient. Schools and local shopping are approximately five miles away, with easy access to the bypass, Route 1 and I-295 for travel north or south. Whether commuting toward Portland or Augusta or exploring all that the Midcoast has to offer, this location makes it easy to enjoy a quieter setting without feeling far from where you need to be.
Full Property Details
Full Property Details for 21 Halcyon Dr
General
- Price: $825,000
- Taxes: $8,415 (2025)
- Status: Active
- Type: Single Family
- Source: MREIS
- MLS ID: 1683827
- Updated: Today (10/9/2026)
- Added to Site: Today
Interior
- Number of Rooms: 6
- Interior Features: 1st Floor Bedroom, 1st Floor Primary Bedroom w/Bath, Bathtub, Pantry, Shower, Walk-In Closet(s), Primary Bedroom w/Bath
- Fireplace: Yes
- Number of Fireplaces: 1
- Appliances: Dishwasher, Dryer, Microwave, Gas Range, Refrigerator, Washer
- Flooring: Carpet, Tile, Luxury Vinyl
Rooms
Bathrooms
- Total Bathrooms: 2
- Full Bathrooms: 2
Bedrooms
- Total Bedrooms: 3
Other Rooms
- Laundry: Main Level
Additional Information
- Equipment: Air Radon Mitigation System, Cable, Generator, Internet Access Available, Other
Exterior
- Porch/Patio/Deck: Deck, Porch
Parking
- Garage: Yes
- Attached garage: Yes
- Garage Spaces: 2
- Parking Features: Paved, 1 - 4 Spaces, On-Site Parking, Garage Door Opener, Inside Entrance
Location
- County: Sagadahoc
- Subdivision: Kingfisher Landing
School Information
- High School District: RSU 75/MSAD 75
Community
- Association: Yes
- Pets Allowed: Yes
Heating & Cooling
- Air Conditioning: Yes
- Cooling Type: Heat Pump
- Heating Type: Electric, Gas Bottled, Heat Pump, Other
Utilities
- Sewer: Private Sewer, Septic Design Available, Septic Tank
- Water: Private, Well
- Well: Yes
Structural Information
- Architectural Style: Ranch
- Construction: Wood Frame, Vinyl Siding
- Basement: Yes
- Basement Desc.: Interior Entry, Walk-Out Access, Daylight, Full, Unfinished
- Roof: Shingle
- Windows: Double Pane Windows
- Square Feet: 1,703
- Sq. Ft. Source: Builder
- Finished Total: 1,703 Sq. Ft.
- Finished Above Grnd: 1,703 Sq. Ft.
- Year Built: 2024
Lot Features
- Property View: Trees/Woods
- Lot Size (Acres): 1.51
- Lot Size (Sq. Ft.): 65,775.6
- Zoning: R3
- Lot Description: Near Shopping, Near Turnpike/Interstate, Near Town, Neighborhood, Rural, Subdivided, Level, Open Lot, Pasture, Rolling Slope, Wooded
Green Features
- Energy Efficient: Ceiling Fans, Water Heater, LED Light Fixtures, Smart Electric Meter
- Water Conservation: Air Exchanger
Financial Considerations
- Assoc Fee Freq.: Annually
- Tax Amount: $8,415
- Tax Year: 2025
Disclosures and Reports
- Lot Number: 79-8
Listed by RE/MAX Shoreline (207) 553-7500
Get Pre-Approved Today
Schools
Schools serving 21 Halcyon Dr
School District:School Administrative District 75
| Name | Grades | Distance |
|---|---|---|
Woodside Elementary School 42 Barrows Drive, Topsham, ME 04086 | K-5 | 4.4 mi |
Mt Ararat Middle School 66 Republic Avenue, Topsham, ME 04086 | 6-8 | 3.2 mi |
Mt Ararat High School 68 Eagles Way, Topsham, ME 04086 | 9-12 | 3.5 mi |
Disclaimer:
School attendance boundaries provided by ATTOM Data Solutions and are for reference only. Contact the school directly to verify enrollment eligibility.
Price & Sales History for 21 Halcyon Dr
Date
Details
Price
Change
Source
10/09/2026
Listed
$825,000
—
MLS
Disclaimer: Historical sales information is derived from public records provided by the county offices. Information is not guaranteed and should be independently verified.

Tax History
Tax History for 21 Halcyon Dr
Year
Property Taxes
Change
Tax Assessment
Change
2025
$8,415
1%
$657,400
-2%
2024
$8,350
1534%
$668,000
1677%
2023
$511
—
$37,600
—
Disclaimer: Historical tax information is derived from public records provided by the county offices. Information is not guaranteed and should be independently verified.
Estimate the Cost
Estimate the Cost for 21 Halcyon Dr
21 Halcyon Drive, Topsham, ME 04086 (MLS# 1683827) is a Single Family property with 3 bedrooms and 2 full bathrooms. 21 Halcyon Drive is currently listed for $825,000 and was received on October 09, 2026. Want to learn more about 21 Halcyon Drive? Do you have questions about finding other Single Family real estate for sale in Topsham? You can browse all Topsham real estate or contact a Coldwell Banker agent to request more information.