This is a carousel with tiles that activate property listing cards. Use the previous and next buttons to navigate.
1/1
$795,000
This is a carousel with tiles that activate property listing cards. Use the previous and next buttons to navigate.
1/1
Property Description
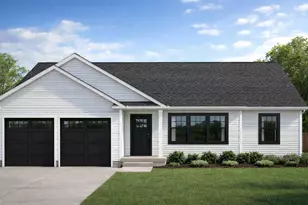
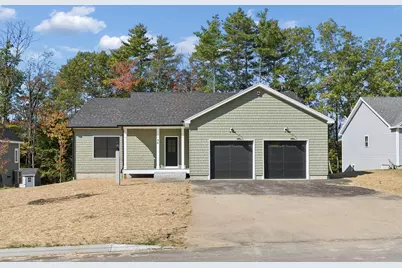
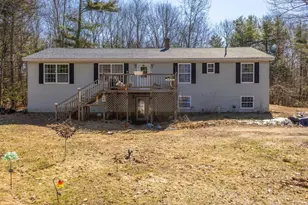
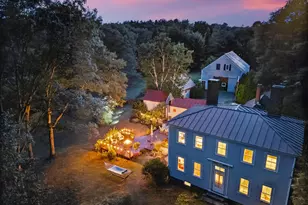
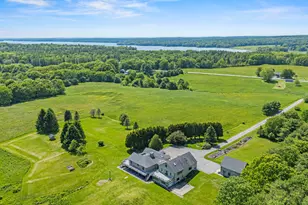
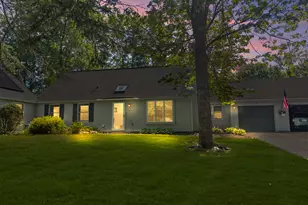
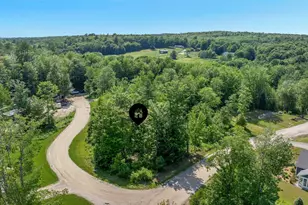
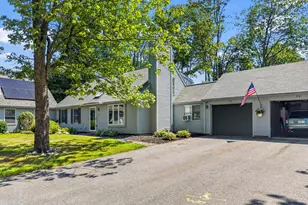
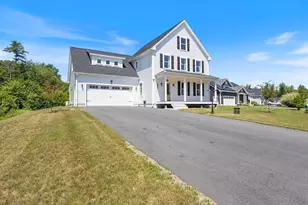
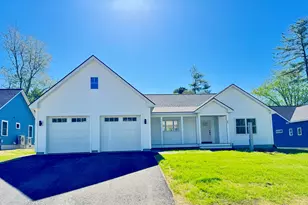
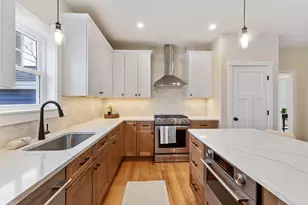
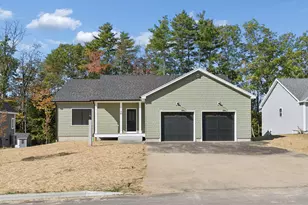
New construction in a convenient Topsham location by Boca Builders, offering modern style, thoughtful design, and easy first-floor living. The open-concept floor plan creates a comfortable flow between the kitchen, dining, and living spaces, making everyday living and entertaining effortless. The kitchen features stainless steel appliances and blends beautifully with the home's hardwood flooring. Enjoy the convenience of having your primary living spaces all on one level, with a layout designed for both comfort and functionality. Step outside onto the deck for morning coffee, outdoor dining, or relaxing at the end of the day. With the benefits of new construction and a location close to Topsham's amenities, this home is a wonderful opportunity for those looking for low-maintenance living in a well-connected Midcoast community.
Full Property Details
Full Property Details for 36 Forest Glen
General
- Sold For: $795,000
- Taxes: $6,690 (2025)
- Status: Closed
- Type: Single Family
- Source: MREIS
- MLS ID: 1683847
- Added to Site: 1 day(s) ago
Interior
- Number of Rooms: 6
- Interior Features: 1st Floor Primary Bedroom w/Bath, Bathtub, Shower, Storage, Walk-In Closet(s)
- Fireplace: Yes
- Number of Fireplaces: 1
- Appliances: Dishwasher, Dryer, Microwave, Gas Range, Refrigerator, Washer
- Flooring: Tile, Hardwood
Rooms
Bathrooms
- Total Bathrooms: 3
- Full Bathrooms: 2
- Half Bathrooms: 1
Bedrooms
- Total Bedrooms: 3
Other Rooms
- Laundry: Main Level
Exterior
- Porch/Patio/Deck: Deck, Patio, Porch
Parking
- Garage: Yes
- Attached garage: Yes
- Garage Spaces: 2
- Parking Features: Paved, 1 - 4 Spaces, Inside Entrance
Location
- County: Sagadahoc
Community
- Association: Yes
Heating & Cooling
- Air Conditioning: Yes
- Cooling Type: Heat Pump
- Heating Type: Electric, Propane, Heat Pump, Other
Utilities
- Sewer: Public Sewer
- Water: Public
Structural Information
- Architectural Style: Contemporary, Ranch
- Construction: Wood Frame, Composition
- Basement: Yes
- Basement Desc.: Interior Entry, Walk-Out Access, Finished, Full
- Roof: Shingle
- Square Feet: 2,269
- Sq. Ft. Source: Measured
- Finished Total: 2,269 Sq. Ft.
- Finished Above Grnd: 1,500 Sq. Ft.
- Finished Below Grnd: 769 Sq. Ft.
- Year Built: 2026
Lot Features
- Property View: Trees/Woods
- Lot Size (Acres): 0.29
- Lot Size (Sq. Ft.): 12,632.4
- Zoning: RES
- Lot Description: Intown, Near Golf Course, Near Shopping, Subdivided, Level, Landscaped
Financial Considerations
- Assoc Fee Freq.: Annually
- Tax Amount: $6,690
- Tax Year: 2025
Disclosures and Reports
- Block: 65
- Lot Number: 38
Listed and Sold by Portside Real Estate Group (207) 607-5965
Get Pre-Approved Today
Schools
Schools serving 36 Forest Glen
School District:School Administrative District 75
| Name | Grades | Distance |
|---|---|---|
Woodside Elementary School 42 Barrows Drive, Topsham, ME 04086 | K-5 | 0.3 mi |
Mt Ararat Middle School 66 Republic Avenue, Topsham, ME 04086 | 6-8 | 1.4 mi |
Mt Ararat High School 68 Eagles Way, Topsham, ME 04086 | 9-12 | 1.1 mi |
Disclaimer:
School attendance boundaries provided by ATTOM Data Solutions and are for reference only. Contact the school directly to verify enrollment eligibility.
Price & Sales History for 36 Forest Glen
Date
Details
Price
Change
Source
10/09/2026
Sold
$795,000
—
MLS
Disclaimer: Historical sales information is derived from public records provided by the county offices. Information is not guaranteed and should be independently verified.

36 Forest Glen, Topsham, ME 04086 (MLS# 1683847) is a Single Family property that was sold at $795,000 on October 09, 2026. Want to learn more about 36 Forest Glen? Do you have questions about finding other Single Family real estate for sale in Topsham? You can browse all Topsham real estate or contact a Coldwell Banker agent to request more information.