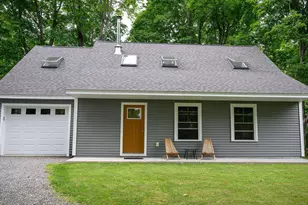
Full Property Details for 7 Garnet Dr #29
General
- Sold For: $529,000
- HOA FEE: $450/month
- Taxes: $5,485 (2025)
- Status: Closed
- Type: Townhouse
- Source: MREIS
- MLS ID: 1665998
- Added to Site: 108 day(s) ago
Interior
- Number of Rooms: 6
- Interior Features: 1st Floor Bedroom, Bathtub, Shower, Storage, Walk-In Closet(s), Primary Bedroom w/Bath
- Appliances: Dishwasher, Microwave, Electric Range, Refrigerator
- Furnishings: Unfurnished
- Flooring: Carpet, Laminate, Vinyl, Wood
Rooms
- Total Bathrooms: 3
- Full Bathrooms: 2
- Half Bathrooms: 1
- Laundry: Main Level, Washer Hookup
Exterior
Parking
- Garage: Yes
- Attached garage: Yes
- Garage Spaces: 1
- Parking Features: Paved, 1 - 4 Spaces, Off Street, Garage Door Opener, Inside Entrance
Location
- County: Sagadahoc
- Subdivision: River Ridge
Community
- Association: Yes
- Units Assoc/Comm: 4
Heating & Cooling
- Air Conditioning: Yes
- Cooling Type: Heat Pump
- Heating Type: Electric, Oil, Baseboard, Heat Pump, Hot Water
Utilities
- Sewer: Public Sewer
- Water: Public
Structural Information
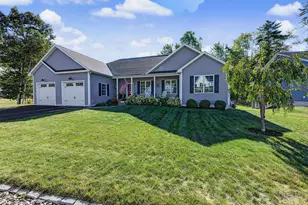
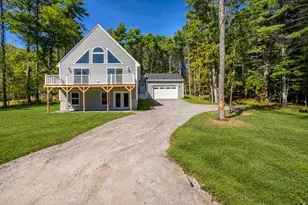
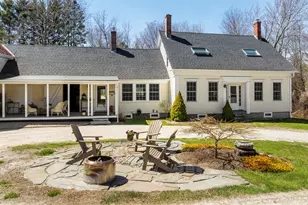
- Architectural Style: Cape Cod
- Structure Type: Townhouse
- Construction: Wood Frame, Vinyl Siding
- Basement: Yes
- Basement Desc.: Interior Entry, Full, Unfinished
- Roof: Shingle
- Windows: Double Pane Windows
- Square Feet: 1,580
- Sq. Ft. Source: Public Records
- Finished Total: 1,580 Sq. Ft.
- Finished Above Grnd: 1,580 Sq. Ft.
- Year Built: 2002
Lot Features
- Property View: Trees/Woods
- Street/Road Desc.: Private Road, Paved
- Zoning: residential
- Lot Description: Intown, Near Shopping, Near Turnpike/Interstate, Near Town, Neighborhood, Shopping Mall, Level, Landscaped, Wooded
Green Features
- Energy Efficient: Ceiling Fans, Thermostat
Financial Considerations
- Association Fee: $450
- Assoc Fee Freq.: Monthly
- Tax Amount: $5,485
- Tax Year: 2025
Disclosures and Reports
Listed by Elevate Maine Realty (207) 331-4565
Sold by Roxanne York Real Estate (207) 833-6363






![[Address not provided], Brunswick, ME 04011 - Photo 1](https://m.cbhomes.com/p/440/1674048/86b55F472F3E46F/s23cc.webp)