This is a carousel with tiles that activate property listing cards. Use the previous and next buttons to navigate.
1/85
$875,000 Just Listed
This is a carousel with tiles that activate property listing cards. Use the previous and next buttons to navigate.
1/85
Property Description
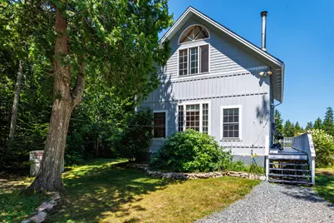
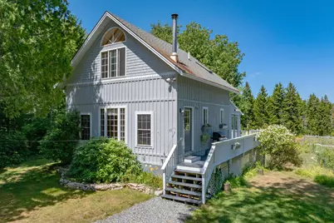
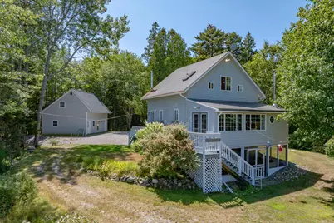
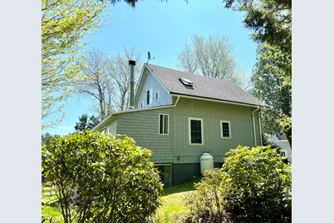
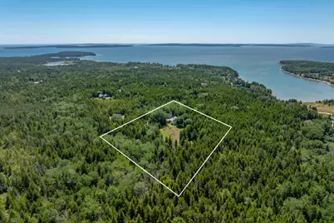
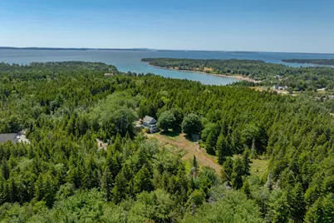
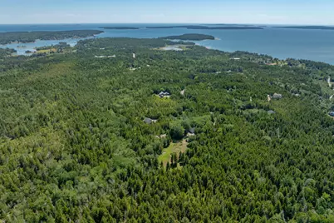
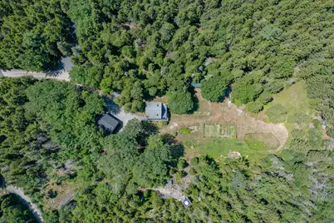
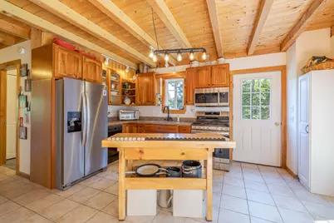
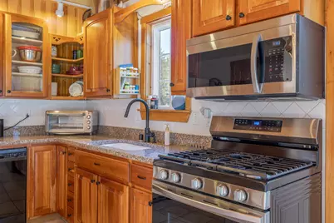
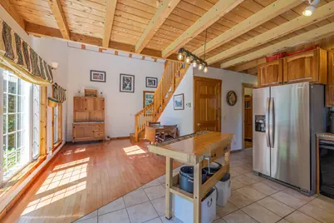
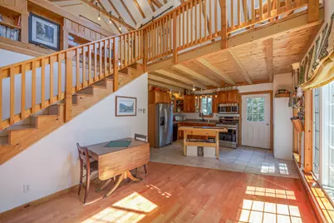
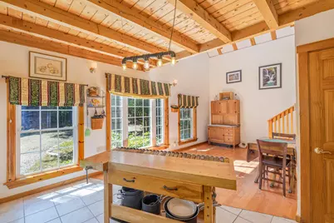
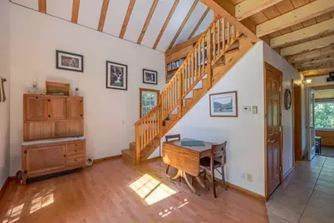
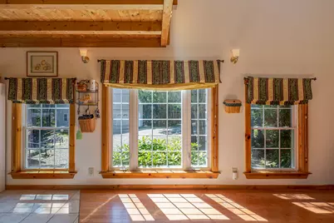
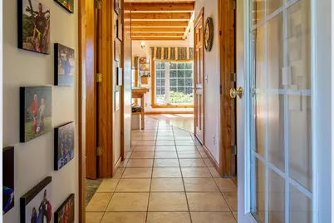
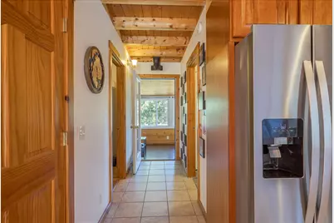
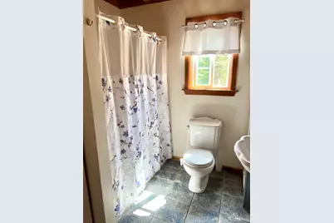
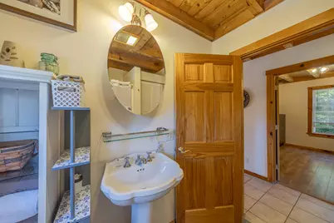
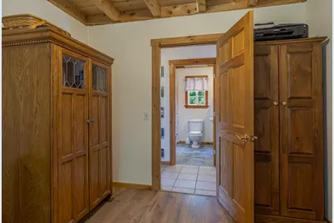
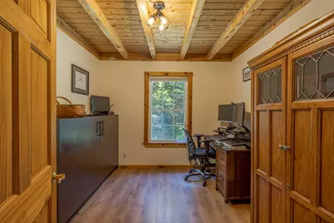
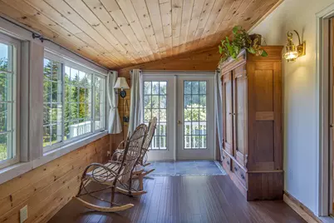
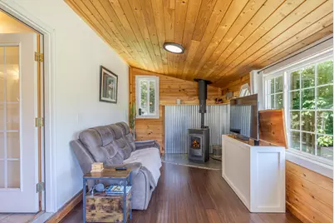
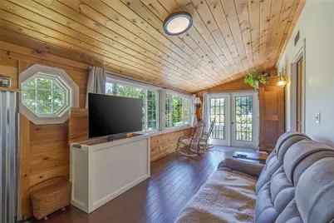
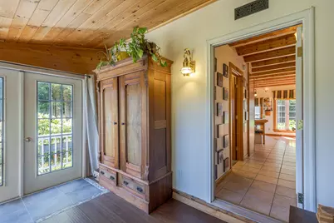
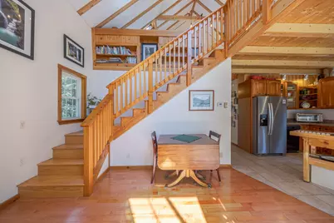
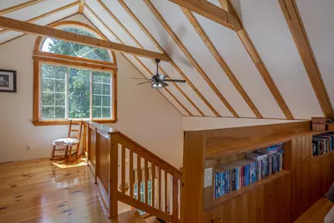
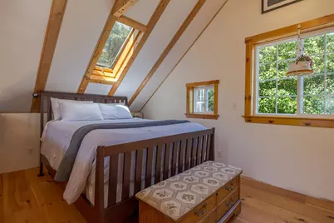
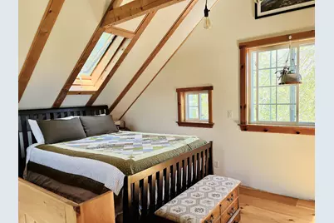
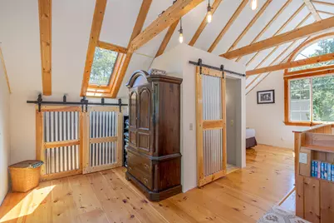
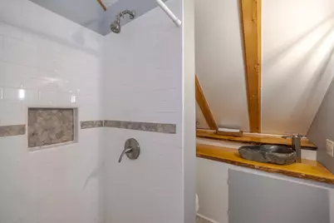
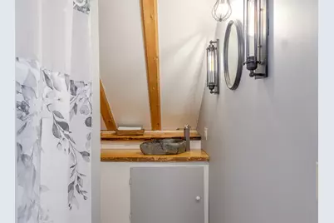
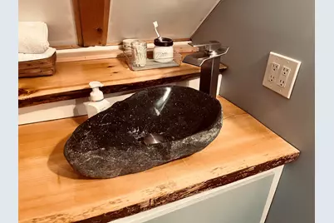
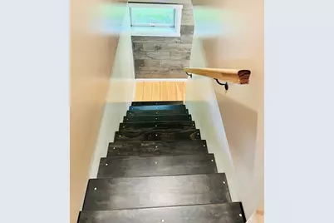
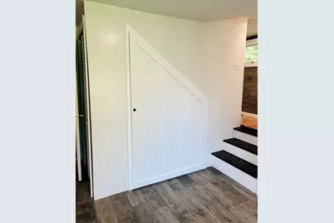
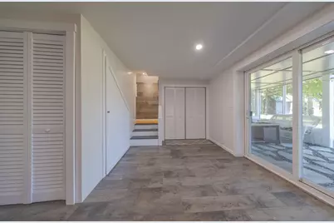
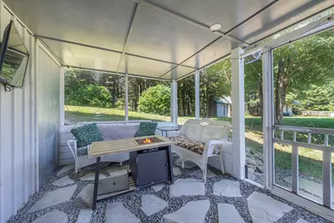
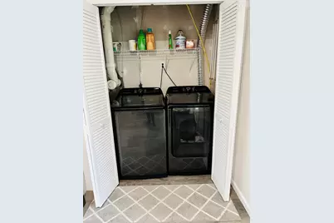
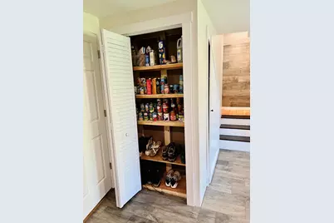
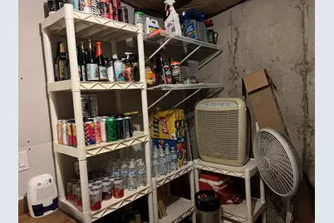
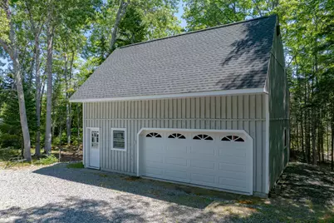
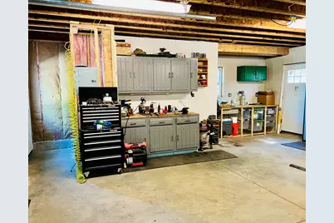
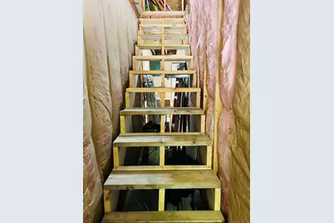
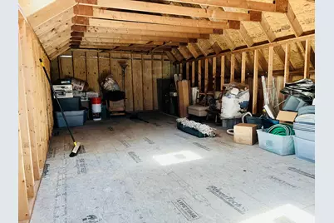
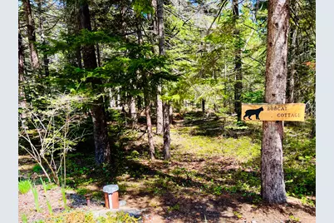
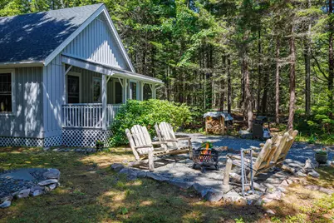
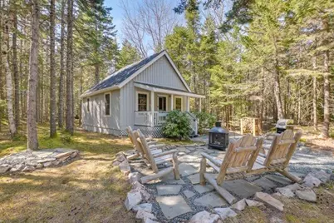
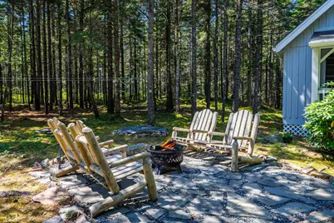
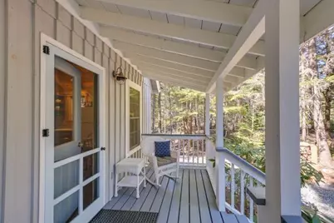
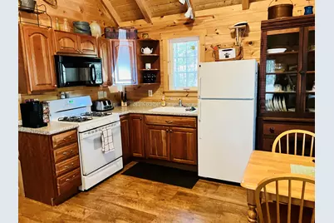
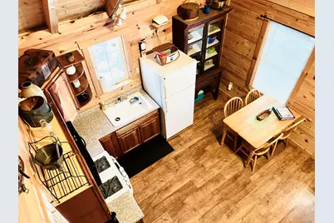
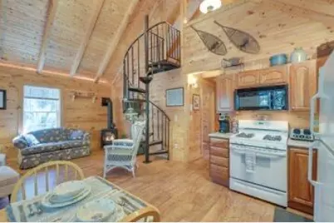
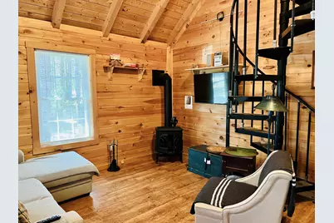
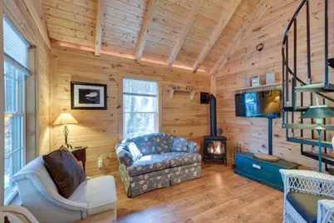
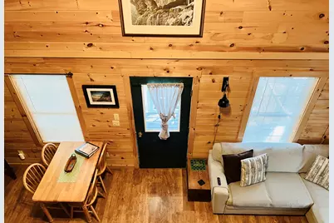
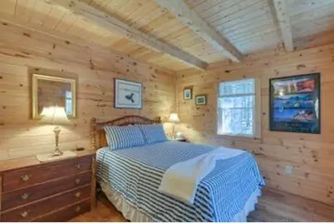
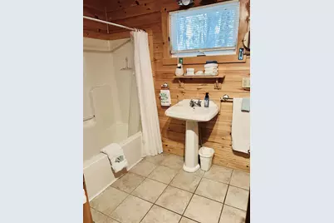
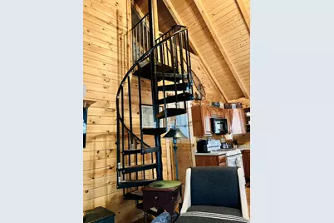
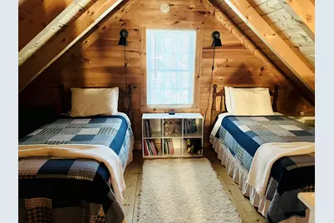
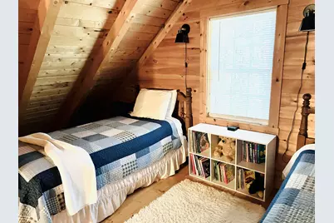
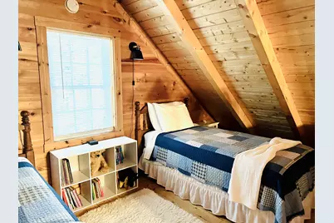
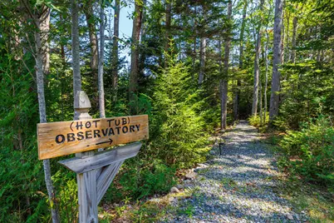
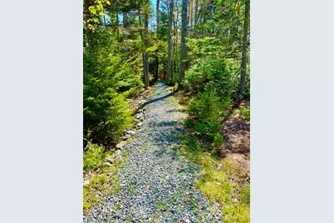
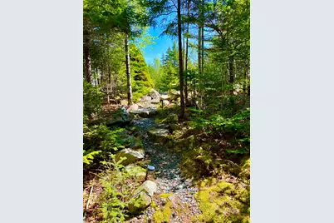
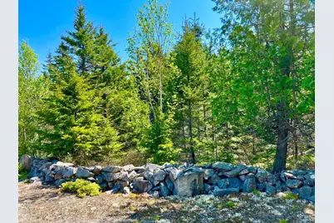
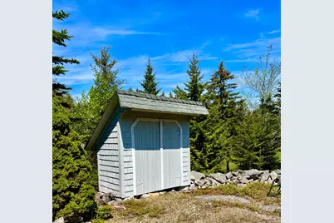
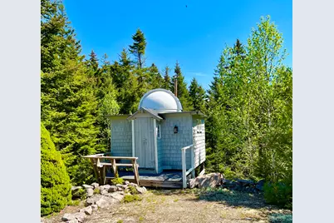
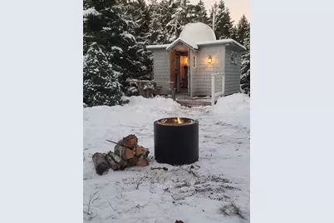
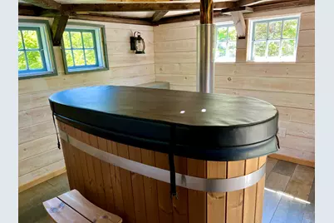
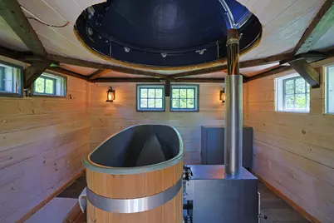
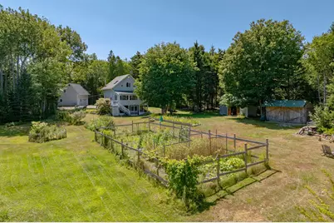
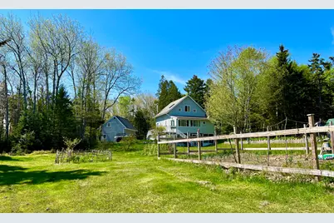
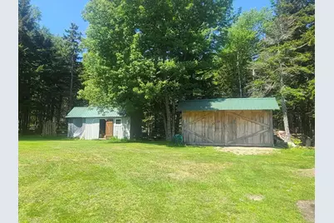
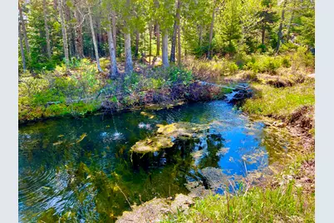
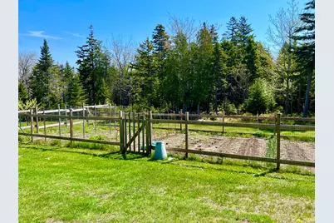
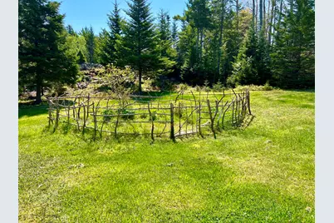
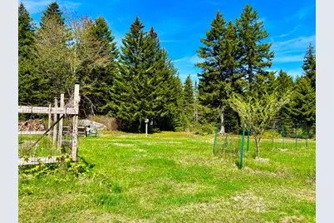
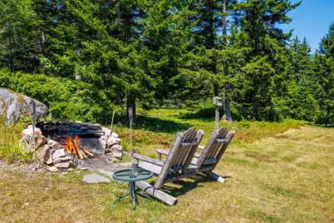
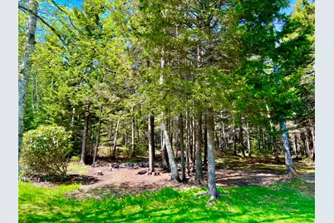
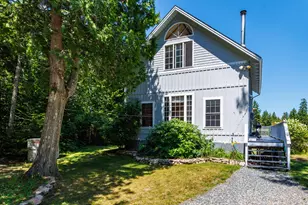
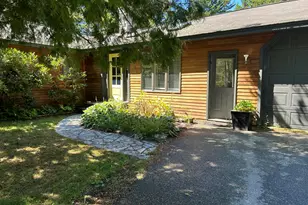
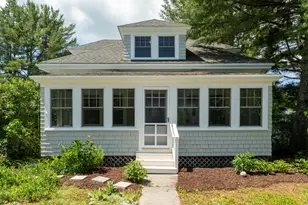
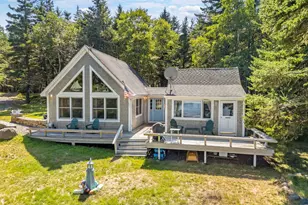
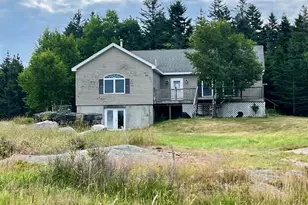
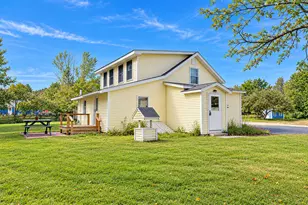
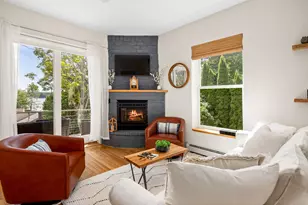
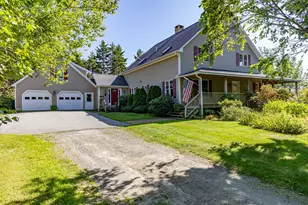
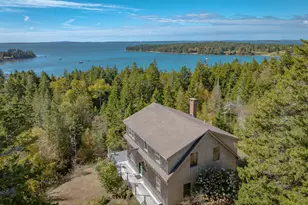
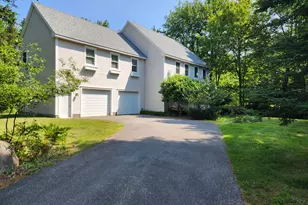
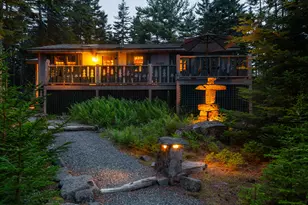
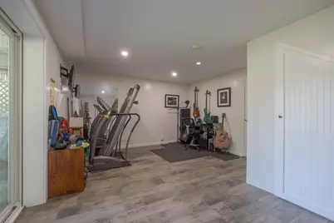
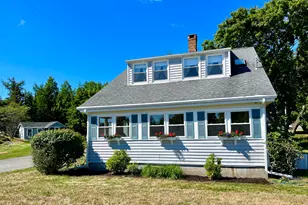
Escape to your own slice of Mount Desert Island. This house features a beautifully designed main home & cozy seasonal cabin, surrounded by park-like woods & natural beauty. The main home has a well appointed kitchen - dining area open concept, first floor bedroom with a murphy bed, full bath, & living room with pellet stove & doors to side deck. The stairs will lead you to the 2nd floor which is a loft / primary suite w/ closet, built-ins, full bath (no tub), skylight & currently has two beds. The lower level is partly finished with washer/dryer, exercise/hobby room, storage, pantry, boiler room, cold storage room & doors to a screened patio facing the private back yard w/ gardens & duck pond. Follow the path to the hot tub building which used to be an observatory. There is a detached, two car garage w/ shop space & stairs to a large space over garage. The cabin which is at the beginning of the driveway has a stone patio, front porch, an open concept kitchen/living room w/ a propane heat stove, 1st floor full bath, 1st floor bedroom & a 2nd floor sleeping loft. The well & septic are shared between the home & cabin. With 5.88+/- acres you have gardens including flowers, blueberries, pear trees, apple trees, lilac bushes, roses, & more. Three out buildings. All located at the end of a private, dead end road. This property has been meticulously cared for inside & out. Close proximity to Bernard Road which brings you down to the shore & Thurstons Restaurant. About 3.6 miles to the Southwest Harbor town line.
Full Property Details
Full Property Details for 55 Bayview Dr
General
- Price: $875,000
- HOA FEE: $29/month
- HOA FEE FREQ.: Annually
- Taxes: $5,344 (2025)
- Status: Active
- Type: Single Family
- Source: MREIS
- MLS ID: 1664092
- Updated: Today (5/27/2026)
- Added to Site: Today
Interior
- Number of Rooms: 7
- Interior Features: 1st Floor Bedroom, Bathtub, One-Floor Living, Pantry, Shower, Storage, Primary Bedroom w/Bath
- Appliances: Washer, Refrigerator, Microwave, Gas Range, Dryer, Dishwasher
- Flooring: Laminate, Tile, Wood
Rooms
Bathrooms
- Total Bathrooms: 2
- Full Bathrooms: 2
Bedrooms
- Total Bedrooms: 2
Other Rooms
- Laundry: Washer Hookup
Additional Information
- Spa: Yes
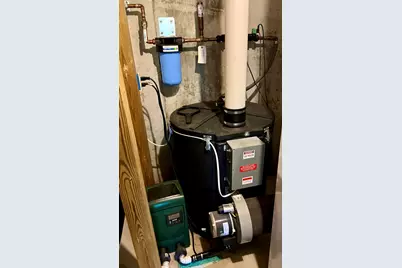
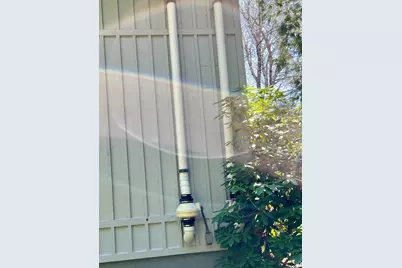
- Equipment: Water Radon Mitigation System, Internet Access Available, Cable, Air Radon Mitigation System
Exterior
- Porch/Patio/Deck: Deck
Parking
- Garage: Yes
- Garage Spaces: 2
- Parking Features: Storage Above, Auto Door Opener, Gravel, Detached, 5 - 10 Spaces, Off Street
Location
- County: Hancock
- Subdivision: Bayview Drive
Community
- Association: Yes
- Pets Allowed: Yes
Heating & Cooling
- Cooling Type: None
- Heating Type: Multi-Fuel System, Oil, Pellets, Wood, Pellet Stove, Radiant, Wood Stove, Zoned
Utilities
- Sewer: Private Sewer, Septic Design Available, Septic Tank, Shared Septic
- Water: Private, Well
- Well: Yes
- Utility Description: Utilities On
Structural Information
- Architectural Style: Cottage
- Construction: Wood Frame, Wood Siding
- Roof: Pitched, Shingle
- Building Size: 1680
- Square Feet: 1,680
- Sq. Ft. Source: Seller
- Living Area: 1,680 Sq. Ft.
- Finished Total: 1,680 Sq. Ft.
- Finished Above Grnd: 1,400 Sq. Ft.
- Finished Below Grnd: 280 Sq. Ft.
- Year Built: 2003
Additional Structures
- Other Structures: Outbuilding, Shed(s)
Lot Features
- Property View: Fields, Trees/Woods
- Lot Size (Acres): 5.88
- Lot Size (Sq. Ft.): 256,132.8
- Lot Size Source: Public Records
- Street/Road Desc.: Private Road, Gravel, Dirt
- Zoning: Bus/Res
- Lot Description: Well Landscaped, Open, Level, Wooded, Neighborhood, Rural, Subdivided
Financial Considerations
- Association Fee: $350
- Assoc Fee Freq.: Annually
- Tax Amount: $5,344
- Tax Year: 2025
Disclosures and Reports
- Lot Number: 62-6
Listed by Quietside Realty (207) 244-0203

Get Pre-Approved Today
Schools
Schools serving 55 Bayview Dr
School Districts:Tremont, Mount Desert Community School District
| Name | Grades | Distance |
|---|---|---|
Tremont Consolidated School 119 Tremont Road, Tremont, ME 04653 | K-8 | 1.2 mi |
Disclaimer:
School attendance boundaries provided by ATTOM Data Solutions and are for reference only. Contact the school directly to verify enrollment eligibility.
Price & Sales History for 55 Bayview Dr
Date
Details
Price
Change
Source
5/27/2026
Listed
$875,000
204.35%
MLS
12/18/2017
Sold
$287,500
—
Public Record
Disclaimer: Historical sales information is derived from public records provided by the county offices. Information is not guaranteed and should be independently verified.
Tax History
Tax History for 55 Bayview Dr
Year
Property Taxes
Change
Tax Assessment
Change
2025
$5,344
7%
$538,700
—
2024
$4,983
17%
$538,700
62%
2023
$4,256
11%
$332,000
—
2022
$3,846
4%
$330,400
—
2021
$3,684
8%
$330,400
3%
2020
$3,414
5%
$319,400
2%
2019
$3,244
2%
$312,800
2%
2018
$3,167
5%
$305,400
—
2017
$3,023
4%
$305,400
—
2016
$2,901
1%
$305,400
—
2015
$2,871
1%
$305,400
-5%
2014
$2,832
1%
$320,400
—
2013
$2,806
—
$320,700
—
Disclaimer: Historical tax information is derived from public records provided by the county offices. Information is not guaranteed and should be independently verified.
Estimate the Cost
Estimate the Cost for 55 Bayview Dr
55 Bayview Drive, Tremont, ME 04612 (MLS# 1664092) is a Single Family property with 2 bedrooms and 2 full bathrooms. 55 Bayview Drive is currently listed for $875,000 and was received on May 27, 2026. Want to learn more about 55 Bayview Drive? Do you have questions about finding other Single Family real estate for sale in Tremont? You can browse all Tremont real estate or contact a Coldwell Banker agent to request more information.