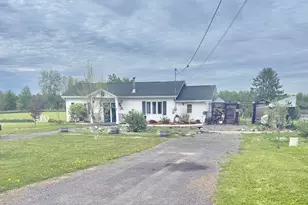
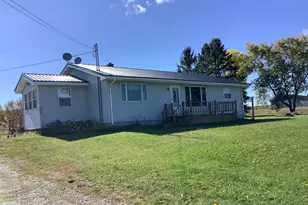
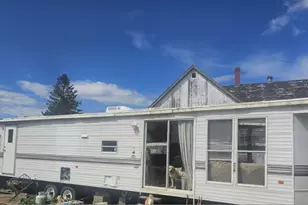
This is a carousel with tiles that activate property listing cards. Use the previous and next buttons to navigate.
1/1
$175,000
This is a carousel with tiles that activate property listing cards. Use the previous and next buttons to navigate.
1/1
Property Description
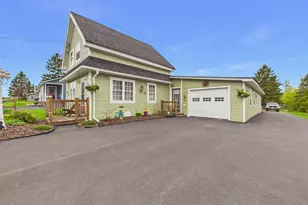
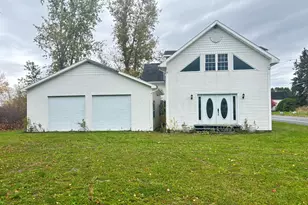
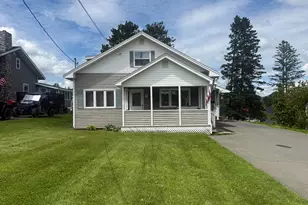
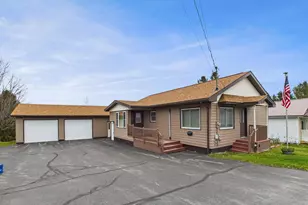
Immaculately maintained and thoughtfully updated, this 3-bedroom, 1.5-bath home sits on a spacious half-acre lot in town with easy access to nearby ATV and snowmobile trails. New hot top driveway 4 years ago. Outside, buyers will appreciate the extensive improvements, including newer windows, insulation, and siding (15 yrs ago), plus new roofing completed in 2023 and 2025. The oversized attached garage is insulated and heated, offering room for both vehicle storage and workshop space. An additional rear garage/storage area with overhead door access is perfect for a mower or extra equipment, while the newer detached garage provides additional vehicle or toy storage. The level, deep lot features ample yard space, a large garden bed, fire pit, storage shed, and a lovely patio ideal for entertaining. The home offers two convenient entryways, including a functional mudroom/laundry area through the garage with excellent storage, plus a welcoming front entry off the kitchen for guests. Approximately 10 years ago, the homeowners added a spacious rear room currently used as a den but ideal as a primary bedroom, family room, or entertaining space. Bright and inviting, this room features a pellet stove, heat pump, and direct patio access. Inside, the care and updates are evident throughout, from updated flooring to refinished oak kitchen cabinets. The eat-in kitchen offers generous counter space and storage, flowing into a cozy living room perfect for gathering. The main bath is conveniently located off the living room. Upstairs you'll find two bedrooms and a half bath, including a spacious primary bedroom with a large closet. Additional improvements include two heat pumps installed in 2024, a brand-new hybrid heat pump hot water heater (2026), spray foam insulation in the crawl space, and blown-in attic insulation. Nearly every surface of this home has been updated and meticulously cared for, making it truly move-in ready for its next owner.
Full Property Details
Full Property Details for 186 Champlain St
General
- Sold For: $175,000
- Taxes: $1,263 (2024)
- Status: Closed
- Type: Single Family
- Source: MREIS
- MLS ID: 1662809
- Added to Site: 97 day(s) ago
Interior
- Number of Rooms: 7
- Interior Features: 1st Floor Bedroom, One-Floor Living, Storage
- Appliances: Dryer, Microwave, Electric Range, Refrigerator, Washer
- Flooring: Laminate, Wood, Luxury Vinyl
Rooms
Bathrooms
- Total Bathrooms: 2
- Full Bathrooms: 1
- Half Bathrooms: 1
Bedrooms
- Total Bedrooms: 3
Other Rooms
- Laundry: Main Level
Exterior
- Porch/Patio/Deck: Patio
Parking
- Garage: Yes
- Attached garage: Yes
- Garage Spaces: 2
- Parking Features: Paved, 5 - 10 Spaces, On-Site Parking, Detached, Inside Entrance, Heated Garage
Location
- County: Aroostook
Heating & Cooling
- Air Conditioning: Yes
- Cooling Type: Heat Pump
- Heating Type: Electric, Oil, Pellets, Baseboard, Heat Pump, Hot Water, Pellet Stove
Utilities
- Sewer: Public Sewer
- Water: Public
Structural Information
- Architectural Style: New Englander
- Construction: Wood Frame, Fiber Cement
- Basement: Yes
- Basement Desc.: Interior Entry, Crawlspace, Partial, Sump Pump, Slab
- Roof: Metal, Shingle
- Windows: Double Pane Windows
- Square Feet: 1,322
- Sq. Ft. Source: Public Records
- Finished Total: 1,322 Sq. Ft.
- Finished Above Grnd: 1,322 Sq. Ft.
- Year Built: 999
Additional Structures
- Other Structures: Outbuilding, Shed(s)
Lot Features
- Lot Size (Acres): 0.5
- Lot Size (Sq. Ft.): 21,780
- Zoning: Residential
- Lot Description: Intown, Near Shopping, Level, Open Lot, Landscaped
Financial Considerations
- Tax Amount: $1,263
- Tax Year: 2024
Disclosures and Reports
- Lot Number: 17
Listed by Kieffer Real Estate (207) 498-2900

Sold by Kieffer Real Estate (207) 498-2900
Get Pre-Approved Today
Schools
Schools serving 186 Champlain St
School District:School Administrative District 24
| Name | Grades | Distance |
|---|---|---|
Van Buren Elementary School 169 Main Street, Van Buren, ME 04785 | PK-8 | 0.6 mi |
Van Buren District Secondary School 169 Main Street, Van Buren, ME 04785 | 9-12 | 0.6 mi |
Disclaimer:
School attendance boundaries provided by ATTOM Data Solutions and are for reference only. Contact the school directly to verify enrollment eligibility.
Price & Sales History for 186 Champlain St
Date
Details
Price
Change
Source
7/20/2026
Sold
$175,000
-2.23%
MLS
5/21/2026
Listed
$179,000
—
MLS
Disclaimer: Historical sales information is derived from public records provided by the county offices. Information is not guaranteed and should be independently verified.
186 Champlain Street, Van Buren, ME 04785 (MLS# 1662809) is a Single Family property that was sold at $175,000 on July 20, 2026. Want to learn more about 186 Champlain Street? Do you have questions about finding other Single Family real estate for sale in Van Buren? You can browse all Van Buren real estate or contact a Coldwell Banker agent to request more information.