This is a carousel with tiles that activate property listing cards. Use the previous and next buttons to navigate.
1/53
$649,000 Just Listed
This is a carousel with tiles that activate property listing cards. Use the previous and next buttons to navigate.
1/53
Property Description
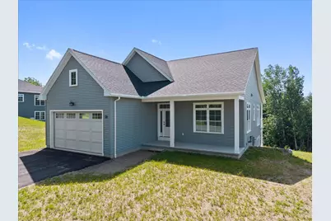
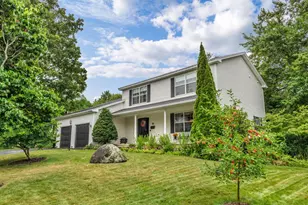
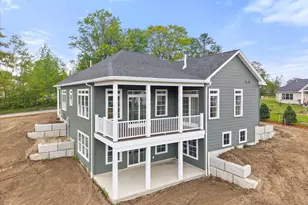
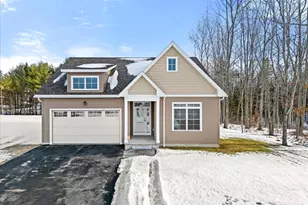
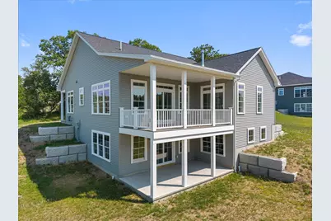
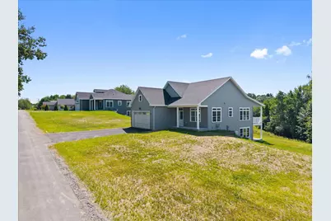
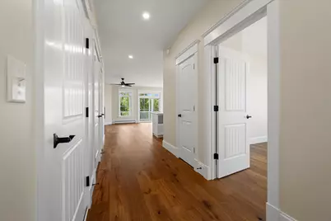
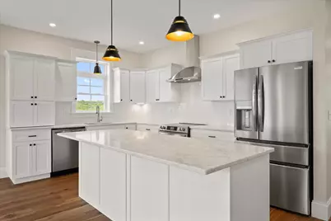
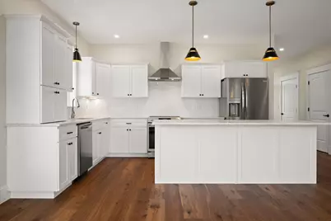

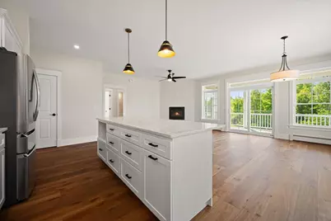
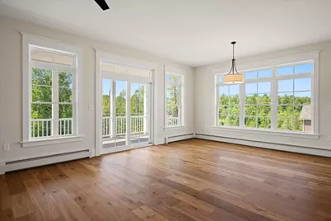
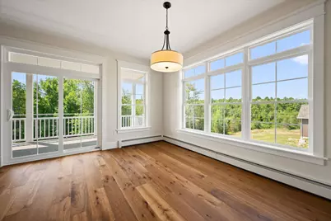
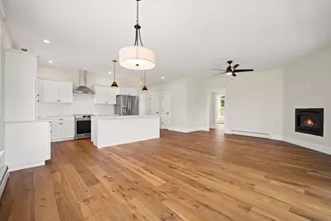
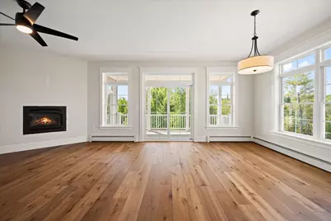
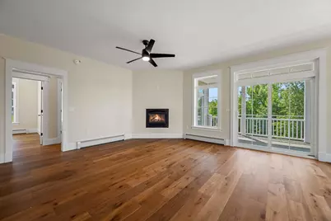
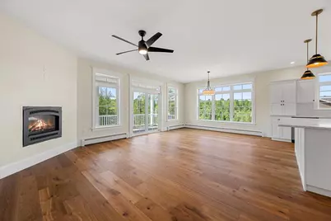
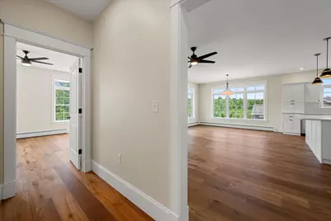
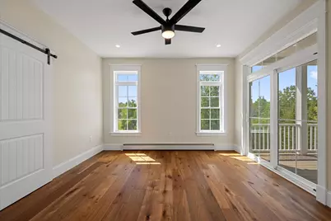
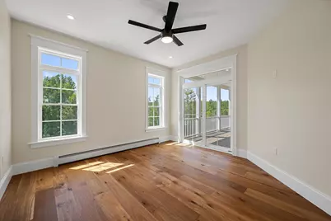
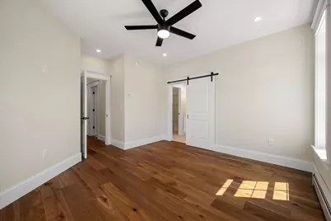
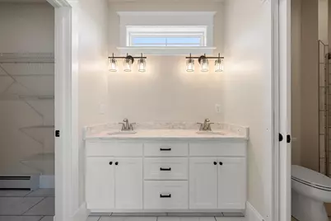
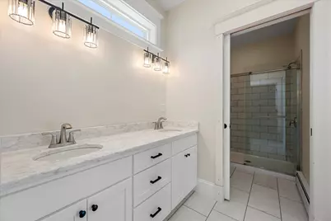
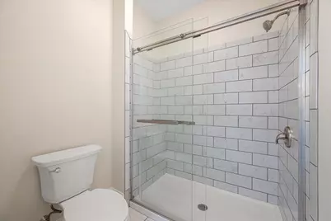
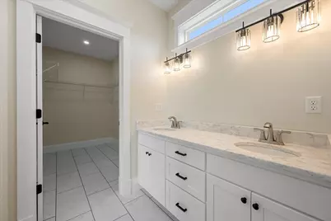
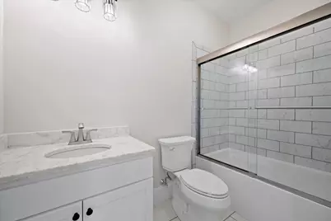
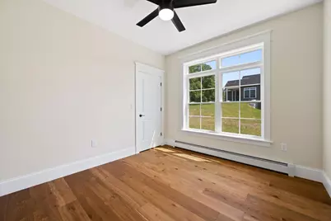
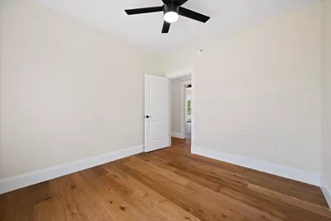
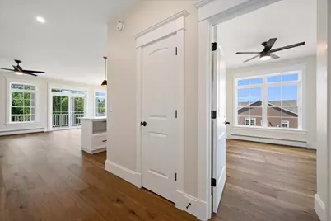
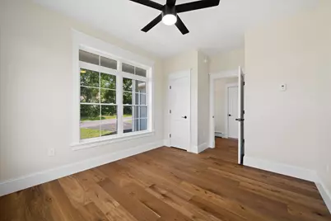
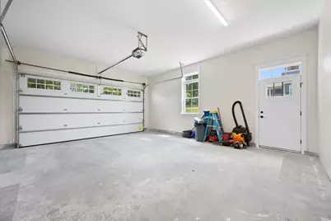
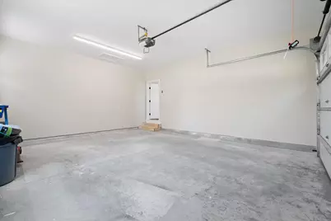
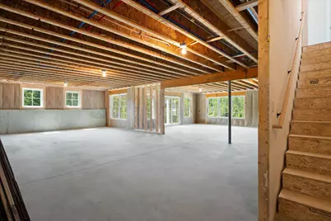
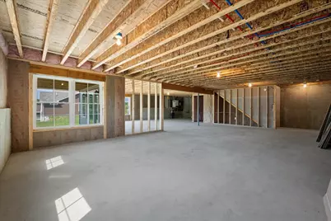
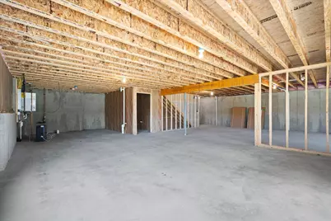
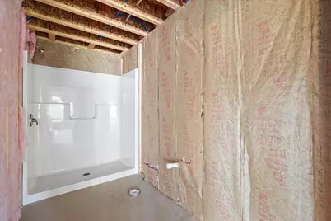
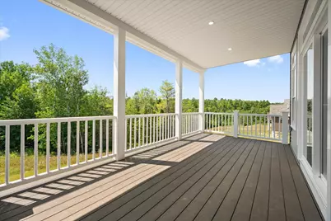
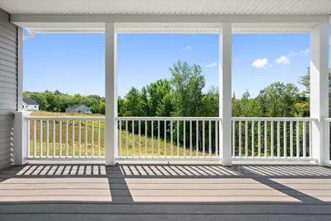
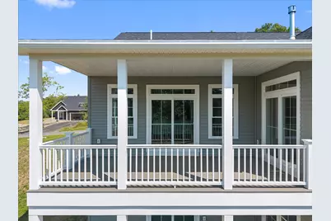
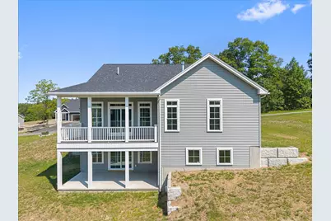
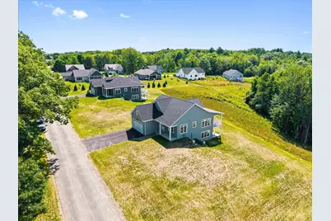
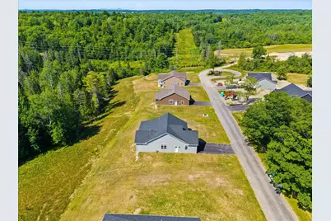
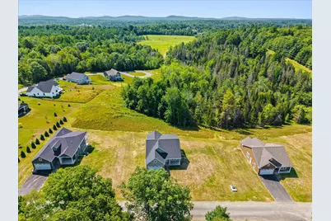
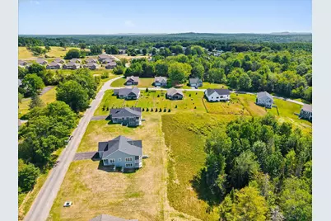
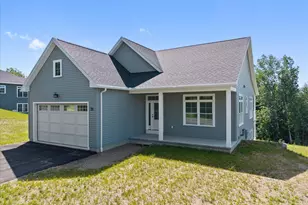
Experience the perfect blend of luxury, craftsmanship, and convenience in this stunning new construction executive ranch. Offering 3 bedrooms, 2 beautifully appointed bathrooms, and an attached 2-car garage, this thoughtfully designed home showcases exceptional quality throughout. Step inside to discover premium finishes including custom quarter-sawn oak cabinetry, rich hardwood oak flooring, and elegant custom tile bathrooms that create a timeless and sophisticated feel. The open-concept layout is ideal for both everyday living and entertaining, while the full daylight basement provides endless possibilities for additional living space, storage, or future expansion (including a gravity plumbed full bathroom). Situated in one of the area's most desirable neighborhoods, this home offers outstanding walkability and convenient access to nature trails, healthcare facilities, shopping, golf courses, and I-95, making commuting and recreation effortless. Combining luxury, location, and quality craftsmanship, this move-in-ready home presents an exceptional opportunity for those seeking refined single-level living.
Full Property Details
Full Property Details for 21 Galway Dr
General
- Price: $649,000
- Taxes: $377 (2025)
- Status: Active
- Type: Single Family
- Source: MREIS
- MLS ID: 1674176
- Updated: 7/30/2026
- Added to Site: 1 day(s) ago
Interior
- Number of Rooms: 6
- Fireplace: Yes
- Number of Fireplaces: 1
- Flooring: Tile, Hardwood
Rooms
Bathrooms
- Total Bathrooms: 2
- Full Bathrooms: 2
Bedrooms
- Total Bedrooms: 3
Parking
- Garage: Yes
- Garage Spaces: 2
- Parking Features: Paved, 1 - 4 Spaces, Garage Door Opener, Inside Entrance
Location
- County: Penobscot
Heating & Cooling
- Cooling Type: None
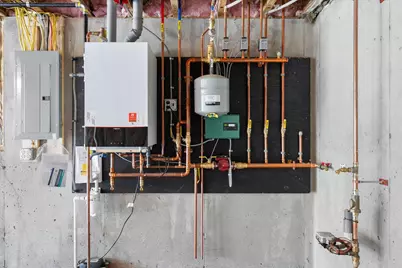
- Heating Type: Gas Natural, Baseboard, Hot Water, Zoned
Utilities
- Sewer: Private Sewer
- Water: Public
Structural Information
- Architectural Style: Ranch
- Construction: Wood Frame, Vinyl Siding
- Basement: Yes
- Basement Desc.: Interior Entry, Walk-Out Access, Daylight, Full
- Roof: Composition
- Square Feet: 1,500
- Sq. Ft. Source: Measured
- Finished Total: 1,500 Sq. Ft.
- Finished Above Grnd: 1,500 Sq. Ft.
- Year Built: 2026
Lot Features
- Lot Size (Acres): 0.67
- Lot Size (Sq. Ft.): 29,185.2
- Zoning: Residential
- Lot Description: Subdivided, Cul-de-Sac
Financial Considerations
- Tax Amount: $377.91
- Tax Year: 2025
Disclosures and Reports
- Lot Number: 112
Listed by Realty of Maine (207) 942-6310
Get Pre-Approved Today
Schools
Schools serving 21 Galway Dr
School District:Veazie
| Name | Grades | Distance |
|---|---|---|
Veazie Community School 1040 School Street, Veazie, ME 04401 | PK-8 | 0.5 mi |
Disclaimer:
School attendance boundaries provided by ATTOM Data Solutions and are for reference only. Contact the school directly to verify enrollment eligibility.
Price & Sales History for 21 Galway Dr
Date
Details
Price
Change
Source
7/30/2026
Listed
$649,000
—
MLS
Disclaimer: Historical sales information is derived from public records provided by the county offices. Information is not guaranteed and should be independently verified.

Tax History
Tax History for 21 Galway Dr
Year
Property Taxes
Change
Tax Assessment
Change
2025
$378
—
$24,700
—
Disclaimer: Historical tax information is derived from public records provided by the county offices. Information is not guaranteed and should be independently verified.
Estimate the Cost
Estimate the Cost for 21 Galway Dr
21 Galway Drive, Veazie, ME 04401 (MLS# 1674176) is a Single Family property with 3 bedrooms and 2 full bathrooms. 21 Galway Drive is currently listed for $649,000 and was received on July 30, 2026. Want to learn more about 21 Galway Drive? Do you have questions about finding other Single Family real estate for sale in Veazie? You can browse all Veazie real estate or contact a Coldwell Banker agent to request more information.