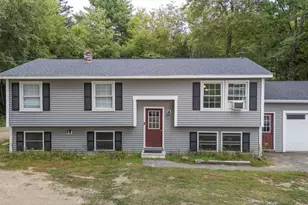
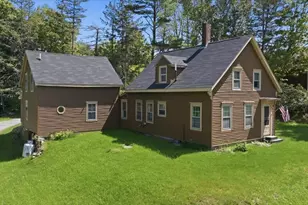
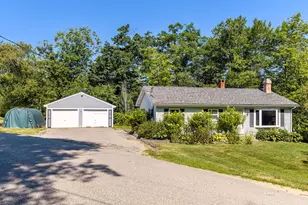
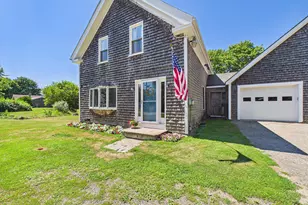
This is a carousel with tiles that activate property listing cards. Use the previous and next buttons to navigate.
1/1
$370,250
This is a carousel with tiles that activate property listing cards. Use the previous and next buttons to navigate.
1/1
Property Description
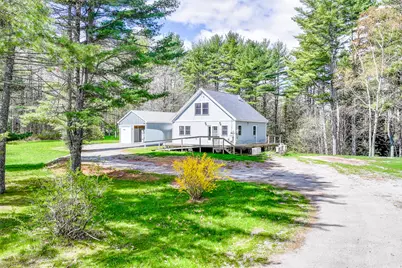
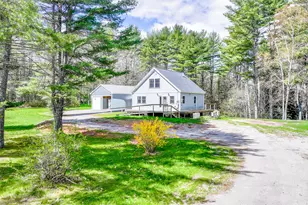
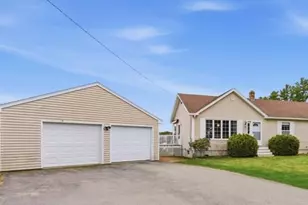
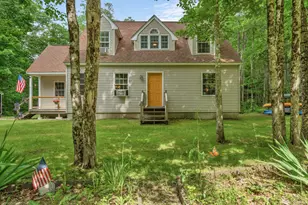
Built in 2018, this thoughtfully designed 2 bedroom, 2.5 bath home offers a rare combination of efficiency, comfort, and flexibility. Powered primarily by solar energy, the home features rooftop solar panels that can even provide credits back to the grid. Radiant floor heating on the first level and heat pumps on all three floors provide year round comfort, while a high efficiency water heater and premium water filtration system add to the home's exceptional efficiency. The first floor primary suite allows for easy one level living and includes an ensuite bath with double vanities, a soaking tub, and a tiled shower with built in bench seating. A wraparound porch extends around all four sides of the home and includes a discreet accessibility ramp, making entry convenient without sacrificing appearance. The lower level offers outstanding additional living space with a laundry area, a large open room with a window and walk out sliding doors, plus an additional bonus room with three closets and an attached full bath. While not technically considered a bedroom due to window size requirements, the setup offers excellent flexibility for office space, hobbies, or additional living needs. The entire home is wired for sound, ready for a future owner to install speakers and a sound system. An unfinished elevator shaft already exists, allowing the next owner the option to install an elevator for easy access to every floor or convert the space into additional closets or storage areas. Additional features include newer appliances, a whole house generator for peace of mind, and quality construction throughout. The detached 896 square foot garage, built just three years ago, features extra tall garage doors, spray foam insulation, a metal roof, and its own heat pump for climate control. Ample tools in the garage may also convey with the sale. Set on 1.58 acres with seasonal second floor views of South Pond, this property offers a modern lifestyle in a truly unique pa
Full Property Details
Full Property Details for 421 Finntown Rd
General
- Sold For: $370,250
- Taxes: $3,544 (2025)
- Status: Closed
- Type: Single Family
- Source: MREIS
- MLS ID: 1662085
- Added to Site: 104 day(s) ago
Interior
- Number of Rooms: 6
- Interior Features: 1st Floor Bedroom, 1st Floor Primary Bedroom w/Bath, Bathtub, Shower, Primary Bedroom w/Bath
- Appliances: Dishwasher, Dryer, Electric Range, Refrigerator, Washer
- Flooring: Carpet, Tile
Rooms
Bathrooms
- Total Bathrooms: 3
- Full Bathrooms: 2
- Half Bathrooms: 1
Bedrooms
- Total Bedrooms: 2
Additional Information
- Equipment: Generator
Exterior
- Porch/Patio/Deck: Deck
Parking
- Garage: Yes
- Garage Spaces: 4
- Parking Features: Gravel, 5 - 10 Spaces, Garage Door Opener, Detached, Heated Garage
Location
- County: Knox
Community
- Pets Allowed: Yes
Heating & Cooling
- Air Conditioning: Yes
- Cooling Type: Heat Pump
- Heating Type: Electric, Wood, Heat Pump, Radiant
Utilities
- Sewer: Private Sewer
- Water: Well
- Well: Yes
Structural Information
- Architectural Style: Other
- Construction: Wood Frame, Composition
- Basement: Yes
- Basement Desc.: Not Applicable, Daylight, Finished, Full
- Roof: Metal, Shingle
- Windows: Double Pane Windows
- Doors: Storm Door(s)
- Square Feet: 1,834
- Sq. Ft. Source: Measured
- Finished Total: 1,834 Sq. Ft.
- Finished Above Grnd: 1,134 Sq. Ft.
- Finished Below Grnd: 700 Sq. Ft.
- Year Built: 2018
Additional Structures
- Other Structures: Outbuilding, Shed(s)
Lot Features
- Property View: Trees/Woods
- Lot Size (Acres): 1.58
- Lot Size (Sq. Ft.): 68,824.8
- Zoning: Rural
- Lot Description: Rural, Level, Wooded
Water Features
- Water Front Name: South pond
Green Features
- Energy Efficient: Thermostat
- Water Conservation: Air Exchanger
Financial Considerations
- Tax Amount: $3,544
- Tax Year: 2025
Disclosures and Reports
- Lot Number: 88
Listed by The New England Real Estate Company, LLC (207) 236-7000
Sold by Maine Real Estate Experts (207) 542-8302
Get Pre-Approved Today
Schools
Schools serving 421 Finntown Rd
School District:School Administrative District 40
| Name | Grades | Distance |
|---|---|---|
Warren Community School 117 Eastern Road, Warren, ME 04864 | PK-6 | 2.9 mi |
Medomak Middle School 318 Manktown Road, Waldoboro, ME 04572 | 7-8 | 1.3 mi |
Disclaimer:
School attendance boundaries provided by ATTOM Data Solutions and are for reference only. Contact the school directly to verify enrollment eligibility.
Price & Sales History for 421 Finntown Rd
Date
Details
Price
Change
Source
7/15/2026
Sold
$370,250
-7.44%
MLS
5/13/2026
Listed
$400,000
—
MLS
Disclaimer: Historical sales information is derived from public records provided by the county offices. Information is not guaranteed and should be independently verified.
421 Finntown Road, Warren, ME 04864 (MLS# 1662085) is a Single Family property that was sold at $370,250 on July 15, 2026. Want to learn more about 421 Finntown Road? Do you have questions about finding other Single Family real estate for sale in Warren? You can browse all Warren real estate or contact a Coldwell Banker agent to request more information.