This is a carousel with tiles that activate property listing cards. Use the previous and next buttons to navigate.
1/1
$256,500
This is a carousel with tiles that activate property listing cards. Use the previous and next buttons to navigate.
1/1
Property Description
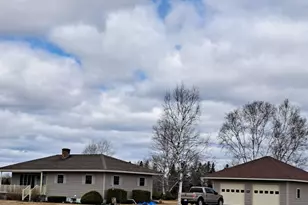
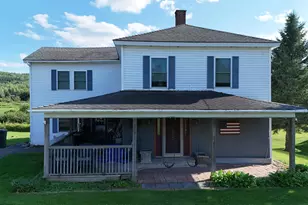
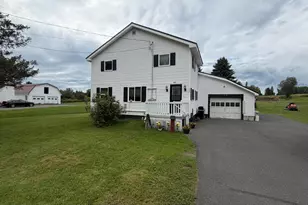
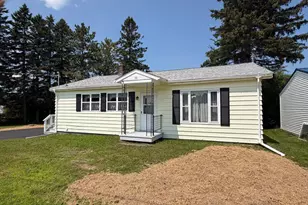
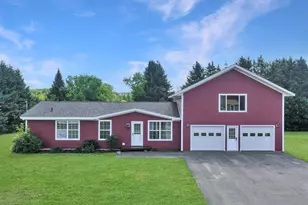
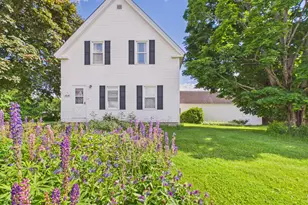
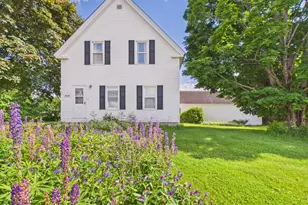
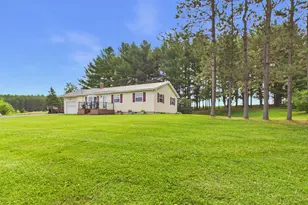
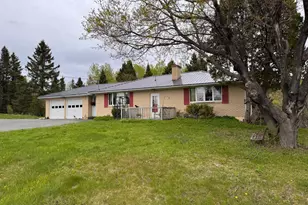
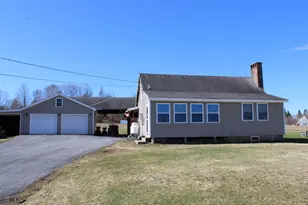
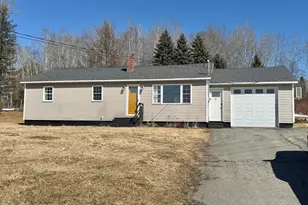
Experience the perfect blend of country charm and meticulous maintenance in this family-built home on 2.81 serene acres. The well-cared-for residence features an updated kitchen with stainless appliances, crown molding, and a mix of hardwood and tile flooring. Stay comfortable year-round with versatile heating -- wood, oil, and a modern heating/cooling unit. Significant upgrades with peace of mind, including newer windows, siding, and roofing, plus a new Generac generator. The oversized, two-car deep garage is fully finished, providing ample space for vehicles and projects. Outdoor enthusiasts will appreciate the private backyard, patio, deck, and dedicated garden spot. Practical touches include laundry hookups on both levels and a basement root closet. A quiet, private retreat without sacrificing convenience -- move-in ready, with pride of ownership evident in every detail.
Full Property Details
Full Property Details for 326 Caribou Lake Rd
General
- Sold For: $256,500
- Taxes: $1,762 (2025)
- Status: Closed
- Type: Single Family
- Source: MREIS
- MLS ID: 1666935
- Added to Site: 74 day(s) ago
Interior
- Number of Rooms: 6
- Appliances: Dryer, Microwave, Electric Range, Refrigerator, Washer
- Furnishings: Unfurnished
- Flooring: Carpet, Hardwood
Rooms
Bathrooms
- Total Bathrooms: 2
- Full Bathrooms: 1
- Half Bathrooms: 1
Bedrooms
- Total Bedrooms: 3
Parking
- Garage: Yes
- Garage Spaces: 2
- Parking Features: Paved, 1 - 4 Spaces
Location
- County: Aroostook
Community
- Pets Allowed: Yes
Heating & Cooling
- Air Conditioning: Yes
- Cooling Type: Heat Pump
- Heating Type: Oil, Wood, Heat Pump
Utilities
- Sewer: Private Sewer
- Water: Private
Structural Information
- Architectural Style: Ranch
- Construction: Other
- Basement: Yes
- Basement Desc.: Not Applicable, Full, Sump Pump
- Roof: Other
- Square Feet: 1,222
- Sq. Ft. Source: Seller
- Finished Total: 1,222 Sq. Ft.
- Finished Above Grnd: 1,222 Sq. Ft.
- Year Built: 1974
Additional Structures
- Other Structures: Shed(s)
Lot Features
- Lot Size (Acres): 2.81
- Lot Size (Sq. Ft.): 122,403.6
- Zoning: Residential
- Lot Description: Rural, Open Lot
Financial Considerations
- Tax Amount: $1,762.74
- Tax Year: 2025
Disclosures and Reports
- Lot Number: 16
Listed by Hawkins Real Estate Company (240) 793-2485
Sold by RE/MAX County (207) 769-2900

Get Pre-Approved Today
Schools
Schools serving 326 Caribou Lake Rd
School District:School Administrative District 45
| Name | Grades | Distance |
|---|---|---|
Washburn District Elementary School 33 School Street, Washburn, ME 04786 | PK-8 | 3.4 mi |
Washburn District High School 33 School Street, Washburn, ME 04786 | 9-12 | 3.4 mi |
Disclaimer:
School attendance boundaries provided by ATTOM Data Solutions and are for reference only. Contact the school directly to verify enrollment eligibility.
Price & Sales History for 326 Caribou Lake Rd
Date
Details
Price
Change
Source
8/10/2026
Sold
$256,500
-0.97%
MLS
6/30/2026
Price Reduced
$259,000
-13.38%
MLS
6/12/2026
Listed
$299,000
—
MLS
Disclaimer: Historical sales information is derived from public records provided by the county offices. Information is not guaranteed and should be independently verified.
326 Caribou Lake Road, Washburn, ME 04786 (MLS# 1666935) is a Single Family property that was sold at $256,500 on August 10, 2026. Want to learn more about 326 Caribou Lake Road? Do you have questions about finding other Single Family real estate for sale in Washburn? You can browse all Washburn real estate or contact a Coldwell Banker agent to request more information.