This is a carousel with tiles that activate property listing cards. Use the previous and next buttons to navigate.
1/1
$375,000
This is a carousel with tiles that activate property listing cards. Use the previous and next buttons to navigate.
1/1
Property Description
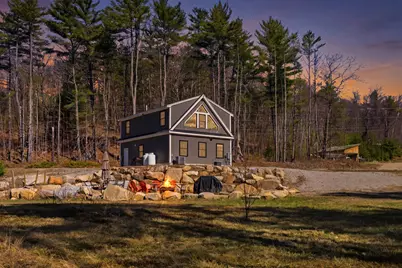
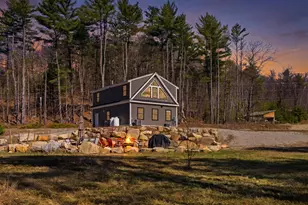
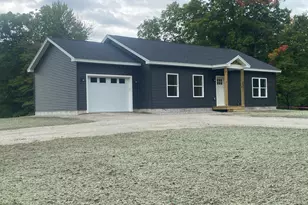
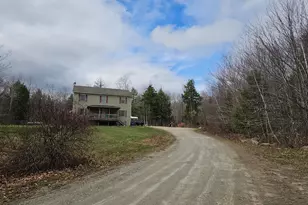
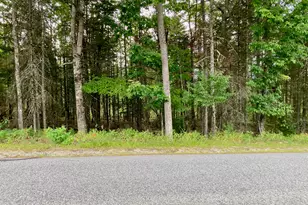
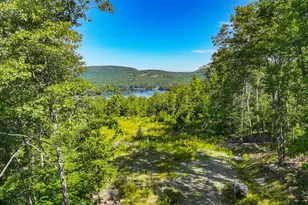
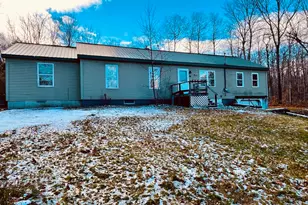
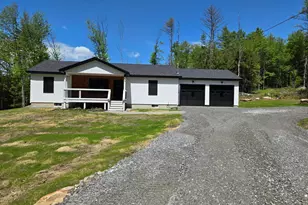
Built in 2021, this contemporary home sits on 5 open, level acres with 600 ft of Crooked River running through the backyard. Bright and open, this home is full of natural charm, updated finishes and a layout that allows for entertaining both inside and out. This home has 3 bedrooms, 1 bathroom and a 2 car garage underneath it with an EV charger installed for future-ready convenience. There is potential for this home to become an investment with its location being 15-25 minutes away from lakes, ski mountains, local coffee shops, golf courses and the Bridgton drive-in movie theater. This location is perfect for family fun or if you have the desire to be somewhere peaceful and scenic to enjoy what nature has to offer. Interested? Schedule a showing today!
Full Property Details
Full Property Details for 471 Bisbee Town Rd
General
- Sold For: $375,000
- Taxes: $2,500 (2025)
- Status: Closed
- Type: Single Family
- Source: MREIS
- MLS ID: 1659365
- Added to Site: 100 day(s) ago
Interior
- Number of Rooms: 6
- Interior Features: One-Floor Living
- Appliances: Dishwasher, Dryer, Microwave, Gas Range, Refrigerator, Washer
- Furnishings: Negotiable
- Flooring: Carpet, Tile
Rooms
Bathrooms
- Total Bathrooms: 1
- Full Bathrooms: 1
Bedrooms
- Total Bedrooms: 3
Additional Information
- Equipment: Internet Access Available
Parking
- Garage: Yes
- Attached garage: Yes
- Garage Spaces: 2
- Parking Features: Gravel, 5 - 10 Spaces, Garage Door Opener, Heated Garage, Underground, Basement
Location
- County: Oxford
Heating & Cooling
- Cooling Type: None
- Heating Type: Propane, Forced Air
Utilities
- Sewer: Private Sewer
- Water: Private
Structural Information
- Architectural Style: Contemporary
- Structure Type: Post & Beam
- Construction: Wood Frame, Vinyl Siding
- Basement: Yes
- Basement Desc.: Not Applicable, None
- Roof: Shingle
- Square Feet: 1,300
- Sq. Ft. Source: Other
- Finished Total: 1,300 Sq. Ft.
- Finished Above Grnd: 1,300 Sq. Ft.
- Year Built: 2021
Lot Features
- Lot Size (Acres): 5
- Lot Size (Sq. Ft.): 217,800
- Zoning: Rural
- Lot Description: Near Golf Course, Near Public Beach, Near Shopping, Near Town, Rural, Ski Resort, Level, Open Lot
Water Features
- Water Front: Yes
- Water Front Name: Crooked River
Financial Considerations
- Tax Amount: $2,500.68
- Tax Year: 2025
Disclosures and Reports
- Lot Number: 7, 7A
Listed by The Maine Real Estate Experience (207) 345-2207
Sold by Berkshire Hathaway HomeServices Verani Realty (603) 569-6060

Get Pre-Approved Today
Schools
Schools serving 471 Bisbee Town Rd
School District:School Administrative District 17
| Name | Grades | Distance |
|---|---|---|
Waterford Memorial School 148 Valley Road, Waterford, ME 04088 | PK-2 | 3.9 mi |
Harrison Elementary School 309 Naples Road, Harrison, ME 04040 | 3-6 | 11.4 mi |
Oxford Hills Middle School 100 Pine Street, Paris, ME 04271 | 7-8 | 11.2 mi |
Oxford Hills Comprehensive High School 256 Main Street, Paris, ME 04271 | 9-12 | 10.6 mi |
Disclaimer:
School attendance boundaries provided by ATTOM Data Solutions and are for reference only. Contact the school directly to verify enrollment eligibility.
Price & Sales History for 471 Bisbee Town Rd
Date
Details
Price
Change
Source
7/21/2026
Sold
$375,000
-2.57%
MLS
6/11/2026
Price Reduced
$384,900
-2.53%
MLS
5/25/2026
Price Reduced
$394,900
-1.25%
MLS
4/30/2026
Listed
$399,900
—
MLS
Disclaimer: Historical sales information is derived from public records provided by the county offices. Information is not guaranteed and should be independently verified.
471 Bisbeetown Road, Waterford, ME 04088 (MLS# 1659365) is a Single Family property that was sold at $375,000 on July 21, 2026. Want to learn more about 471 Bisbeetown Road? Do you have questions about finding other Single Family real estate for sale in Waterford? You can browse all Waterford real estate or contact a Coldwell Banker agent to request more information.