This is a carousel with tiles that activate property listing cards. Use the previous and next buttons to navigate.
1/1
$995,000
This is a carousel with tiles that activate property listing cards. Use the previous and next buttons to navigate.
1/1
Property Description
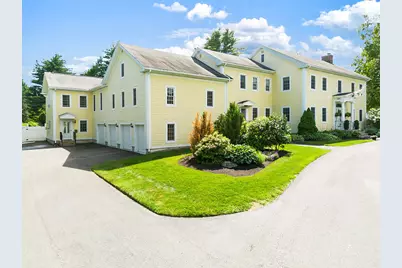
This exceptional Waterville property presents a rare blend of elegance, space, and versatility. With more than 6,300 square feet of beautifully updated living space, the home is ideally located just moments from Colby College, scenic nature trails, downtown amenities, and I-95. Designed for both entertaining and everyday living, this spacious Colonial features five bedrooms in the main residence plus a separate three-bedroom accessory dwelling unit built in 2008, offering flexibility for guests or additional living options. Inside, thoughtfully designed spaces include a private office, den, bonus room, activity room, and inviting living room with a propane fireplace. The spacious kitchen features granite countertops, an induction cooktop, dishwasher, and drinking water filtration system, flowing into the dining area with sliding glass doors leading to an expansive 40' x 13' deck. Enjoy your own private retreat outdoors with a heated in-ground pool, hot tub, and beautifully landscaped grounds. The oversized deck overlooks the peaceful yard, creating the perfect setting for outdoor dining, entertaining, and relaxation. Quality craftsmanship is showcased throughout with soaring ceilings, intricate moldings, built-in bookcases, and solid birch flooring. Modern conveniences include efficient heat pumps and an attached three-car garage. Recent improvements include fresh interior paint, a new hot water tank (2026), updated first-floor half bath, new gutters, heated front entry steps, and additional exterior stair improvements. Rarely does a home offer this level of space, flexibility, and comfort in such a desirable location. This remarkable property provides an exceptional opportunity to enjoy the best of Waterville living.
Full Property Details
Full Property Details for 112 Mayflower Hill Dr
General
- Sold For: $995,000
- Taxes: $13,568 (2025)
- Status: Closed
- Type: Single Family
- Source: MREIS
- MLS ID: 1668921
- Added to Site: 56 day(s) ago
Interior
- Number of Rooms: 14
- Interior Features: Bathtub, In-Law Floorplan, Shower, Walk-In Closet(s), Primary Bedroom w/Bath
- Fireplace: Yes
- Number of Fireplaces: 1
- Appliances: Cooktop, Dishwasher, Dryer, Microwave, Refrigerator, Wall Oven, Washer, ENERGY STAR Qualified Appliances
- Flooring: Tile, Wood
Rooms
Bathrooms
- Total Bathrooms: 6
- Full Bathrooms: 4
- Half Bathrooms: 2
Bedrooms
- Total Bedrooms: 8
Other Rooms
- Laundry: Main Level
Additional Information
- Pool: Yes
- Pool Description: In Ground
- Spa: Yes
- Security/Safety: Security System
- Equipment: Air Radon Mitigation System, Generator, Internet Access Available
Exterior
- Porch/Patio/Deck: Deck, Patio, Porch
Parking
- Garage: Yes
- Attached garage: Yes
- Garage Spaces: 3
- Parking Features: Paved, 11 - 20 Spaces, On-Site Parking, Garage Door Opener, Inside Entrance, Heated Garage
Location
- County: Kennebec
Community
- Pets Allowed: Yes
Heating & Cooling
- Air Conditioning: Yes
- Cooling Type: Heat Pump
- Heating Type: Electric, Oil, Propane, Forced Air, Heat Pump, Radiant
Utilities
- Sewer: Public Sewer
- Water: Public
Structural Information
- Architectural Style: Colonial
- Construction: Wood Frame, Fiber Cement
- Basement: Yes
- Basement Desc.: Interior Entry, Sump Pump, Unfinished
- Roof: Shingle
- Windows: Double Pane Windows
- Doors: Storm Door(s)
- Square Feet: 6,346
- Sq. Ft. Source: Public Records
- Finished Total: 6,346 Sq. Ft.
- Finished Above Grnd: 6,346 Sq. Ft.
- Year Built: 1946
Lot Features
- Lot Size (Acres): 1.38
- Lot Size (Sq. Ft.): 60,112.8
- Zoning: RA
- Lot Description: Near Turnpike/Interstate, Near Town, Neighborhood, Level, Sidewalks, Landscaped
- Fencing (Description): Fenced
Green Features
- Energy Efficient: Ceiling Fans, LED Light Fixtures, Thermostat
Financial Considerations
- Tax Amount: $13,568
- Tax Year: 2025
Disclosures and Reports
- Lot Number: 17
Listed by NextHome Northern Lights Realty (207) 558-8811
Sold by Tim Dunham Realty (207) 882-5020

Get Pre-Approved Today
Schools
Schools serving 112 Mayflower Hill Dr
School District:Waterville
| Name | Grades | Distance |
|---|---|---|
Albert S Hall School 27 Pleasant Street, Waterville, ME 04901 | 4-5 | 1 mi |
George J Mitchell School 58 Drummond Avenue, Waterville, ME 04901 | PK-3 | 1.3 mi |
Waterville Junior High School 100 West River Road, Waterville, ME 04901 | 6-8 | 1.9 mi |
Waterville Senior High School 1 Brooklyn Avenue, Waterville, ME 04901 | 9-12 | 0.6 mi |
Disclaimer:
School attendance boundaries provided by ATTOM Data Solutions and are for reference only. Contact the school directly to verify enrollment eligibility.
Price & Sales History for 112 Mayflower Hill Dr
Date
Details
Price
Change
Source
8/06/2026
Sold
$995,000
—
MLS
6/25/2026
Listed
$995,000
—
MLS
Disclaimer: Historical sales information is derived from public records provided by the county offices. Information is not guaranteed and should be independently verified.
112 Mayflower Hill Drive, Waterville, ME 04901 (MLS# 1668921) is a Single Family property that was sold at $995,000 on August 06, 2026. Want to learn more about 112 Mayflower Hill Drive? Do you have questions about finding other Single Family real estate for sale in Waterville? You can browse all Waterville real estate or contact a Coldwell Banker agent to request more information.