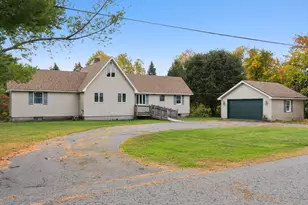
This is a carousel with tiles that activate property listing cards. Use the previous and next buttons to navigate.
1/1
$323,900
This is a carousel with tiles that activate property listing cards. Use the previous and next buttons to navigate.
1/1
Property Description
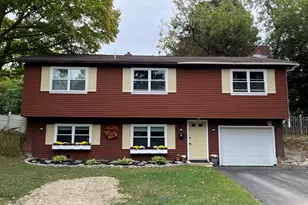
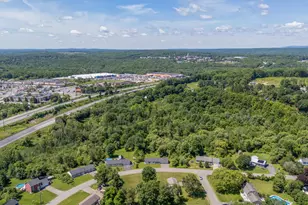
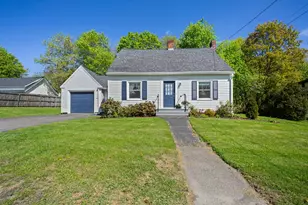
Welcome to 6 Penny Lane, a well-maintained 3-bedroom, 1.5-bath home tucked into an established Waterville neighborhood. Set on approximately three-quarters of an acre, this property offers a spacious, level backyard with plenty of room to enjoy the outdoors, along with a deck, above-ground pool, and storage shed. Inside, you'll find a comfortable and inviting layout with a bright living room featuring a brick hearth and wood stove, an eat-in kitchen, and plenty of natural light throughout. The home has been thoughtfully cared for, with practical improvements including a standing-seam metal roof, Buderus heating system, and newer water heater. A two-car garage provides excellent parking, storage, and workspace. Conveniently located near shopping, schools, Colby College, I-95, and everything Waterville has to offer, 6 Penny Lane combines a neighborhood setting, generous lot, and move-in-ready condition in one appealing package.
Full Property Details
Full Property Details for 6 Penny Ln
General
- Sold For: $323,900
- Taxes: $5,071 (2025)
- Status: Closed
- Type: Single Family
- Source: MREIS
- MLS ID: 1678052
- Added to Site: 46 day(s) ago
Interior
- Number of Rooms: 6
- Appliances: Dishwasher, Dryer, Electric Range, Refrigerator, Washer
- Flooring: Carpet, Laminate, Tile
Rooms
Bathrooms
- Total Bathrooms: 2
- Full Bathrooms: 1
- Half Bathrooms: 1
Bedrooms
- Total Bedrooms: 3
Additional Information
- Pool: Yes
- Pool Description: Above Ground
Exterior
- Porch/Patio/Deck: Deck
Parking
- Garage: Yes
- Attached garage: Yes
- Garage Spaces: 2
- Parking Features: Paved, 5 - 10 Spaces
Location
- County: Kennebec
Heating & Cooling
- Cooling Type: None
- Heating Type: Oil, Pellets, Baseboard, Pellet Stove
Utilities
- Sewer: Public Sewer
- Water: Public
Structural Information
- Architectural Style: Split Level
- Construction: Wood Frame, Vinyl Siding
- Basement: Yes
- Basement Desc.: Interior Entry, Full, Unfinished
- Roof: Metal
- Square Feet: 1,685
- Sq. Ft. Source: Public Records
- Finished Total: 1,685 Sq. Ft.
- Finished Above Grnd: 1,685 Sq. Ft.
- Year Built: 1982
Additional Structures
- Other Structures: Shed(s)
Lot Features
- Lot Size (Acres): 0.76
- Lot Size (Sq. Ft.): 33,105.6
- Zoning: RA
- Lot Description: Near Town, Neighborhood, Suburban, Level, Open Lot
Green Features
- Energy Efficient: Ceiling Fans
Financial Considerations
- Tax Amount: $5,071
- Tax Year: 2025
Disclosures and Reports
- Lot Number: 10
Listed by Keller Williams Realty (207) 879-9800
Sold by Legacy Properties Sotheby's International Realty (207) 230-1003

Get Pre-Approved Today
Schools
Schools serving 6 Penny Ln
School District:Waterville
| Name | Grades | Distance |
|---|---|---|
George J Mitchell School 58 Drummond Avenue, Waterville, ME 04901 | PK-3 | 0.7 mi |
Albert S Hall School 27 Pleasant Street, Waterville, ME 04901 | 4-5 | 1.8 mi |
Waterville Junior High School 100 West River Road, Waterville, ME 04901 | 6-8 | 3.5 mi |
Waterville Senior High School 1 Brooklyn Avenue, Waterville, ME 04901 | 9-12 | 1.7 mi |
Disclaimer:
School attendance boundaries provided by ATTOM Data Solutions and are for reference only. Contact the school directly to verify enrollment eligibility.
Price & Sales History for 6 Penny Ln
Date
Details
Price
Change
Source
9/15/2026
Sold
$323,900
-1.82%
MLS
8/27/2026
Listed
$329,900
—
MLS
Disclaimer: Historical sales information is derived from public records provided by the county offices. Information is not guaranteed and should be independently verified.
6 Penny Lane, Waterville, ME 04901 (MLS# 1678052) is a Single Family property that was sold at $323,900 on September 15, 2026. Want to learn more about 6 Penny Lane? Do you have questions about finding other Single Family real estate for sale in Waterville? You can browse all Waterville real estate or contact a Coldwell Banker agent to request more information.