This is a carousel with tiles that activate property listing cards. Use the previous and next buttons to navigate.
1/18
$34,900 Just Listed
This is a carousel with tiles that activate property listing cards. Use the previous and next buttons to navigate.
1/18
Property Description
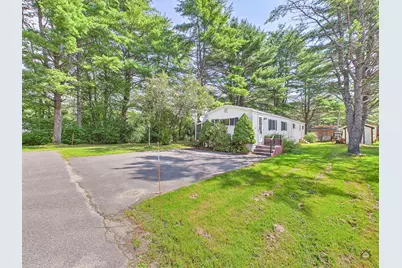
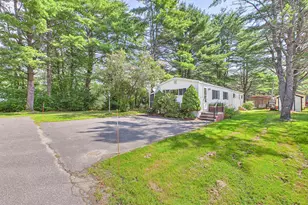
Welcome to 66 Ford Drive. This 1973 home has only had one owner. Very well taken care. Updated flooring in the kitchen, living room and hall way, the shower has also been updated. Metal roof. Each bedroom has nice closet space with draws. Screen in porch to enjoy morning coffee, and relax. Storage shed is included. Must obtain park approval.
Full Property Details
Full Property Details for 66 Ford Dr
General
- Price: $34,900
- HOA FEE: $500/month
- Taxes: $537 (2025)
- Status: Active
- Type: Mobile Home
- Source: MREIS
- MLS ID: 1675964
- Updated: 8/12/2026
- Added to Site: 1 day(s) ago
Interior
- Number of Rooms: 5
- Interior Features: 1st Floor Bedroom
- Appliances: Dryer, Microwave, Electric Range, Refrigerator, Washer
- Furnishings: Unfurnished
- Flooring: Carpet, Other
Rooms
Bathrooms
- Total Bathrooms: 1
- Full Bathrooms: 1
Bedrooms
- Total Bedrooms: 3
Other Rooms
- Laundry: Main Level
Exterior
- Porch/Patio/Deck: Porch-Screened
Parking
- Parking Features: Paved, 1 - 4 Spaces
Location
- County: Kennebec
Community
- Association: Yes
Heating & Cooling
- Cooling Type: None
- Heating Type: Oil, Forced Air
Utilities
- Sewer: Public Sewer
- Water: Public
Structural Information
- Architectural Style: Other
- Construction: Mobile, Vinyl Siding
- Basement: Yes
- Basement Desc.: Not Applicable, None
- Roof: Metal
- Square Feet: 924
- Sq. Ft. Source: Public Records
- Finished Total: 924 Sq. Ft.
- Finished Above Grnd: 924 Sq. Ft.
- Year Built: 1973
Manufactured Home
- Mobile Home Type: Single Wide
- Make: Olympian
Additional Structures
- Other Structures: Shed(s)
Lot Features
- Land Lease Avail: Yes
- Zoning: Mobile Home Oark
- Lot Description: Mobile Home Park, Near Golf Course, Near Shopping, Near Turnpike/Interstate, Near Town, Open Lot
Financial Considerations
- Association Fee: $500
- Assoc Fee Freq.: Monthly
- Tax Amount: $537
- Tax Year: 2025
Listed by Summit Real Estate (207) 436-5555
Get Pre-Approved Today
Schools
Schools serving 66 Ford Dr
School District:Waterville
| Name | Grades | Distance |
|---|---|---|
Albert S Hall School 27 Pleasant Street, Waterville, ME 04901 | 4-5 | 3 mi |
George J Mitchell School 58 Drummond Avenue, Waterville, ME 04901 | PK-3 | 4 mi |
Waterville Junior High School 100 West River Road, Waterville, ME 04901 | 6-8 | 1.1 mi |
Waterville Senior High School 1 Brooklyn Avenue, Waterville, ME 04901 | 9-12 | 2.9 mi |
Disclaimer:
School attendance boundaries provided by ATTOM Data Solutions and are for reference only. Contact the school directly to verify enrollment eligibility.
Price & Sales History for 66 Ford Dr
Date
Details
Price
Change
Source
8/12/2026
Listed
$34,900
—
MLS
Disclaimer: Historical sales information is derived from public records provided by the county offices. Information is not guaranteed and should be independently verified.
Tax History
Tax History for 66 Ford Dr
Year
Property Taxes
Change
Tax Assessment
Change
2025
$537
34%
$31,600
58%
2024
$400
1%
$20,000
—
2023
$398
11%
$20,000
45%
2022
$357
1%
$13,800
—
2021
$352
-1%
$13,800
—
2020
$355
—
$13,800
—
2019
$355
2%
$13,800
—
2018
$349
8%
$13,800
—
2017
$322
2%
$13,800
—
2016
$315
-26%
$13,800
-10%
2015
$428
1%
$15,400
—
2014
$422
—
$15,400
—
2013
$422
—
$15,400
—
Disclaimer: Historical tax information is derived from public records provided by the county offices. Information is not guaranteed and should be independently verified.
Estimate the Cost
Estimate the Cost for 66 Ford Dr
66 Ford Drive, Waterville, ME 04901 (MLS# 1675964) is a Mobile Home property with 3 bedrooms and 1 full bathroom. 66 Ford Drive is currently listed for $34,900 and was received on August 12, 2026. Want to learn more about 66 Ford Drive? Do you have questions about finding other Mobile Home real estate for sale in Waterville? You can browse all Waterville real estate or contact a Coldwell Banker agent to request more information.