
This is a carousel with tiles that activate property listing cards. Use the previous and next buttons to navigate.
1/47
$189,900
This is a carousel with tiles that activate property listing cards. Use the previous and next buttons to navigate.
1/47
Property Description
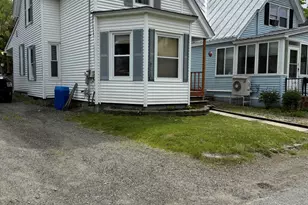
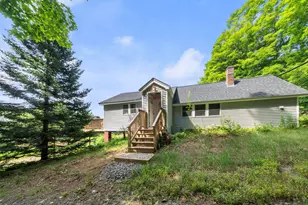
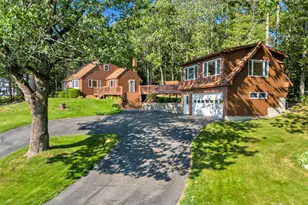
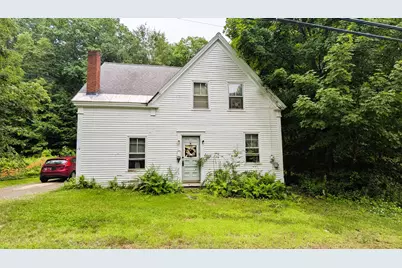
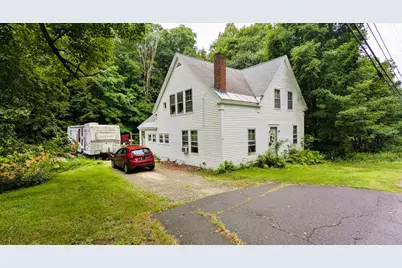
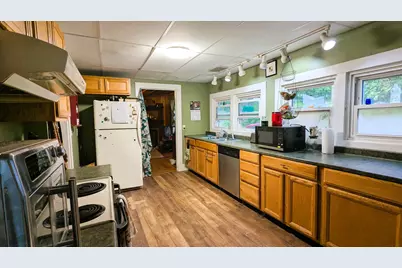
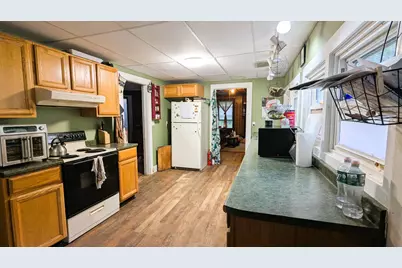
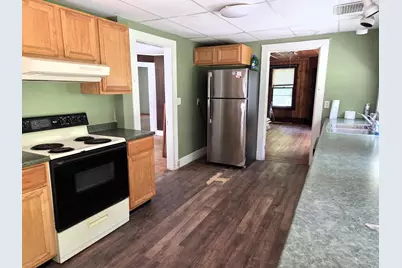
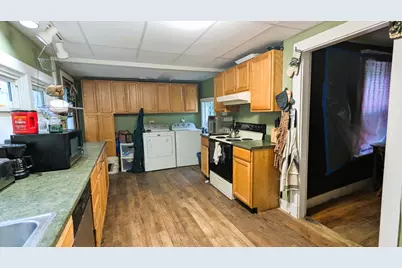
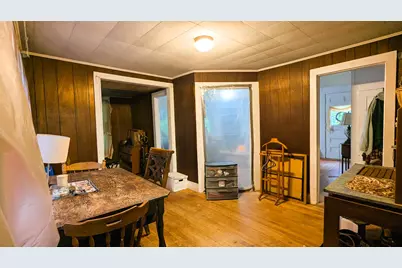
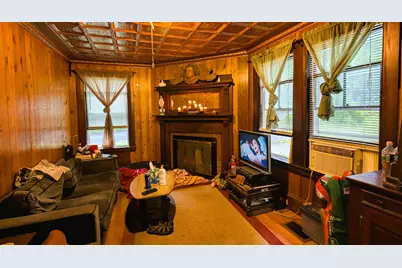
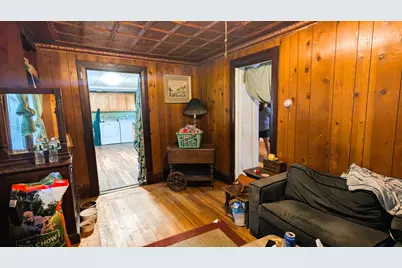
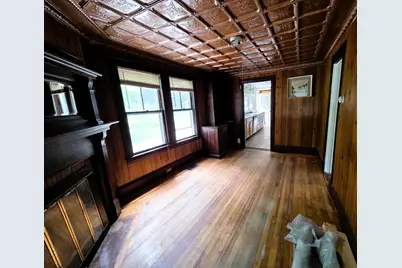
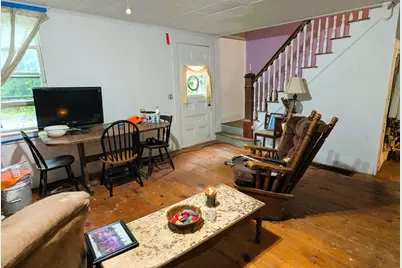
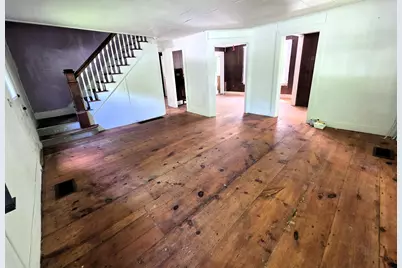
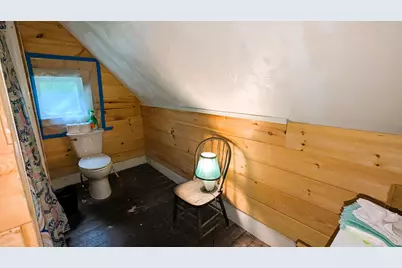
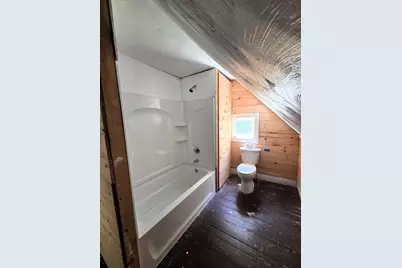
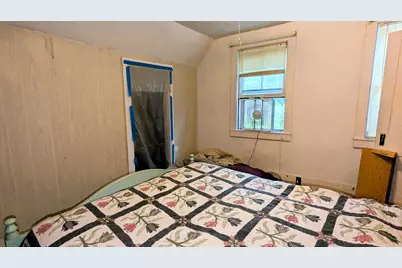
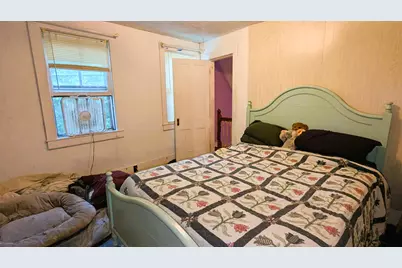
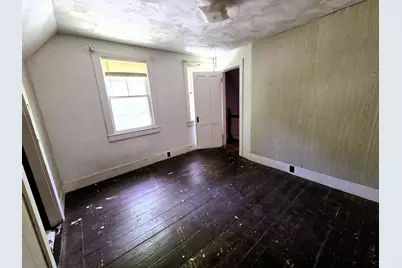
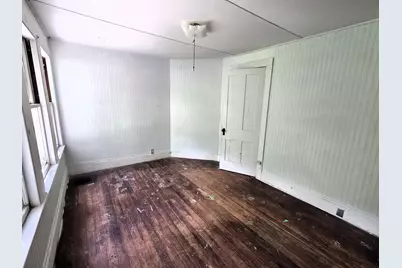
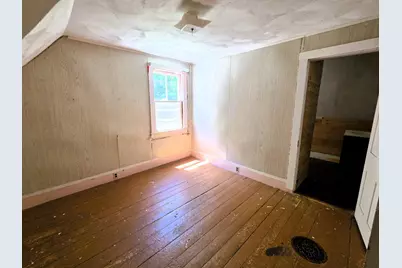
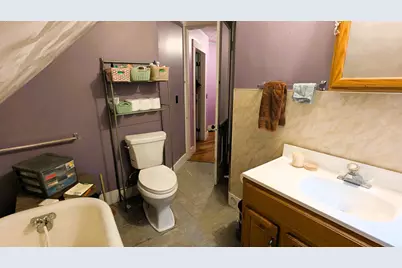
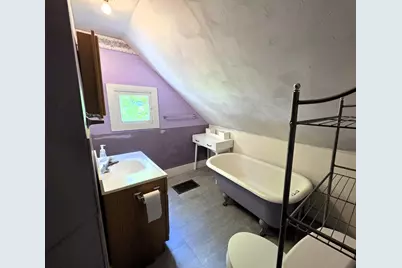
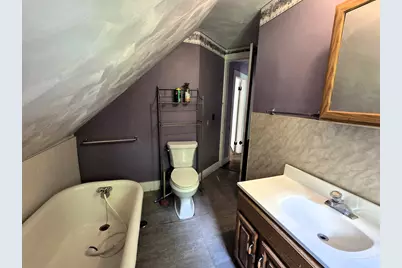
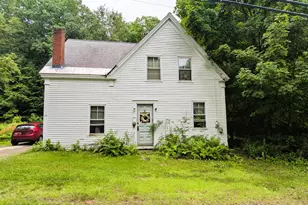
This charming three bedroom, two bathroom home sits on a beautiful 1.16 acre lot. The home boasts hardwood floors and lovely woodwork along with many recent upgrades and renovations!. The galley style kitchen has lots of natural light and the formal dining room with fireplace and hardwood floors is a must see! Imagine relaxing in the cozy den, comfortable living room or family room on the main level and in the evening retreating to the second level which has all three bedrooms and two full bathrooms! Mostly renovated in summer of 2022, it is just waiting for your finishing touches!
Full Property Details
Full Property Details for 29 Kents Hill Rd
General
- Price: $189,900
- Taxes: $2,638 (2024)
- Status: Active
- Type: Single Family
- Source: MREIS
- MLS ID: 1658469
- Updated: 6/24/2026
- Added to Site: 92 day(s) ago
Interior
- Number of Rooms: 8
- Interior Features: Bathtub, Shower
- Fireplace: Yes
- Number of Fireplaces: 1
- Appliances: Dishwasher, Dryer, Electric Range, Refrigerator, Washer
- Flooring: Laminate, Wood
Rooms
Bathrooms
- Total Bathrooms: 2
- Full Bathrooms: 2
Bedrooms
- Total Bedrooms: 3
Other Rooms
- Laundry: Main Level
Parking
- Parking Features: Gravel, 1 - 4 Spaces
Location
- County: Kennebec
Heating & Cooling
- Cooling Type: None
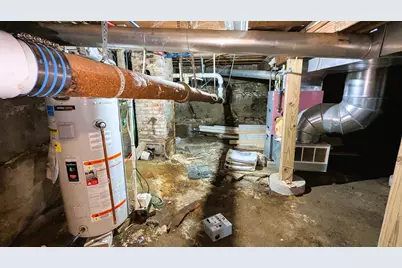
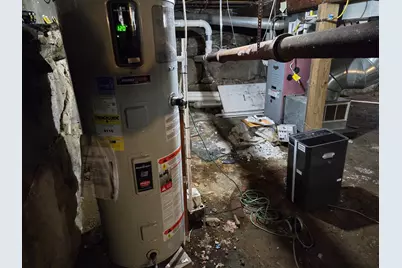
- Heating Type: Propane, Forced Air
Utilities
- Sewer: Private Sewer
- Water: Private
Structural Information
- Architectural Style: Cape Cod
- Construction: Wood Frame, Clapboard, Wood Siding
- Basement: Yes
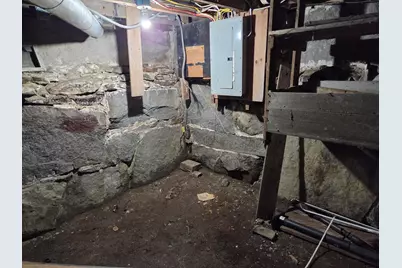
- Basement Desc.: Bulkhead, Interior Entry, Dirt Floor, Full, Unfinished
- Roof: Shingle
- Square Feet: 1,504
- Sq. Ft. Source: Seller
- Finished Total: 1,504 Sq. Ft.
- Finished Above Grnd: 1,504 Sq. Ft.
- Year Built: 1800
Lot Features
- Lot Size (Acres): 1.16
- Lot Size (Sq. Ft.): 50,529.6
- Zoning: Village
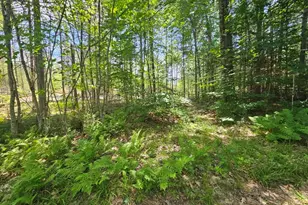
- Lot Description: Rural, Rolling Slope, Wooded
Financial Considerations
- Tax Amount: $2,638
- Tax Year: 2024
Disclosures and Reports
- Lot Number: 28
Buyer's Brokerage Compensation: Contact Listing Agent
Not binding unless confirmed by separate agreement among applicable parties.
Get Pre-Approved Today
Schools
Schools serving 29 Kents Hill Rd
School District:Regional School Unit 38
Disclaimer:
School attendance boundaries provided by ATTOM Data Solutions and are for reference only. Contact the school directly to verify enrollment eligibility.
Price & Sales History for 29 Kents Hill Rd
Date
Details
Price
Change
Source
6/24/2026
Price Reduced
$189,900
-4.57%
MLS
6/04/2026
Price Reduced
$199,000
-5.24%
MLS
4/20/2026
Listed
$210,000
90.91%
MLS
3/11/2022
Sold
$110,000
—
Public Record
Disclaimer: Historical sales information is derived from public records provided by the county offices. Information is not guaranteed and should be independently verified.
Tax History
Tax History for 29 Kents Hill Rd
Year
Property Taxes
Change
Tax Assessment
Change
2025
$2,654
1%
$223,000
—
2024
$2,638
35%
$223,000
135%
2023
$1,953
12%
$94,800
2%
2022
$1,747
5%
$92,600
—
2021
$1,663
—
$92,600
—
2020
$1,663
—
$92,600
—
2019
$1,663
11%
$92,600
—
2017
$1,499
9%
$92,600
—
2016
$1,373
2%
$92,600
—
2015
$1,349
1%
$92,600
—
2014
$1,331
1%
$92,600
—
2013
$1,315
—
$92,600
—
Disclaimer: Historical tax information is derived from public records provided by the county offices. Information is not guaranteed and should be independently verified.
Estimate the Cost
Estimate the Cost for 29 Kents Hill Rd
29 Kents Hill Road, Wayne, ME 04284 (MLS# 1658469) is a Single Family property with 3 bedrooms and 2 full bathrooms. 29 Kents Hill Road is currently listed for $189,900 and was received on April 20, 2026. This property is listed by Paul Herard from our Augusta Office.Want to learn more about 29 Kents Hill Road? Do you have questions about finding other Single Family real estate for sale in Wayne? You can browse all Wayne real estate or contact a Coldwell Banker agent to request more information.