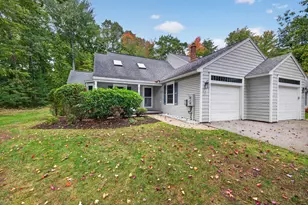
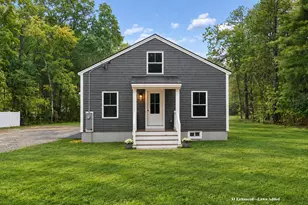
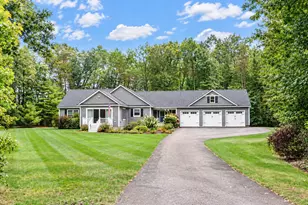
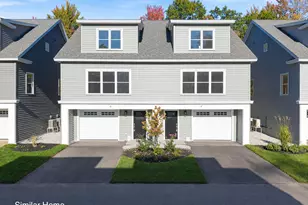
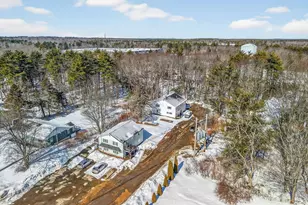
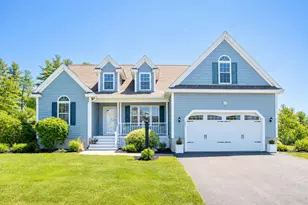
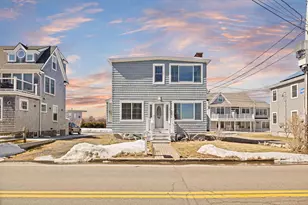
Full Property Details for 105 Pennacook Cir
General
- Price: $1,049,900
- HOA FEE: $17/month
- HOA FEE FREQ.: Annually
- Taxes: $6,370 (2025)
- Status: Active
- Type: Single Family
- Source: MREIS
- MLS ID: 1674777
- Updated: 9/9/2026
- Added to Site: 65 day(s) ago
Interior
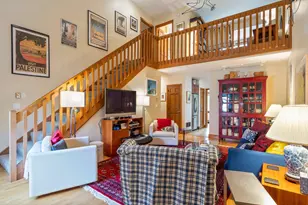
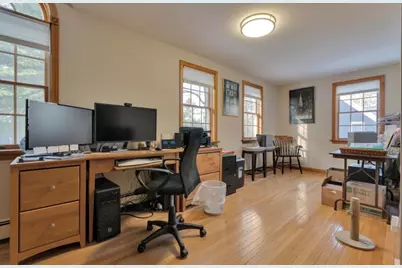
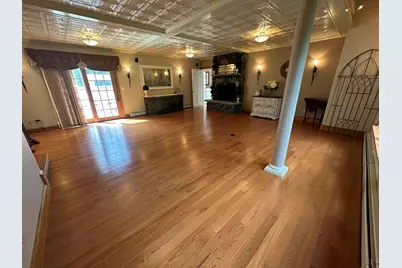
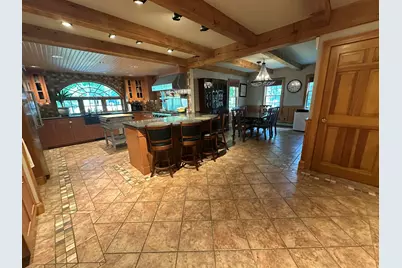
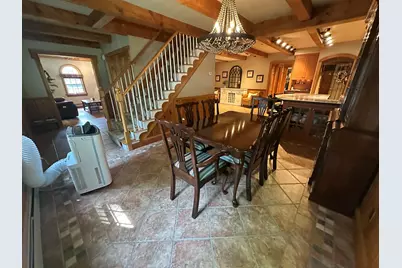
- Number of Rooms: 12
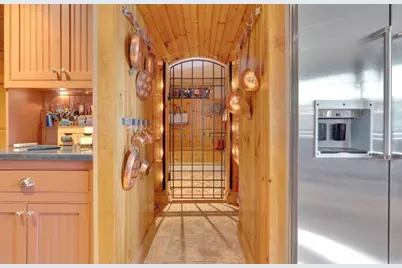
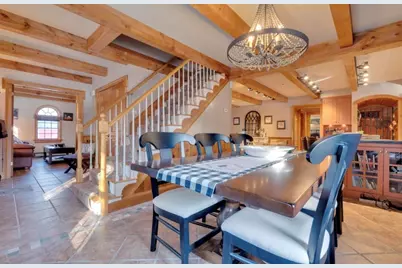
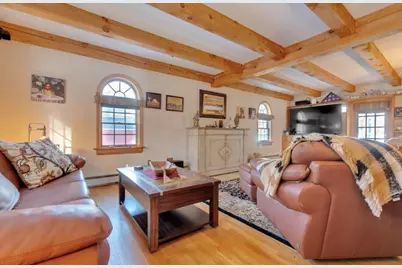
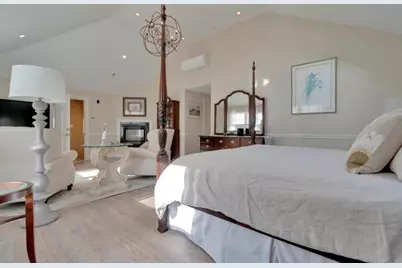
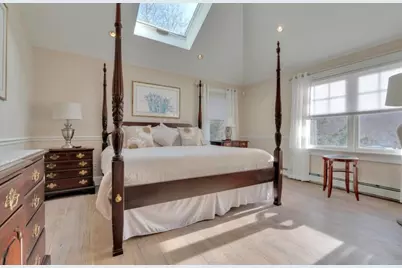
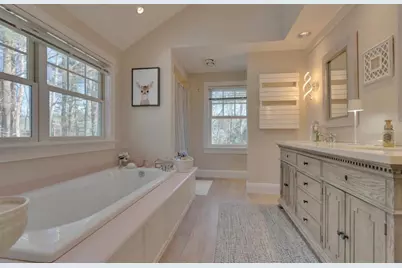
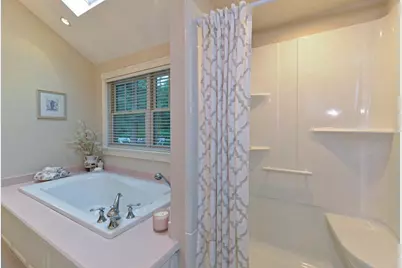
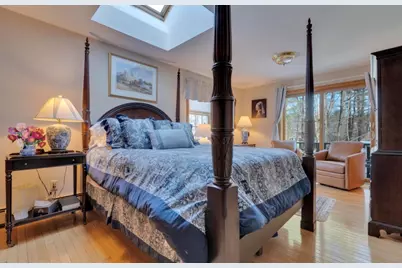
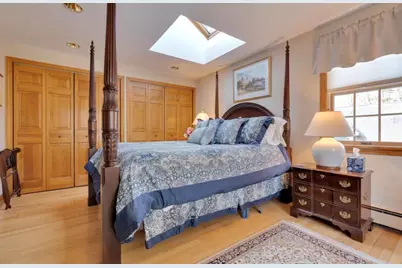
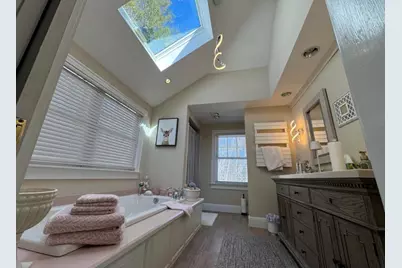
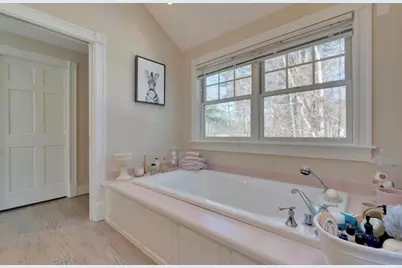
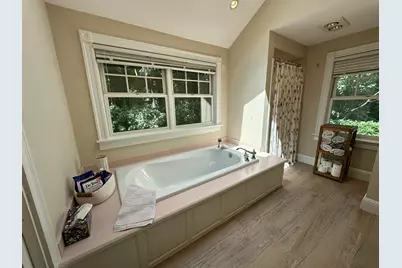
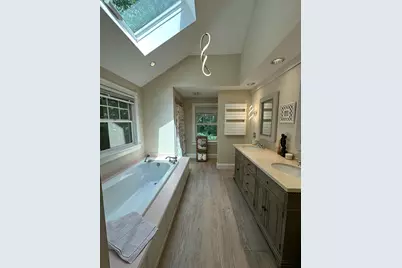
- Interior Features: Attic, Bathtub, Other, Pantry, Shower, Storage, Walk-In Closet(s), Primary Bedroom w/Bath
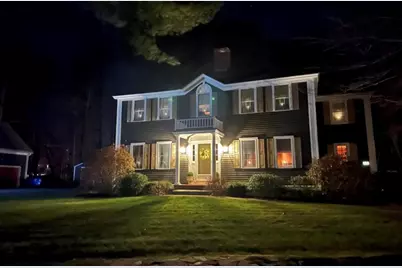
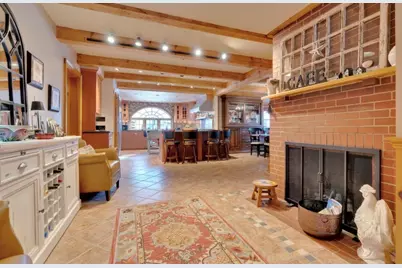
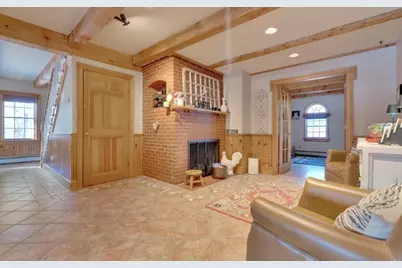
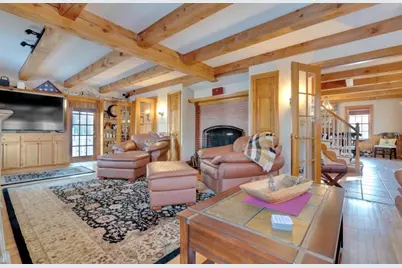
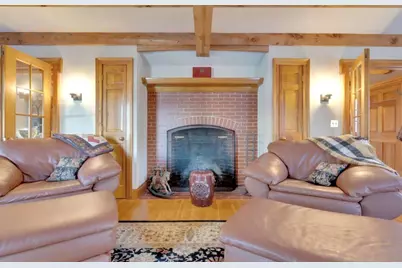
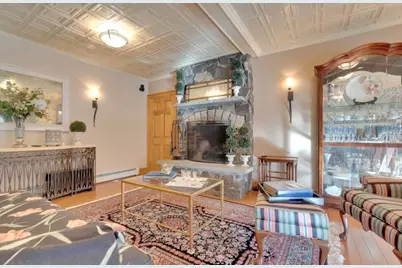
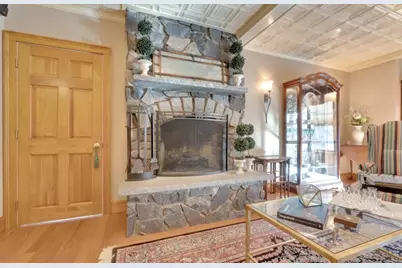
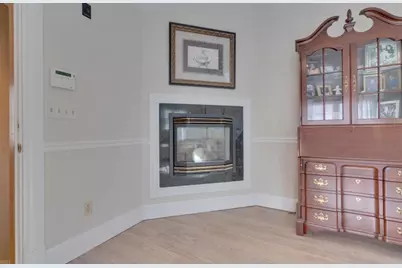
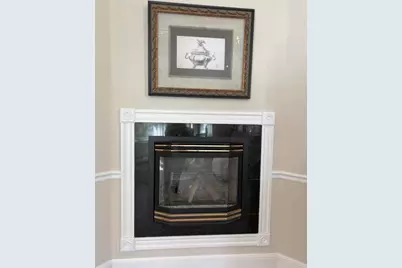
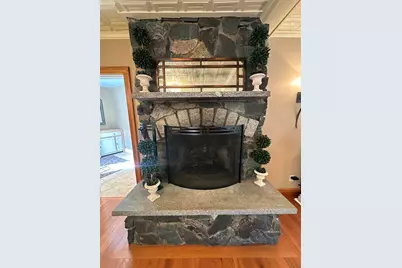
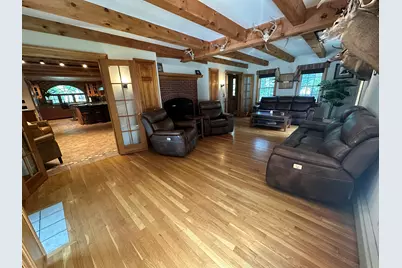
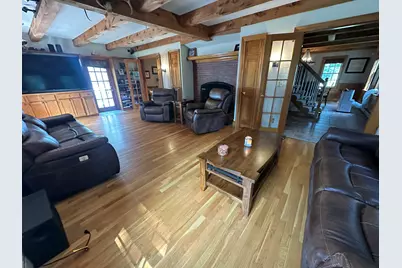
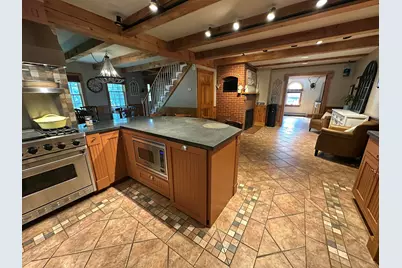
- Fireplace: Yes
- Number of Fireplaces: 4
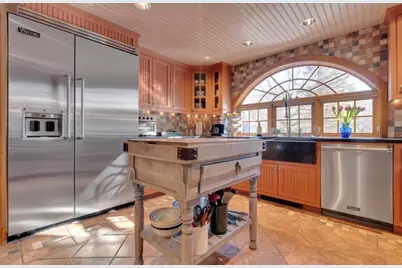
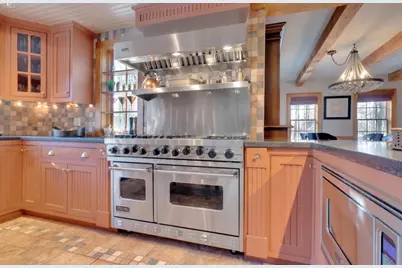
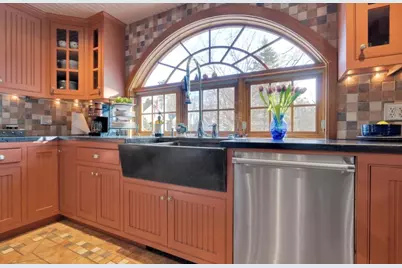
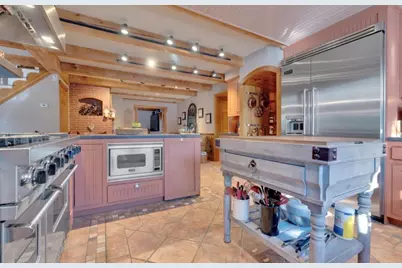
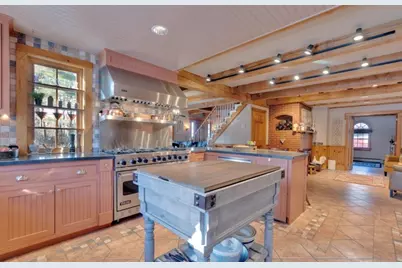
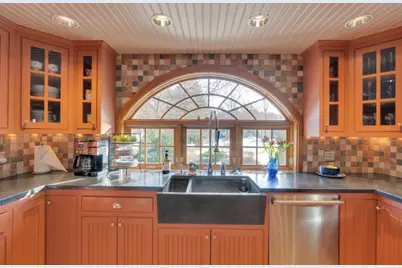
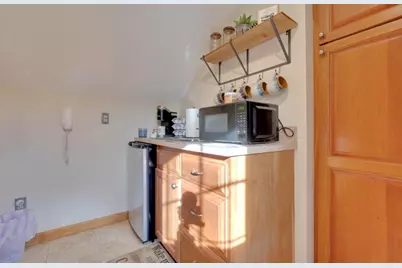
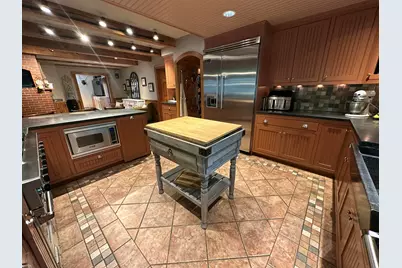
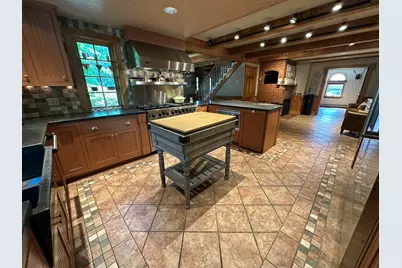
- Appliances: Dishwasher, Disposal, Microwave, Gas Range, Refrigerator
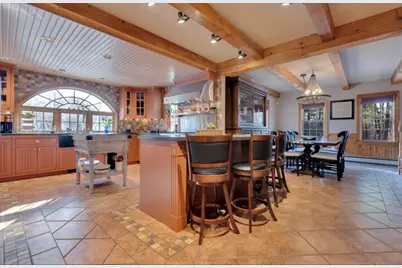
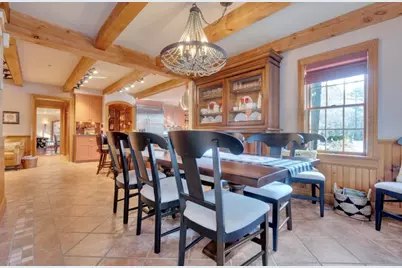
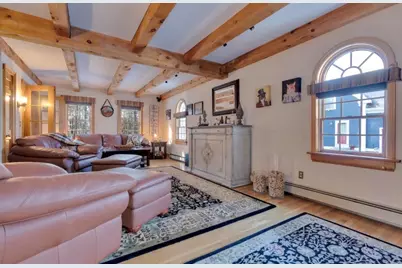
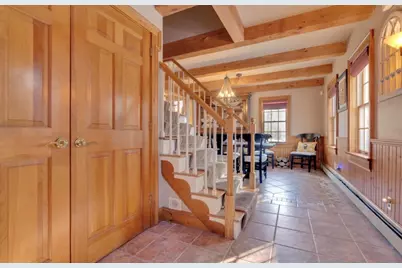
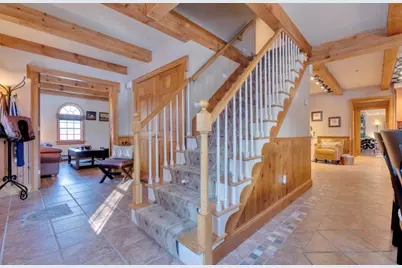
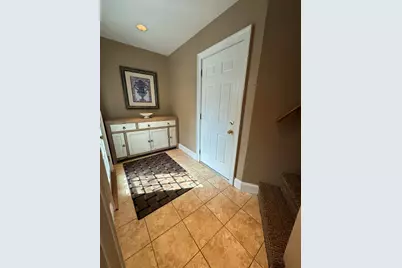
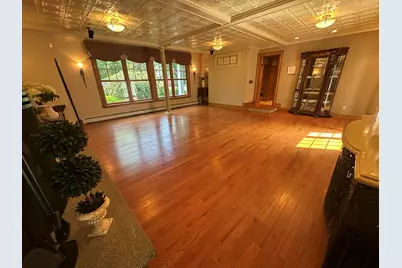
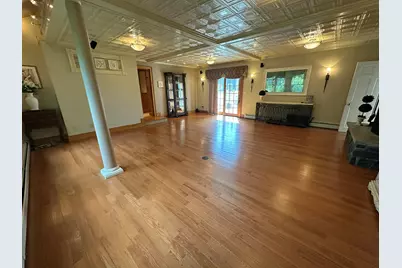
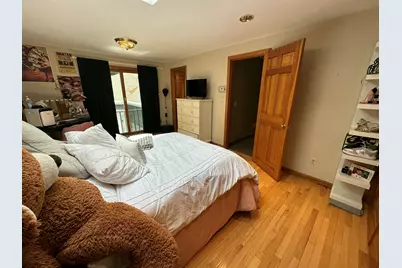
- Flooring: Other, Tile, Wood
Rooms
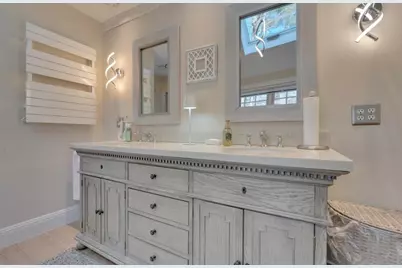
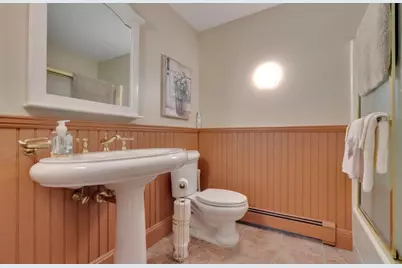
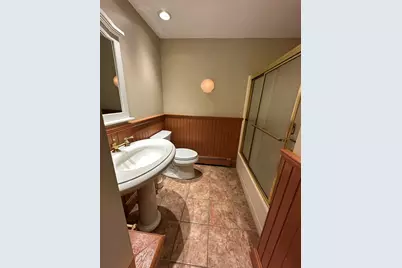
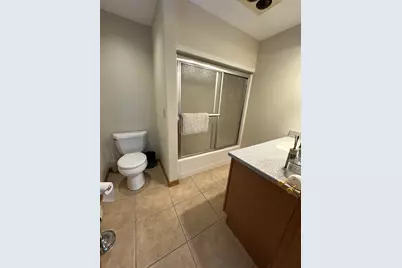
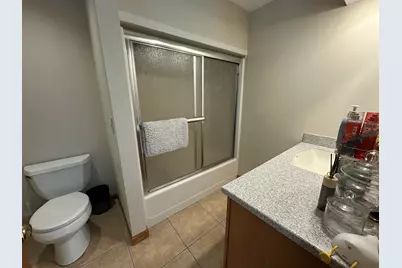
- Total Bathrooms: 4
- Full Bathrooms: 4
Additional Information
- Security/Safety: Security System
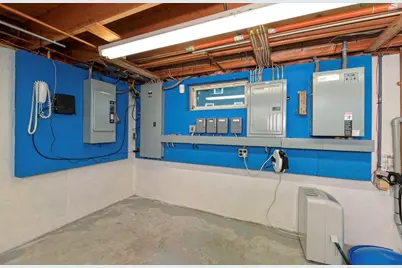
- Equipment: Cable, Generator, Internet Access Available, Other
Exterior
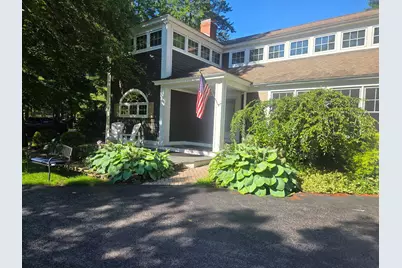
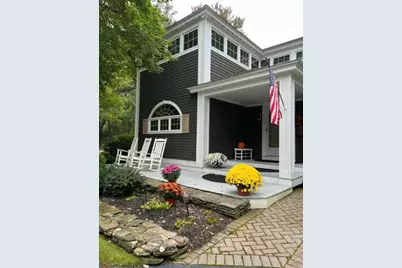
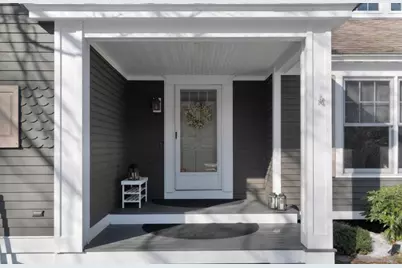
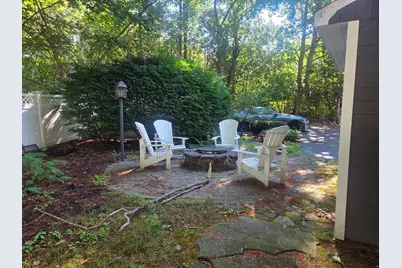
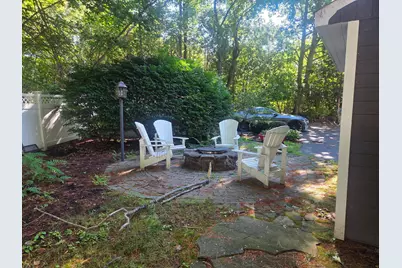
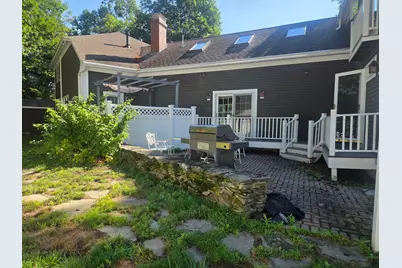
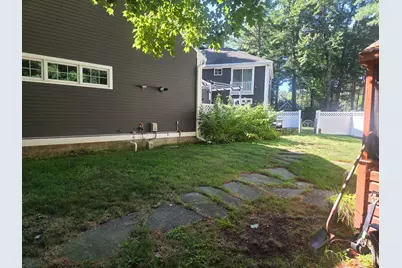
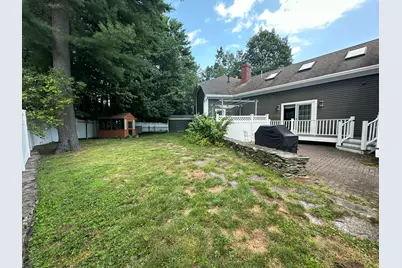
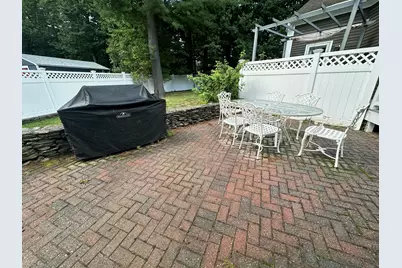
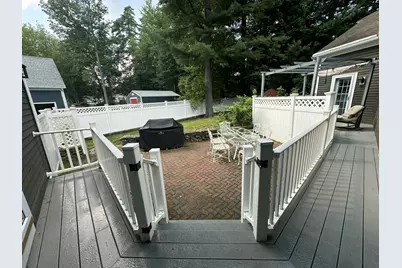
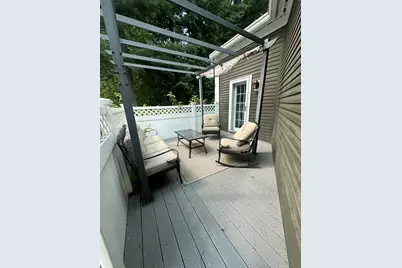
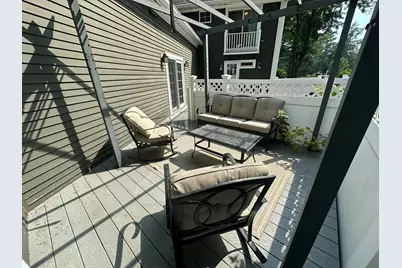
- Porch/Patio/Deck: Deck, Patio, Porch
Parking
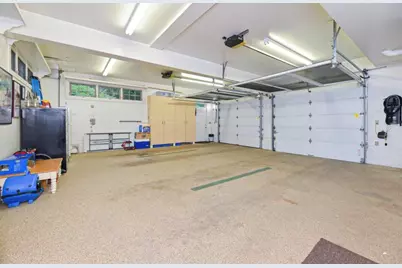
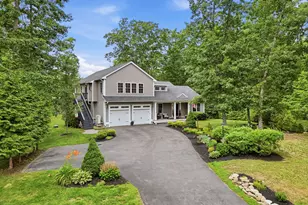
- Garage: Yes
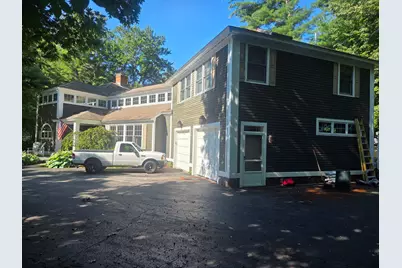
- Attached garage: Yes
- Garage Spaces: 2
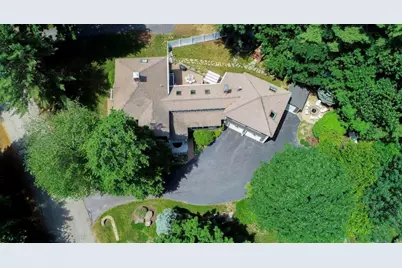
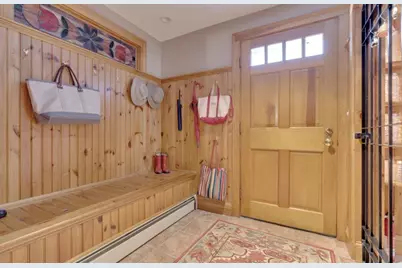
- Parking Features: Paved, 5 - 10 Spaces, Garage Door Opener, Inside Entrance, Heated Garage
Location
- County: York
- Subdivision: Pennacook Homeowner's Association
School Information
- High School District: Wells-Ogunquit CSD
Community
Heating & Cooling
- Air Conditioning: Yes
- Cooling Type: Other
- Heating Type: Electric, Multi-Fuel System, Oil, Propane, Baseboard, Heat Pump, Hot Water, Zoned, Other
Utilities
- Sewer: Public Sewer, Quasi-Public
- Water: Public
Structural Information
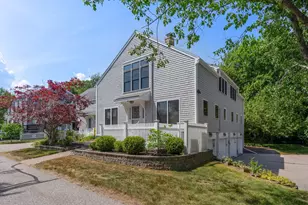
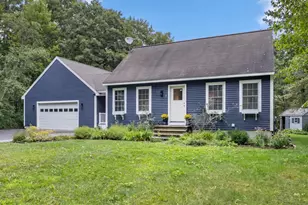
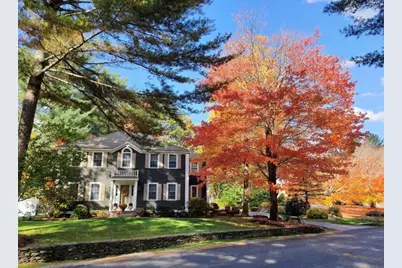
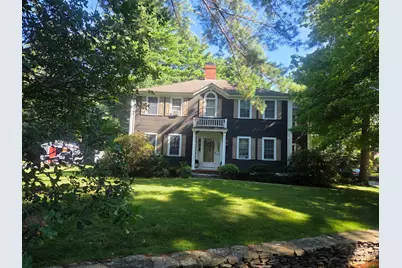
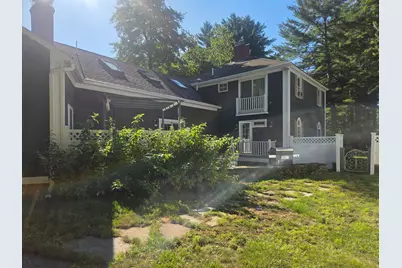
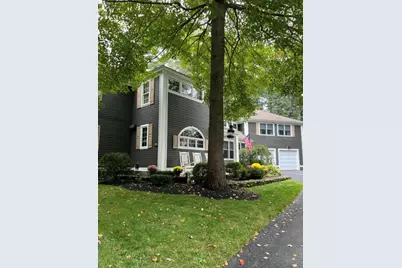
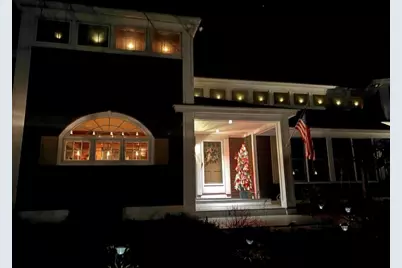
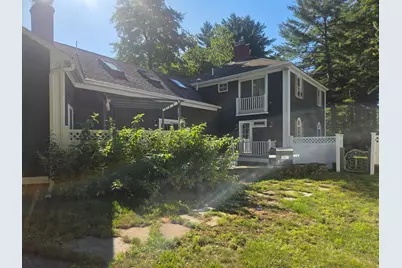
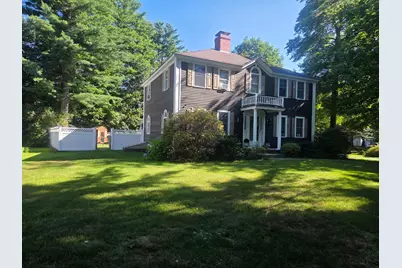
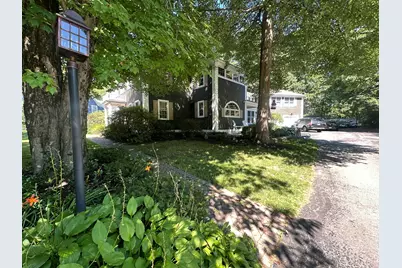
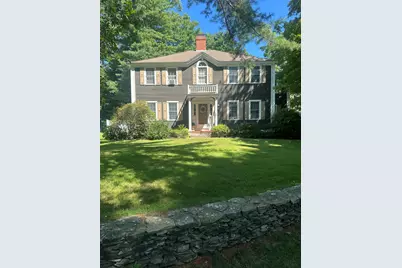
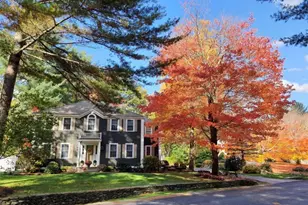
- Architectural Style: Colonial
- Construction: Wood Frame, Clapboard, Wood Siding
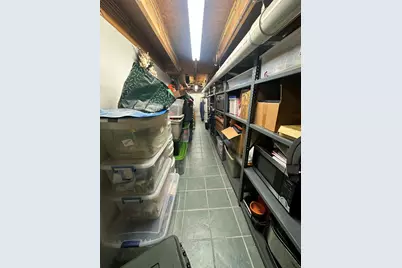
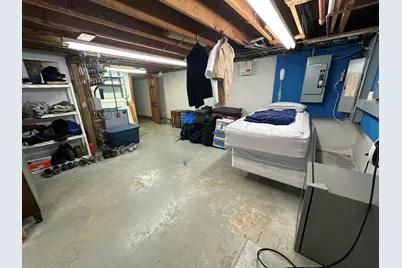
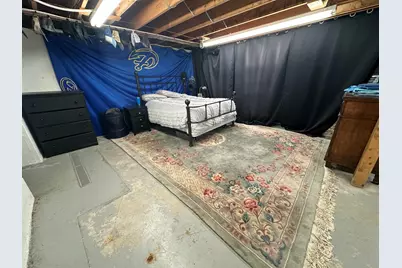
- Basement: Yes
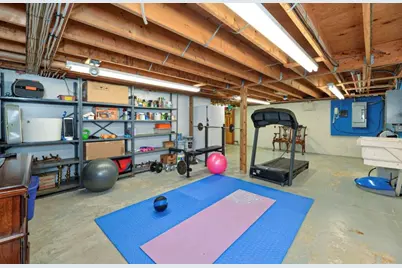
- Basement Desc.: Bulkhead, Interior Entry, Finished, Full, Sump Pump
- Roof: Shingle
- Square Feet: 4,760
- Sq. Ft. Source: Public Records
- Finished Total: 4,760 Sq. Ft.
- Finished Above Grnd: 4,568 Sq. Ft.
- Finished Below Grnd: 192 Sq. Ft.
- Year Built: 1988
Additional Structures
- Other Structures: Shed(s)
Lot Features
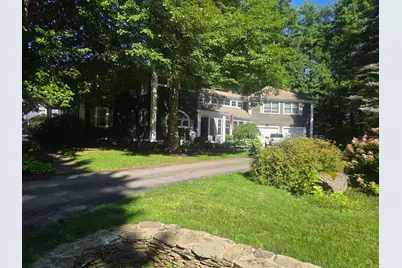
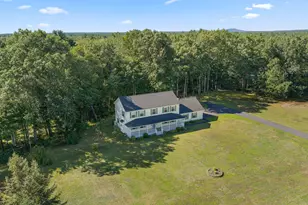
- Lot Size (Acres): 0.47
- Lot Size (Sq. Ft.): 20,473.2
- Zoning: Residential
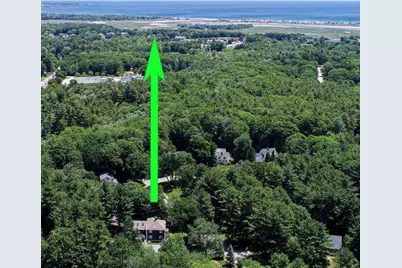
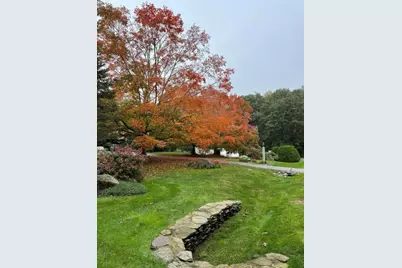
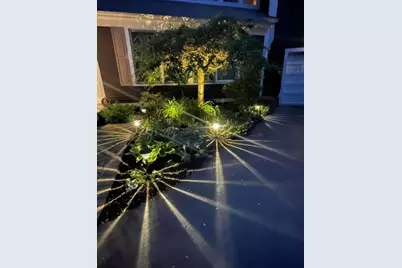
- Lot Description: Irrigation System, Near Public Beach, Near Shopping, Neighborhood, Subdivided, Suburban, Near Railroad, Level, Open Lot, Landscaped
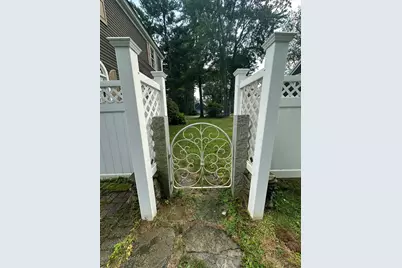
- Fencing (Description): Fenced
Green Features
- Energy Efficient: Thermostat
Financial Considerations
- Association Fee: $200
- Assoc Fee Freq.: Annually
- Tax Amount: $6,370
- Tax Year: 2025
Disclosures and Reports
Listed by Moody Maxon Real Estate (207) 251-3585
































![[Address not provided], Wells, ME 04090 - Photo 1](https://m1.cbhomes.com/p/439/1677082/1E485E4cAb6d45E/s23cc.webp)