This is a carousel with tiles that activate property listing cards. Use the previous and next buttons to navigate.
1/1
$710,000
This is a carousel with tiles that activate property listing cards. Use the previous and next buttons to navigate.
1/1
Property Description
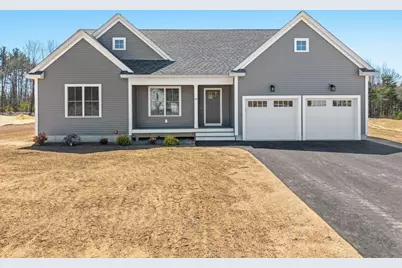
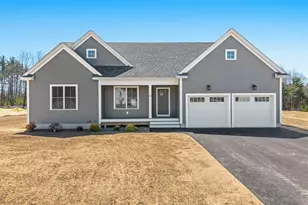
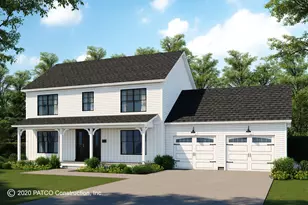
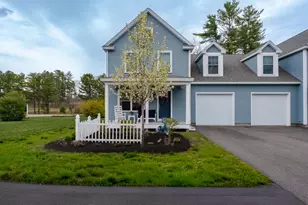
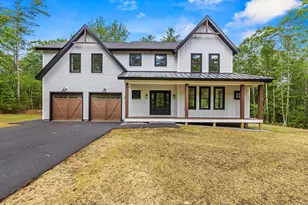
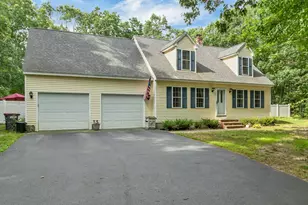
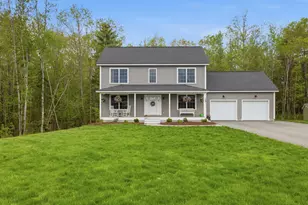
Experience the ease of new construction single-level living in this beautifully crafted ranch, ideally situated at the end of a quiet cul-de-sac in one of Wells' newest communities. Set on a spacious and private 0.79-acre lot, this home offers peaceful surroundings while keeping you close to all the Southern Maine Seacoast has to offer. Designed with both comfort and style in mind, the sun-filled open-concept layout features hardwood floors throughout and an effortless flow between the kitchen, living, and dining areas, perfect for everyday living and entertaining. The stunning kitchen is equipped with quartz countertops, ceiling-height cabinetry with abundant storage, a large pantry, and a peninsula ideal for casual dining or meal prep. Glass sliders invite natural light inside while providing easy access to the back deck and level backyard, ready to be transformed into your own private outdoor retreat. A welcoming front porch offers another inviting space to enjoy morning coffee or unwind in the evening. The spacious primary suite features a walk-in closet and private full bath, while two additional bedrooms share a second full bathroom. Additional conveniences include first-floor laundry, a mudroom, and a 2-car attached garage with direct entry. The full basement offers excellent storage and exciting potential for future finished living space. Don't miss this opportunity to own a thoughtfully designed new construction home in a desirable Wells location. Open House on Saturday, May 2nd, from 12:00 PM to 2:00 PM.
Full Property Details
Full Property Details for 113 Laney Ln
General
- Sold For: $710,000
- Taxes: $945 (2025)
- Status: Closed
- Type: Single Family
- Source: MREIS
- MLS ID: 1659769
- Added to Site: 72 day(s) ago
Interior
- Number of Rooms: 6
- Interior Features: 1st Floor Bedroom, 1st Floor Primary Bedroom w/Bath, Bathtub, One-Floor Living, Pantry, Shower, Storage, Walk-In Closet(s), Primary Bedroom w/Bath
- Appliances: Dishwasher, Microwave, Electric Range, Refrigerator
- Flooring: Tile, Hardwood
Rooms
Bathrooms
- Total Bathrooms: 2
- Full Bathrooms: 2
Bedrooms
- Total Bedrooms: 3
Other Rooms
- Laundry: Main Level
Additional Information
- Security/Safety: Fire System
Exterior
- Porch/Patio/Deck: Deck, Porch
Parking
- Garage: Yes
- Attached garage: Yes
- Garage Spaces: 2
- Parking Features: Paved, 5 - 10 Spaces, On-Site Parking, Off Street, Inside Entrance
Location
- County: York
- Subdivision: Perkins Pasture
School Information
- High School District: Wells-Ogunquit CSD
Community
- Association: Yes
Heating & Cooling
- Central air: Yes
- Air Conditioning: Yes
- Cooling Type: Central Air Conditioning, Heat Pump
- Heating Type: Electric, Forced Air, Heat Pump, Zoned
Utilities
- Sewer: Private Sewer
- Water: Well
- Well: Yes
Structural Information
- Architectural Style: Ranch
- Construction: Wood Frame, Vinyl Siding
- Basement: Yes
- Basement Desc.: Bulkhead, Interior Entry, Full, Unfinished
- Roof: Shingle
- Windows: Double Pane Windows, Low-Emissivity Windows
- Square Feet: 1,582
- Sq. Ft. Source: Builder
- Finished Total: 1,582 Sq. Ft.
- Finished Above Grnd: 1,582 Sq. Ft.
- Year Built: 2025
- Property Condition: New Construction
Lot Features
- Lot Size (Acres): 0.79
- Lot Size (Sq. Ft.): 34,412.4
- Zoning: RES
- Lot Description: Near Country Club, Near Golf Course, Near Shopping, Neighborhood, Cul-de-Sac, Level, Open Lot, Wooded
Financial Considerations
- Assoc Fee Freq.: Annually
- Tax Amount: $945
- Tax Year: 2025
Disclosures and Reports
- Lot Number: 6
Listed and Sold by Keller Williams Coastal and Lakes & Mountains Realty (603) 610-8500

Get Pre-Approved Today
Schools
Schools serving 113 Laney Ln
School District:Wells-Ogunquit Community School District
| Name | Grades | Distance |
|---|---|---|
Wells Elementary School 276 Sanford Road, Wells, ME 04090 | K-4 | 5.8 mi |
Wells Junior High School 1470 Post Road, Wells, ME 04090 | 5-8 | 6.3 mi |
Wells High School 200 Sanford Road, Wells, ME 04090 | 9-12 | 6.1 mi |
Disclaimer:
School attendance boundaries provided by ATTOM Data Solutions and are for reference only. Contact the school directly to verify enrollment eligibility.
Price & Sales History for 113 Laney Ln
Date
Details
Price
Change
Source
6/30/2026
Sold
$710,000
-1.39%
MLS
4/29/2026
Listed
$720,000
—
MLS
Disclaimer: Historical sales information is derived from public records provided by the county offices. Information is not guaranteed and should be independently verified.
113 Laney Lane, Wells, ME 04090 (MLS# 1659769) is a Single Family property that was sold at $710,000 on June 30, 2026. Want to learn more about 113 Laney Lane? Do you have questions about finding other Single Family real estate for sale in Wells? You can browse all Wells real estate or contact a Coldwell Banker agent to request more information.