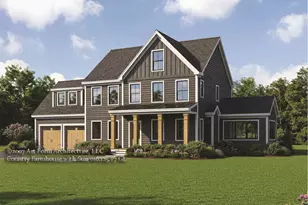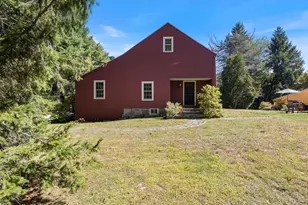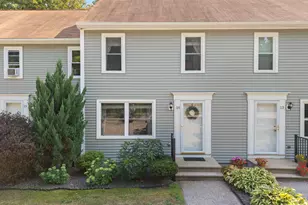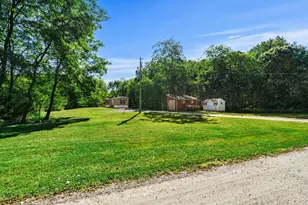
This is a carousel with tiles that activate property listing cards. Use the previous and next buttons to navigate.
1/1
$625,000
This is a carousel with tiles that activate property listing cards. Use the previous and next buttons to navigate.
1/1
Property Description
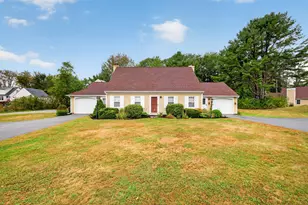
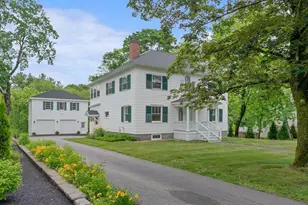
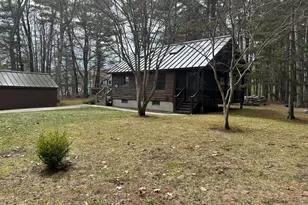
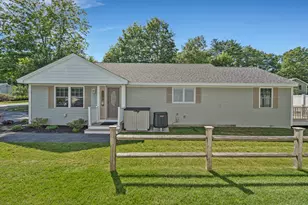
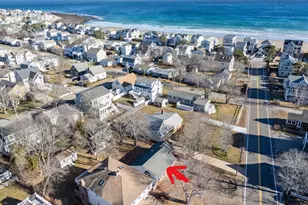
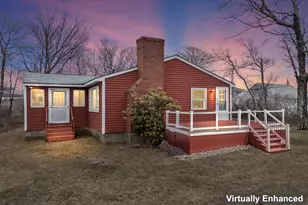
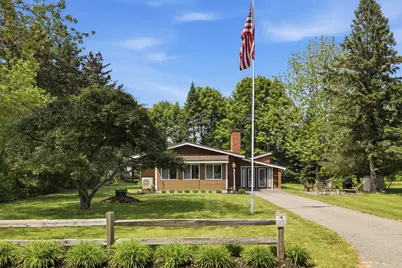
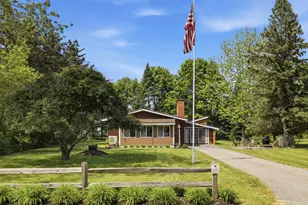
OFFER DEADLINE SUNDAY 6/21 AT 5:00, please allow 24 hours for a response. Prefer closing after 7/31. Welcome to 118 Elmere Road, a beautifully maintained coastal retreat nestled in one of Wells' most peaceful and serene neighborhoods. This charming property offers picturesque views of the marsh and enjoys refreshing ocean breezes that create the ideal backdrop for relaxing and unwinding. Lovingly cared for over the years, the home is being offered fully furnished, with nearly all furnishings and personal property conveying, allowing for a seamless move-in experience. Traditionally enjoyed as a three-season getaway, the home can also be comfortably used year-round, providing flexibility for seasonal or extended coastal living. Whether you're seeking a vacation escape, investment opportunity, or your own slice of Maine's coastline, this well-kept property offers an exceptional combination of tranquility, convenience, and coastal charm.
Full Property Details
Full Property Details for 118 Elmere Rd
General
- Sold For: $625,000
- Taxes: $3,256 (2025)
- Status: Closed
- Type: Single Family
- Source: MREIS
- MLS ID: 1667612
- Added to Site: 56 day(s) ago
Interior
- Number of Rooms: 6
- Interior Features: 1st Floor Bedroom
- Fireplace: Yes
- Number of Fireplaces: 1
- Appliances: Dryer, Electric Range, Refrigerator, Washer
- Flooring: Carpet, Tile, Wood
Rooms
Bathrooms
- Total Bathrooms: 2
- Full Bathrooms: 2
Bedrooms
- Total Bedrooms: 3
Exterior
- Porch/Patio/Deck: Porch
Parking
- Parking Features: Paved, 1 - 4 Spaces
Location
- County: York
Heating & Cooling
- Air Conditioning: Yes
- Cooling Type: Heat Pump
- Heating Type: Oil, Forced Air, Heat Pump, Wood Stove
Utilities
- Sewer: Public Sewer
- Water: Private
Structural Information
- Architectural Style: Ranch
- Construction: Wood Frame, Shingle Siding, Wood Siding
- Basement: Yes
- Basement Desc.: Bulkhead, Full
- Roof: Metal
- Square Feet: 1,480
- Sq. Ft. Source: Seller
- Finished Total: 1,480 Sq. Ft.
- Finished Above Grnd: 1,480 Sq. Ft.
- Year Built: 1961
Lot Features
- Lot Size (Acres): 0.48
- Lot Size (Sq. Ft.): 20,908.8
- Zoning: RA
- Lot Description: Intown, Near Country Club, Near Public Beach, Near Shopping, Neighborhood, Level, Open Lot, Landscaped
Financial Considerations
- Tax Amount: $3,256
- Tax Year: 2025
Disclosures and Reports
- Lot Number: 13
Get Pre-Approved Today
Schools
Schools serving 118 Elmere Rd
School District:Wells-Ogunquit Community School District
| Name | Grades | Distance |
|---|---|---|
Wells Junior High School 1470 Post Road, Wells, ME 04090 | 5-8 | 2.2 mi |
Wells Elementary School 276 Sanford Road, Wells, ME 04090 | K-4 | 2.3 mi |
Wells High School 200 Sanford Road, Wells, ME 04090 | 9-12 | 2.2 mi |
Disclaimer:
School attendance boundaries provided by ATTOM Data Solutions and are for reference only. Contact the school directly to verify enrollment eligibility.
Price & Sales History for 118 Elmere Rd
Date
Details
Price
Change
Source
7/30/2026
Sold
$625,000
15.74%
MLS
6/17/2026
Listed
$540,000
—
MLS
Disclaimer: Historical sales information is derived from public records provided by the county offices. Information is not guaranteed and should be independently verified.
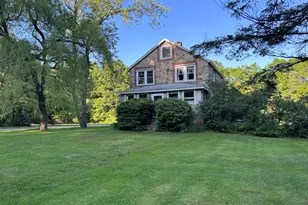
118 Elmere Road, Wells, ME 04090 (MLS# 1667612) is a Single Family property that was sold at $625,000 on July 30, 2026. This property was listed by The Platinum Standard Team from our Kennebunk Office.Want to learn more about 118 Elmere Road? Do you have questions about finding other Single Family real estate for sale in Wells? You can browse all Wells real estate or contact a Coldwell Banker agent to request more information.