This is a carousel with tiles that activate property listing cards. Use the previous and next buttons to navigate.
1/1
$600,000
This is a carousel with tiles that activate property listing cards. Use the previous and next buttons to navigate.
1/1
Property Description
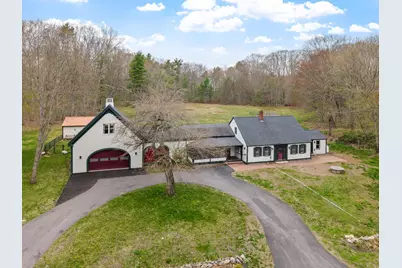
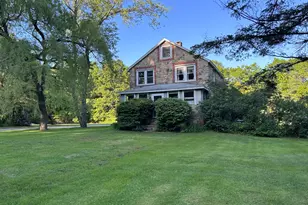
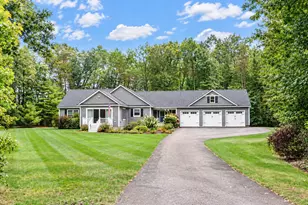
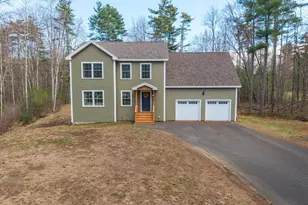
Tucked away on over two scenic acres in Wells, this circa-1740 farmhouse feels like the kind of home with a story to tell. Surrounded by mature trees and open space, the property blends the warmth and character of early New England architecture with thoughtful updates that make everyday living feel comfortable, relaxed, and inviting. Inside, wide plank wood floors, built-in bookcases, and a wood-burning fireplace create a sense of history and charm that's hard to replicate. Sunlight pours through skylights into the updated kitchen, where granite countertops, generous pantry storage, and casual gathering space make it feel equally suited for quiet mornings or gatherings with family and friends. The dining room and adjoining bonus space add flexibility for working from home, reading by the fire, or simply slowing down and enjoying the setting around you. The first-floor primary bedroom offers a comfortable retreat with a large walk-in closet and nearby laundry hookups, while the updated bath features a double vanity, granite countertops, and a jacuzzi tub. Upstairs, two additional bedrooms share a Jack-and-Jill bath, each with its own private sink area -- a layout that works naturally for guests, extended stays, or future bed and breakfast possibilities. A pellet stove, solar panels, and a Rinnai tankless water heater add efficiency and comfort without taking away from the home's historic feel. The attached three-car garage offers exceptional space for woodworking, hobbies, workshop use, or creative pursuits, while unfinished space above presents exciting potential for future expansion. Peacefully tucked away, yet only minutes from Wells Beach, Drakes Island Beach, and the shops and restaurants of Ogunquit, this is a property that feels connected to everything people love about southern Maine while still offering the privacy and character that are increasingly hard to find.
Full Property Details
Full Property Details for 144 Chick Crossing Rd
General
- Sold For: $600,000
- Taxes: $3,369 (2025)
- Status: Closed
- Type: Single Family
- Source: MREIS
- MLS ID: 1662011
- Added to Site: 58 day(s) ago
Interior
- Number of Rooms: 8
- Interior Features: 1st Floor Bedroom, Pantry, Storage
- Fireplace: Yes
- Number of Fireplaces: 1
- Appliances: Cooktop, Dishwasher, Microwave, Wall Oven
- Furnishings: Unfurnished
- Flooring: Wood, Luxury Vinyl
Rooms
Bathrooms
- Total Bathrooms: 2
- Full Bathrooms: 2
Bedrooms
- Total Bedrooms: 3
Other Rooms
- Laundry: Main Level
Additional Information
- Equipment: Cable, Generator, Internet Access Available
Exterior
- Porch/Patio/Deck: Porch
Parking
- Garage: Yes
- Attached garage: Yes
- Garage Spaces: 3
- Parking Features: Gravel, 5 - 10 Spaces, On-Site Parking
Location
- County: York
Community
- Pets Allowed: Yes
Heating & Cooling
- Air Conditioning: Yes
- Cooling Type: Heat Pump
- Heating Type: Oil, Pellets, Baseboard, Forced Air, Hot Water, Zoned, Pellet Stove
Utilities
- Sewer: Private Sewer
- Water: Private, Well
- Well: Yes
Structural Information
- Architectural Style: Farmhouse
- Construction: Wood Frame, Clapboard
- Basement: Yes
- Basement Desc.: Bulkhead, Interior Entry, Dirt Floor, Crawlspace, Sump Pump, Unfinished
- Roof: Pitched
- Square Feet: 2,016
- Sq. Ft. Source: Other
- Finished Total: 2,016 Sq. Ft.
- Finished Above Grnd: 2,016 Sq. Ft.
- Year Built: 1740
Additional Structures
- Other Structures: Outbuilding
Lot Features
- Property View: Fields, Trees/Woods
- Lot Size (Acres): 2.34
- Lot Size (Sq. Ft.): 101,930.4
- Zoning: R
- Lot Description: Rural, Open Lot, Pasture, Rolling Slope, Wooded
Financial Considerations
- Tax Amount: $3,369
- Tax Year: 2025
Disclosures and Reports
- Lot Number: 20
Listed by Leading Edge Real Estate (781) 729-5505
Sold by Pack Maynard and Associates (207) 967-3883

Get Pre-Approved Today
Schools
Schools serving 144 Chick Crossing Rd
School District:Wells-Ogunquit Community School District
| Name | Grades | Distance |
|---|---|---|
Wells Elementary School 276 Sanford Road, Wells, ME 04090 | K-4 | 4 mi |
Wells Junior High School 1470 Post Road, Wells, ME 04090 | 5-8 | 4.2 mi |
Wells High School 200 Sanford Road, Wells, ME 04090 | 9-12 | 4.1 mi |
Disclaimer:
School attendance boundaries provided by ATTOM Data Solutions and are for reference only. Contact the school directly to verify enrollment eligibility.
Price & Sales History for 144 Chick Crossing Rd
Date
Details
Price
Change
Source
6/29/2026
Sold
$600,000
-7.68%
MLS
5/13/2026
Listed
$649,900
—
MLS
Disclaimer: Historical sales information is derived from public records provided by the county offices. Information is not guaranteed and should be independently verified.
144 Chick Crossing Road, Wells, ME 04090 (MLS# 1662011) is a Single Family property that was sold at $600,000 on June 29, 2026. Want to learn more about 144 Chick Crossing Road? Do you have questions about finding other Single Family real estate for sale in Wells? You can browse all Wells real estate or contact a Coldwell Banker agent to request more information.