This is a carousel with tiles that activate property listing cards. Use the previous and next buttons to navigate.
1/36
$55,500
This is a carousel with tiles that activate property listing cards. Use the previous and next buttons to navigate.
1/36
Property Description
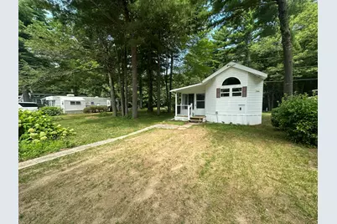
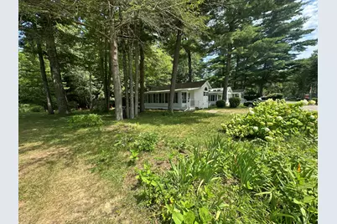
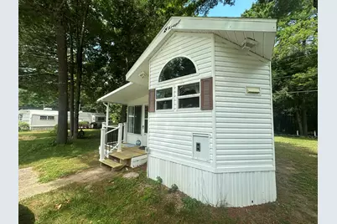
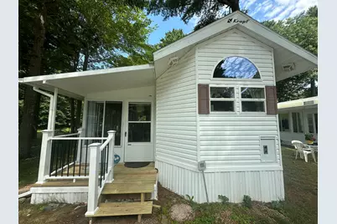
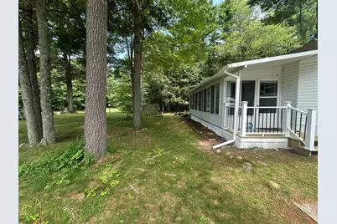
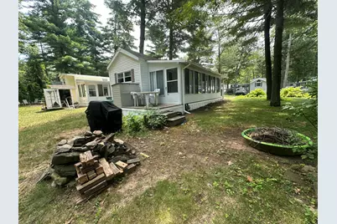
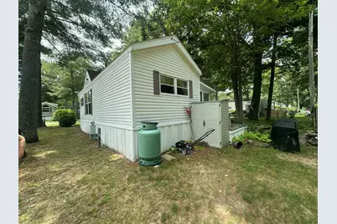
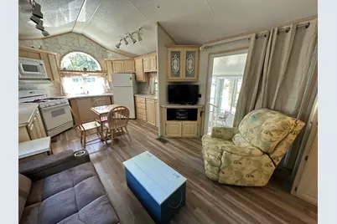
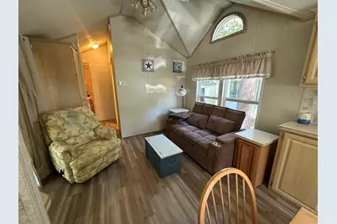
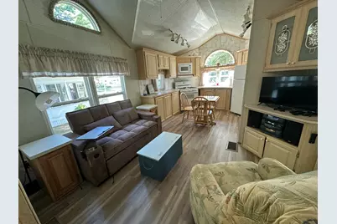
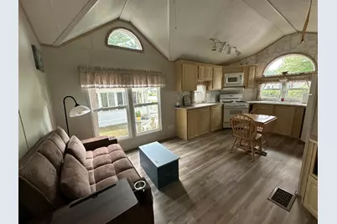
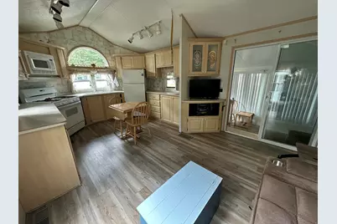
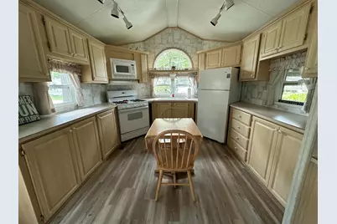
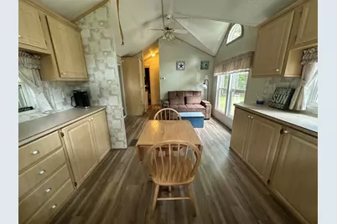
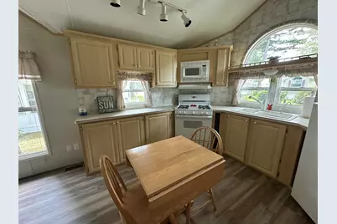
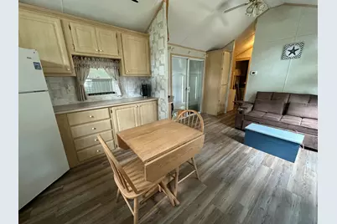
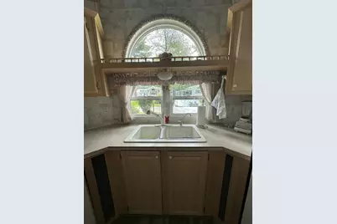
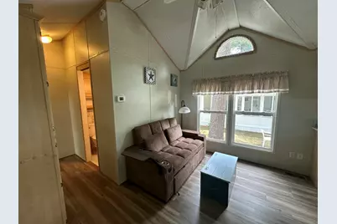
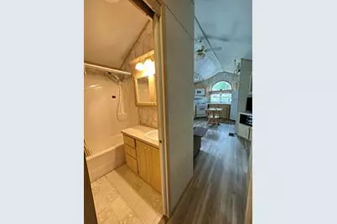
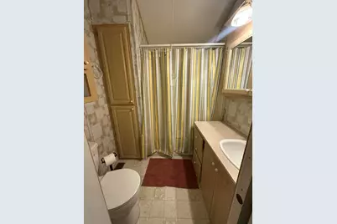
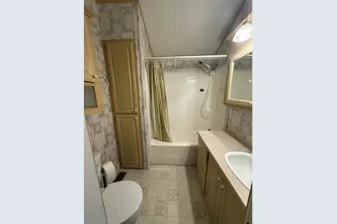
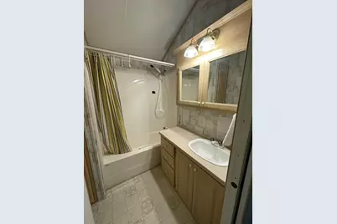
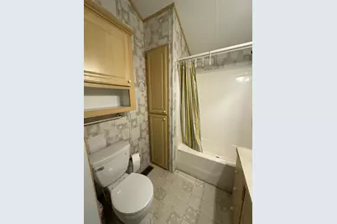
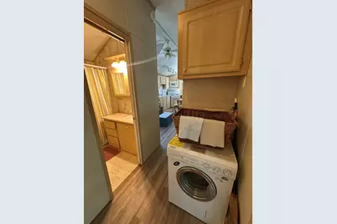
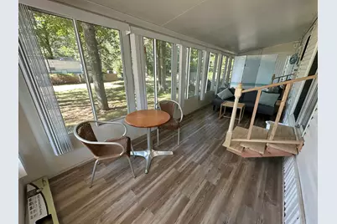
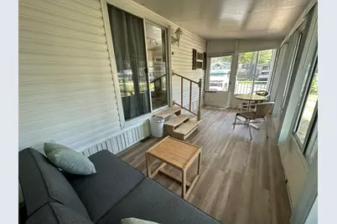
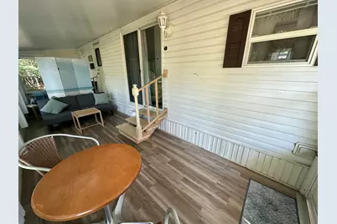
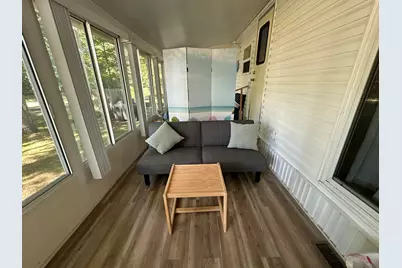
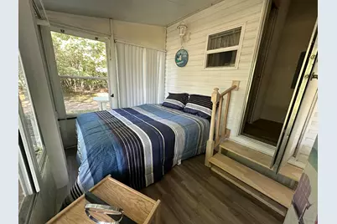
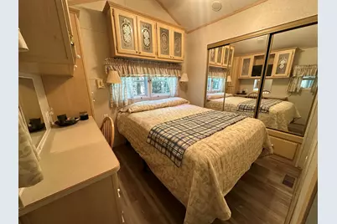
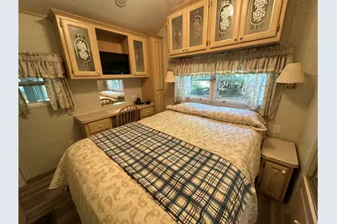
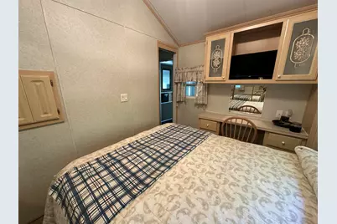
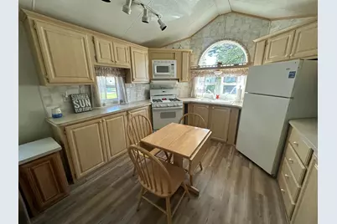
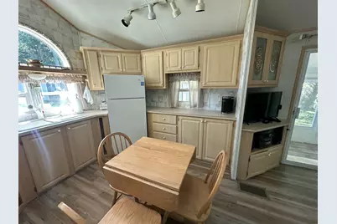
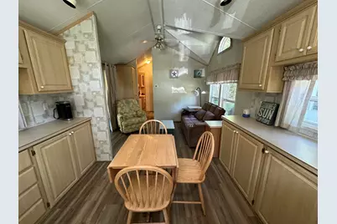
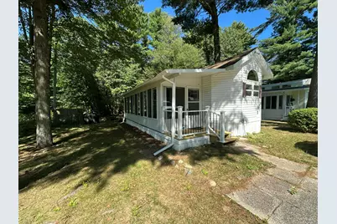
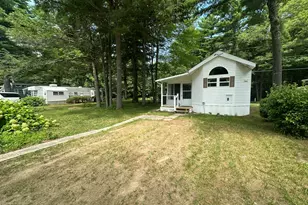
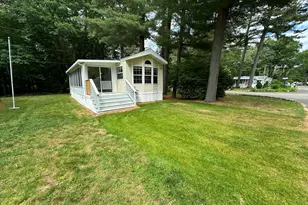
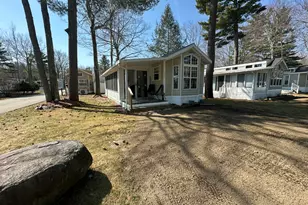
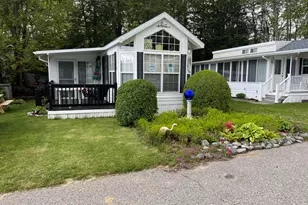
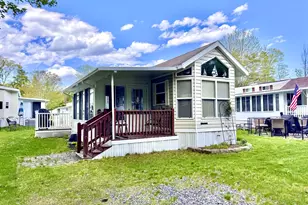
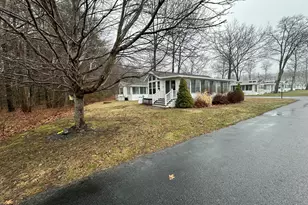
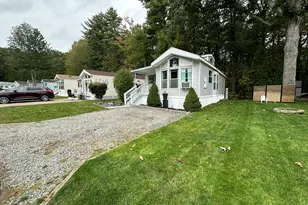
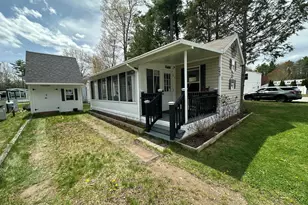
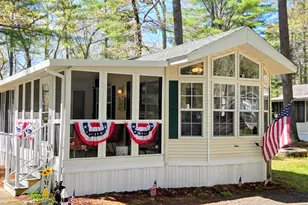
Have you dreamed of having a seasonal get away minutes from the beaches of Wells & thought it couldn't happen? Come check out the home at Site 111 in Sea Vu South! This 2001 Kropf Park Model offers an open concept kitchen & living & dining area with cathedral ceilings that is fabulous for entertaining all in one space. The home offers blinds throughout the home including the Florida room. The kitchen has lots of cabinet & counter space & the kitchen allows enough room for a table & chairs to be in the middle of the kitchen. The home is being sold turn key & offers 2 different sleeping spaces for all your guests comfortably sleeping 4 people! The primary bedroom offers a queen size bed large closet space, built in cabinets & bureau & lots of windows for great natural light & cathedral ceilings! The living room offers a sleeper sofa. This unit is located fairly close to the large pool, gym, laundry & snack shack area of the park so the location is prime and the best part is that its a large lot when you first come into the park with woods behind on the outer rim of the park so no neighbors in the back. This lot also abuts a private pond with a very pretty setting & large private back yard. Sea Vu offers a convenient walking path over to Rest View Lane to hop on the trolley, bike/walk to the beach, or enjoy a meal at the Mikes Clam Shack, Steakhouse, or Congdons Donuts & Food trucks without having to get into your car! The park offers 2 pools, jacuzzi,clubhouse,laundry facilities,space to work & spare ''living rooms' in the clubhouse for your use. There are tons of activities for all ages throughout the season & lots of memories made! The park rent of $9,375 includes water, sewer, cable, internet, trash, and all the amenities at the park. There is basketball courts, playgrounds,a fenced dog park, and so much more in this gated community. Have a dog? You can bring pets (but your guests can not!). Season is from May-October 30.
Full Property Details
Full Property Details for 150 Chapel Rd #111
General
- Price: $55,500
- HOA FEE: $781/month
- HOA FEE FREQ.: Annually
- Taxes: $434 (2025)
- Status: Active
- Type: Mobile Home
- Source: MREIS
- MLS ID: 1674502
- Updated: 9/5/2026
- Added to Site: 60 day(s) ago
Rental Information
- Complex Features: Clubhouse
Interior
- Number of Rooms: 4
- Interior Features: 1st Floor Bedroom, Shower
- Appliances: Dryer, Microwave, Gas Range, Refrigerator, Washer
- Furnished: Yes
- Furnishings: Furnished
- Flooring: Carpet, Vinyl
Rooms
Bathrooms
- Total Bathrooms: 1
- Full Bathrooms: 1
Bedrooms
- Total Bedrooms: 2
Other Rooms
- Laundry: Main Level
Additional Information
- Pool: Yes
- Pool Description: In Ground
- Spa: Yes
- Equipment: Cable, Internet Access Available
Exterior
- Porch/Patio/Deck: Glassed-in Porch, Porch
Parking
- Parking Features: Gravel, 1 - 4 Spaces, On-Site Parking
Location
- County: York
Community
- Association: Yes
Heating & Cooling
- Central air: Yes
- Air Conditioning: Yes
- Cooling Type: Central Air Conditioning
- Heating Type: Propane, Forced Air
Utilities
- Sewer: Public Sewer
- Water: Public, Seasonal
Structural Information
- Architectural Style: Other, Ranch
- Construction: Mobile, Vinyl Siding
- Basement: Yes
- Basement Desc.: Not Applicable, Other
- Roof: Shingle
- Square Feet: 679
- Sq. Ft. Source: Public Records
- Finished Total: 679 Sq. Ft.
- Finished Above Grnd: 679 Sq. Ft.
- Year Built: 2001
Manufactured Home
- Mobile Home Type: Single Wide
Lot Features
- Land Lease Avail: Yes
- Zoning: Residential
- Lot Description: Intown, Mobile Home Park, Near Country Club, Near Golf Course, Near Public Beach, Near Shopping, Near Turnpike/Interstate, Near Town, Neighborhood, Near Railroad, Level, Open Lot
Financial Considerations
- Association Fee: $9,375
- Assoc Fee Freq.: Annually
- Tax Amount: $434.11
- Tax Year: 2025
Listed by Moody Maxon Real Estate (207) 251-3585

Get Pre-Approved Today
Schools
Schools serving 150 Chapel Rd #111
School District:Wells-Ogunquit Community School District
| Name | Grades | Distance |
|---|---|---|
Wells Elementary School 276 Sanford Road, Wells, ME 04090 | K-4 | 0.7 mi |
Wells Junior High School 1470 Post Road, Wells, ME 04090 | 5-8 | 0.7 mi |
Wells High School 200 Sanford Road, Wells, ME 04090 | 9-12 | 0.6 mi |
Disclaimer:
School attendance boundaries provided by ATTOM Data Solutions and are for reference only. Contact the school directly to verify enrollment eligibility.
Price & Sales History for 150 Chapel Rd #111
Date
Details
Price
Change
Source
9/05/2026
Price Reduced
$55,500
-5.13%
MLS
8/24/2026
Price Reduced
$58,500
-6.4%
MLS
8/21/2026
Price Reduced
$62,500
-5.16%
MLS
8/04/2026
Price Reduced
$65,900
-5.18%
MLS
8/03/2026
Listed
$69,500
—
MLS
Disclaimer: Historical sales information is derived from public records provided by the county offices. Information is not guaranteed and should be independently verified.
Tax History
Tax History for 150 Chapel Rd #111
Year
Property Taxes
Change
Tax Assessment
Change
2025
$434
11%
$67,200
5%
2024
$390
2%
$64,170
—
2023
$382
-5%
$64,170
67%
2022
$402
—
$38,410
—
2021
$404
—
$38,410
—
2020
$403
1%
$38,410
—
2019
$400
1%
$38,410
—
2018
$396
2%
$38,410
—
2017
$390
1%
$38,410
—
2016
$386
1%
$38,410
—
2015
$382
9%
$38,410
4%
2014
$350
86%
$36,800
79%
2013
$188
—
$20,560
—
Disclaimer: Historical tax information is derived from public records provided by the county offices. Information is not guaranteed and should be independently verified.
Estimate the Cost
Estimate the Cost for 150 Chapel Rd #111
150 Chapel Road #111, Wells, ME 04090 (MLS# 1674502) is a Mobile Home property with 2 bedrooms and 1 full bathroom. 150 Chapel Road #111 is currently listed for $55,500 and was received on August 03, 2026. Want to learn more about 150 Chapel Road #111? Do you have questions about finding other Mobile Home real estate for sale in Wells? You can browse all Wells real estate or contact a Coldwell Banker agent to request more information.