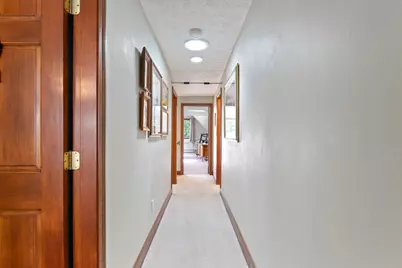
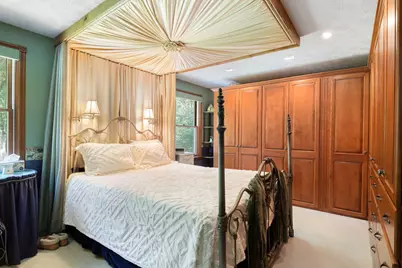
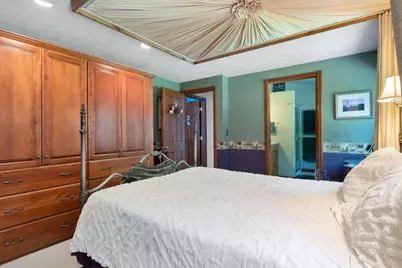
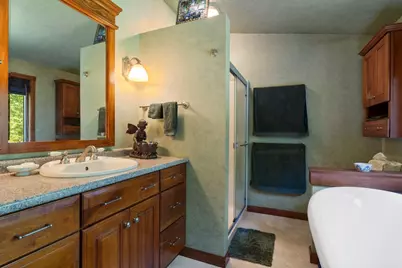
This is a carousel with tiles that activate property listing cards. Use the previous and next buttons to navigate.
1/71
$663,000
This is a carousel with tiles that activate property listing cards. Use the previous and next buttons to navigate.
1/71
Property Description
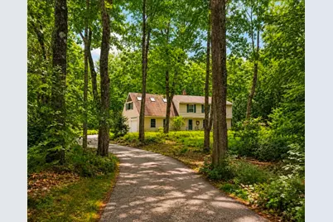
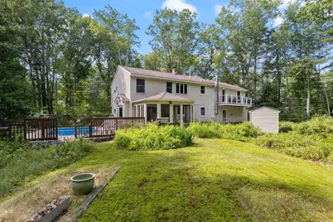
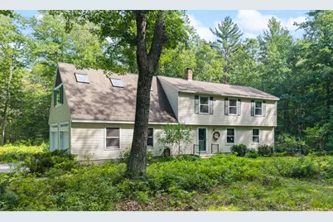
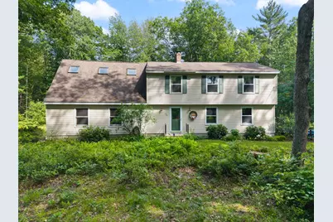
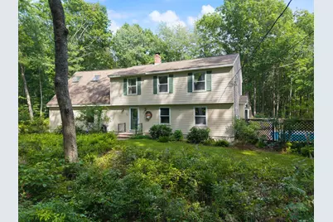
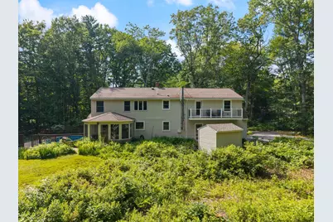
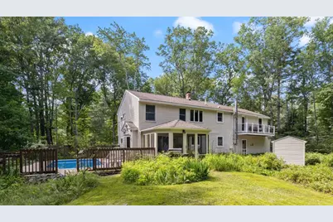
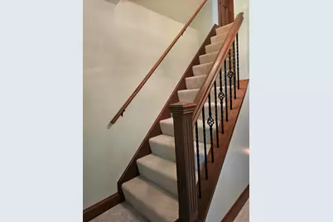
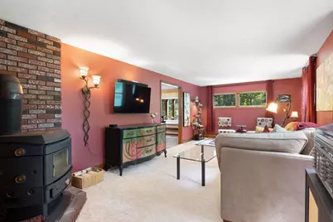
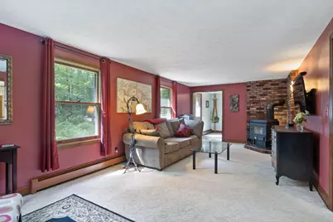
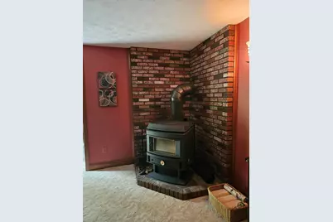
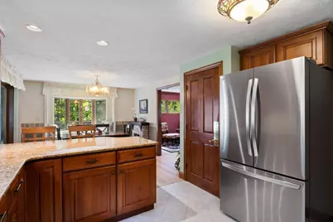
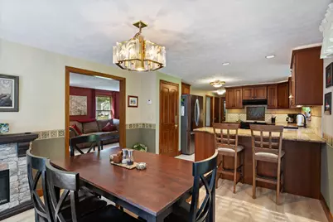
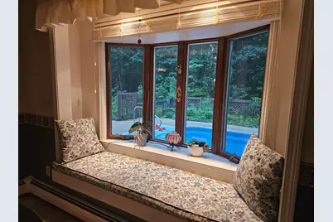
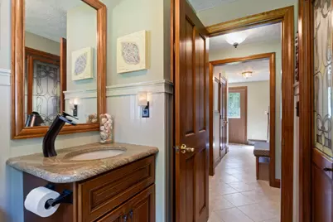
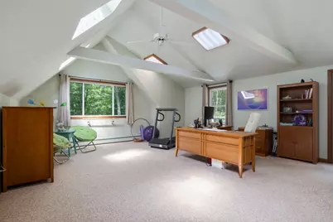
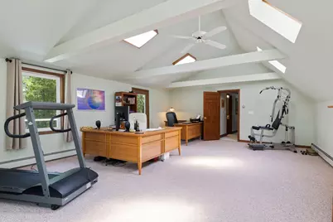
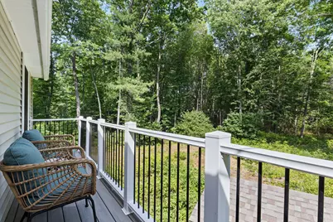
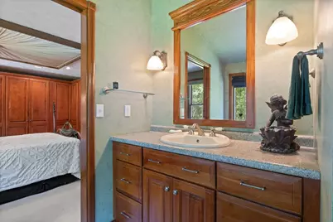
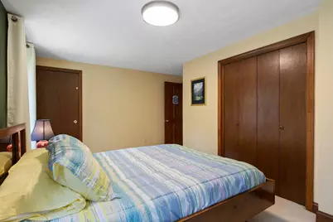
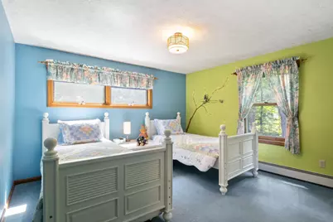
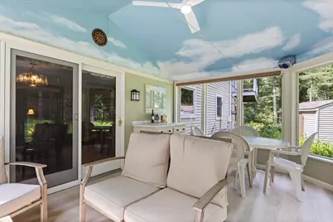
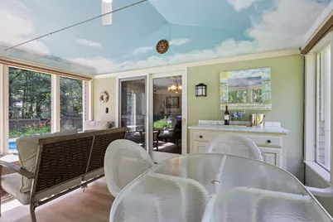
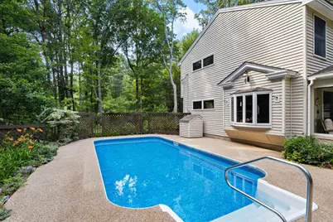
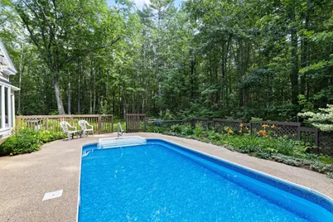
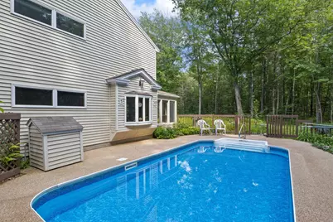
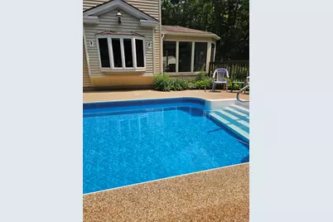
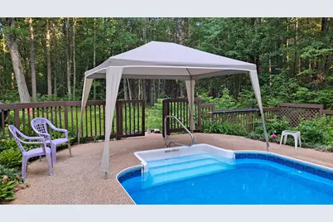
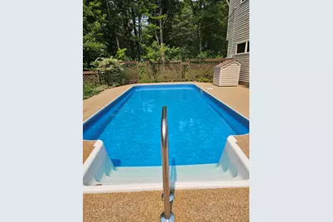
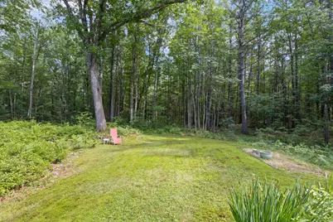
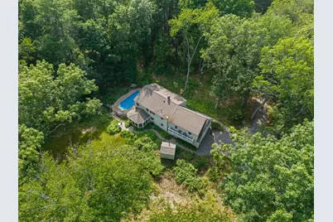
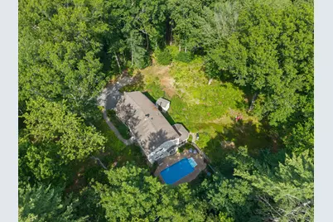
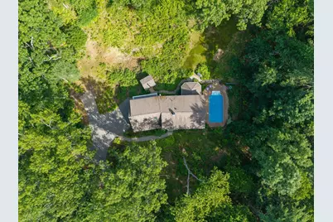
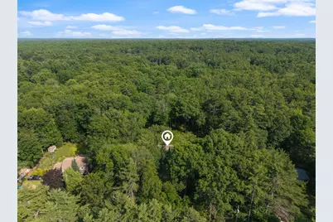
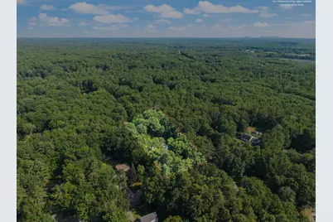
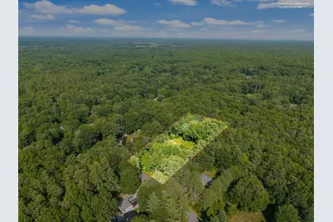
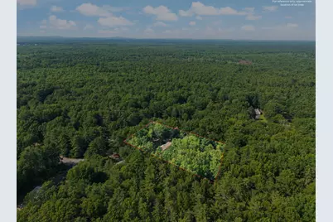
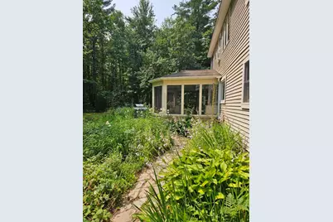
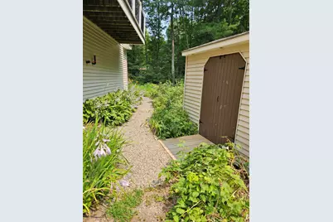
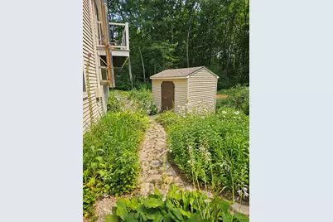
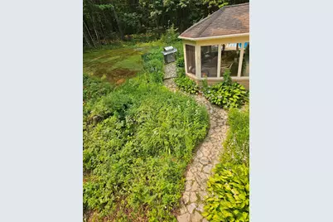
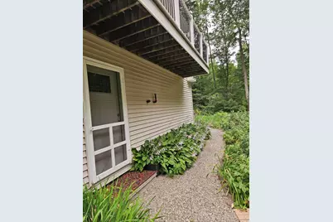
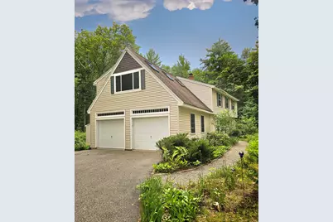
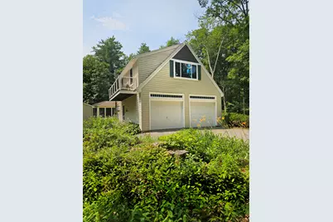
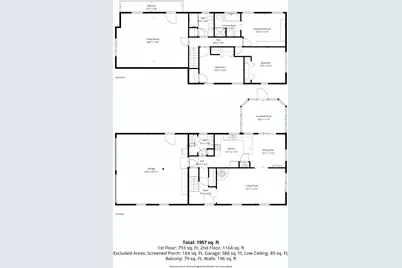
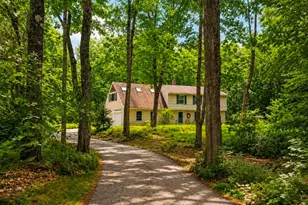
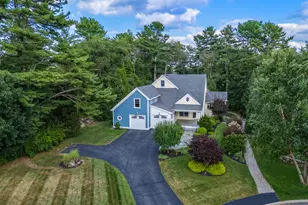
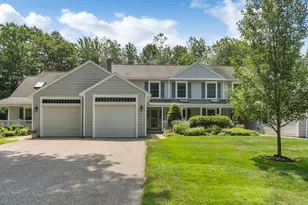
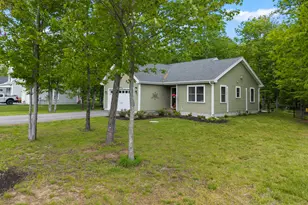
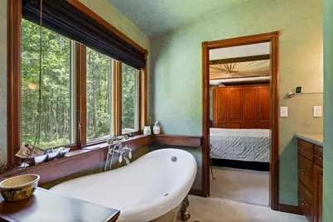
What will be your favorite feature of this unique turnkey property? The flexibility of having the option to move into a fully furnished home. Perhaps it's the peaceful natural setting in an established neighborhood, offering easy access for commuters under 10 mins to the turnpike. Delight in the ever-changing landscape, where established perennial gardens, native shrubs, and mature trees provide beautiful color throughout the seasons. Imagine picking your own organic blueberries, raspberries, and blackberries growing just beyond your doorstep. Spend warm Maine summers relaxing by your private inground pool visible from the home's cozy window seat. It's the perfect complement to the sandy shores of Wells Beach, just minutes away. Relax while birds serenade you throughout the day in the inviting sunroom - the perfect place for morning coffee, family dinners, or a good book. This thoughtfully maintained home also offers year-round comfort and peace of mind with the comfort of a Consolidated Dutch wood/coal stove that provides both warmth and ambiance, and a generator capable of powering the whole home. Glimpse the sunrise through the trees from your balcony, just off the second-floor 24x15 bonus room with cathedral ceilings and beautiful skylights, or unwind at the end of the day in the luxurious soaker tub in the primary ensuite. Lovingly cared for by its original owners since 1983, this home is filled with thoughtful details, quality updates, and extras that reflect years of pride in ownership. Come see which feature will make you want to call 190 Glenwood Road ''Home''.
Full Property Details
Full Property Details for 190 Glenwood Rd
General
- Price: $663,000
- Taxes: $3,309 (2025)
- Status: Active
- Type: Single Family
- Source: MREIS
- MLS ID: 1670112
- Updated: 8/14/2026
- Added to Site: 50 day(s) ago
Interior
- Number of Rooms: 8
- Interior Features: Attic, Bathtub, Pantry, Shower, Storage, Walk-In Closet(s), Primary Bedroom w/Bath
- Fireplace: Yes
- Number of Fireplaces: 1
- Appliances: Dishwasher, Dryer, Microwave, Electric Range, Refrigerator, Washer
- Furnished: Yes
- Furnishings: Furnished
- Flooring: Carpet, Tile, Luxury Vinyl
Rooms
Bathrooms
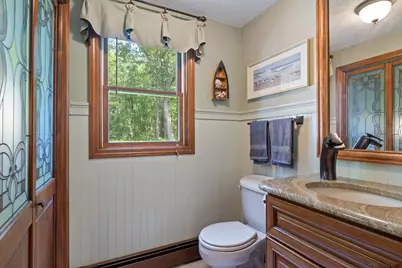
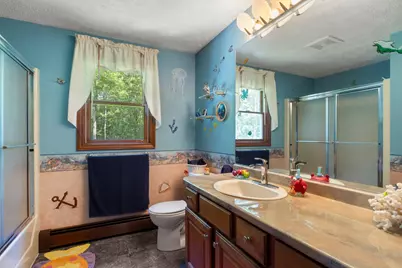
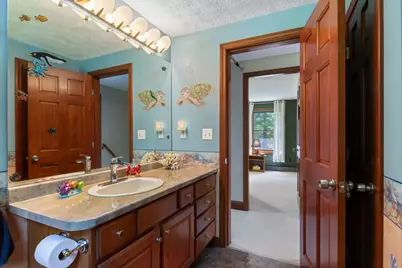
- Total Bathrooms: 3
- Full Bathrooms: 2
- Half Bathrooms: 1
Bedrooms
- Total Bedrooms: 3
Other Rooms
- Laundry: Main Level, Washer Hookup
Additional Information
- Pool: Yes
- Pool Description: In Ground
- Equipment: Air Radon Mitigation System, Cable, Generator, Internet Access Available
Exterior
- Porch/Patio/Deck: Deck, Glassed-in Porch, Porch-Screened
Parking
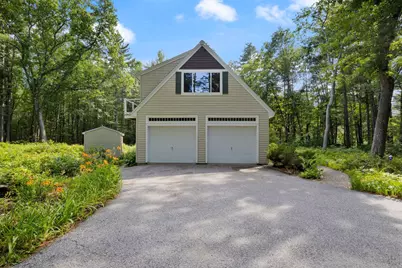
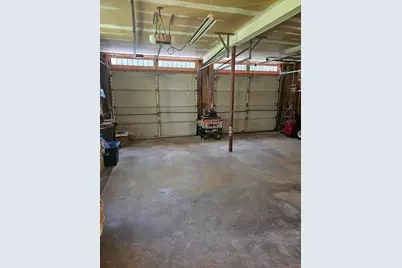
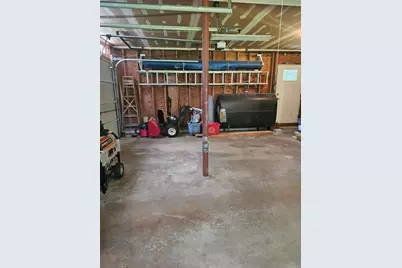
- Garage: Yes
- Attached garage: Yes
- Garage Spaces: 2
- Parking Features: Paved, 5 - 10 Spaces, Garage Door Opener, Inside Entrance
Location
- County: York
Community
- Pets Allowed: Yes
Heating & Cooling
- Air Conditioning: Yes
- Cooling Type: Window Unit(s)
- Heating Type: Coal, Electric, Oil, Wood, Baseboard, Hot Water, Zoned, Space Heater, Coal Stove, Wood Stove
Utilities
- Sewer: Private Sewer, Septic Design Available, Septic Tank
- Water: Private, Well
- Well: Yes
Structural Information
- Architectural Style: Garrison
- Construction: Wood Frame, Vinyl Siding
- Basement: Yes
- Basement Desc.: Not Applicable, Slab
- Roof: Shingle
- Doors: Storm Door(s)
- Square Feet: 2,250
- Sq. Ft. Source: Seller
- Finished Total: 2,250 Sq. Ft.
- Finished Above Grnd: 2,250 Sq. Ft.
- Year Built: 1983
Additional Structures
- Other Structures: Shed(s)
Lot Features
- Property View: Scenic, Trees/Woods
- Lot Size (Acres): 1.04
- Lot Size (Sq. Ft.): 45,302.4
- Zoning: RA
- Lot Description: Near Country Club, Near Golf Course, Near Public Beach, Near Turnpike/Interstate, Neighborhood, Harvestable Crops, Level, Landscaped, Wooded
Green Features
- Energy Efficient: Insulated Foundation
Financial Considerations
- Tax Amount: $3,309
- Tax Year: 2025
Disclosures and Reports
- Lot Number: 028-7
Listed by Smith & Associates Realty (207) 957-4500

Get Pre-Approved Today
Schools
Schools serving 190 Glenwood Rd
School District:Wells-Ogunquit Community School District
| Name | Grades | Distance |
|---|---|---|
Wells Elementary School 276 Sanford Road, Wells, ME 04090 | K-4 | 5.6 mi |
Wells Junior High School 1470 Post Road, Wells, ME 04090 | 5-8 | 6 mi |
Wells High School 200 Sanford Road, Wells, ME 04090 | 9-12 | 5.8 mi |
Disclaimer:
School attendance boundaries provided by ATTOM Data Solutions and are for reference only. Contact the school directly to verify enrollment eligibility.
Price & Sales History for 190 Glenwood Rd
Date
Details
Price
Change
Source
8/06/2026
Price Reduced
$663,000
-1.49%
MLS
7/02/2026
Listed
$673,000
—
MLS
Disclaimer: Historical sales information is derived from public records provided by the county offices. Information is not guaranteed and should be independently verified.
Tax History
Tax History for 190 Glenwood Rd
Year
Property Taxes
Change
Tax Assessment
Change
2025
$3,309
6%
$512,250
—
2024
$3,114
6%
$512,250
4%
2023
$2,928
15%
$491,340
103%
2022
$2,536
1%
$242,410
1%
2021
$2,517
—
$239,280
—
2020
$2,508
1%
$239,280
—
2019
$2,493
1%
$239,280
—
2018
$2,469
2%
$239,280
—
2017
$2,431
1%
$239,280
—
2016
$2,407
1%
$239,280
—
2015
$2,381
5%
$239,280
—
2014
$2,273
4%
$239,280
—
2013
$2,182
—
$239,280
—
Disclaimer: Historical tax information is derived from public records provided by the county offices. Information is not guaranteed and should be independently verified.
Estimate the Cost
Estimate the Cost for 190 Glenwood Rd
190 Glenwood Road, Wells, ME 04090 (MLS# 1670112) is a Single Family property with 3 bedrooms, 2 full bathrooms and 1 partial bathroom. 190 Glenwood Road is currently listed for $663,000 and was received on July 03, 2026. Want to learn more about 190 Glenwood Road? Do you have questions about finding other Single Family real estate for sale in Wells? You can browse all Wells real estate or contact a Coldwell Banker agent to request more information.