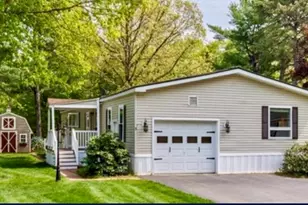
This is a carousel with tiles that activate property listing cards. Use the previous and next buttons to navigate.
1/43
$279,000 Just Listed
This is a carousel with tiles that activate property listing cards. Use the previous and next buttons to navigate.
1/43
Property Description
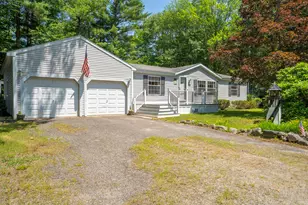
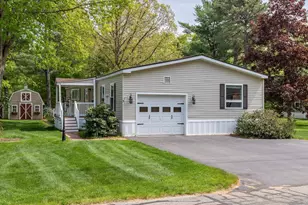
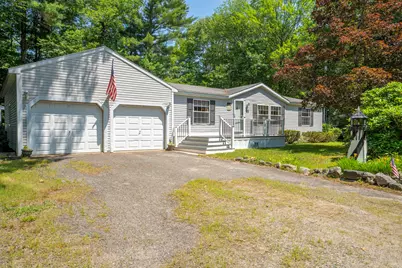
Discover exceptional space, versatility, and value with this thoughtfully expanded home offering over 2,000 square feet of living space in Wells, Maine. Extensive stick-built additions, including an oversized attached garage, expansive workshop, spacious family room, and bright four-season sunroom, create the feel and functionality of a traditional home while providing an attractive, cost-effective option for year-round or seasonal living. The newer composite front deck leads you inside to an open floor plan complete with a spacious kitchen, abundant cabinetry, center island, breakfast bar, skylights, and agenerous workspace, flowing into the dining and living areas for easy everyday living and entertaining. The primary suite offers a walk-in closet, and a private bath, while two additional bedrooms, a second full bath, and dedicated laundry room provide flexibility for family, guests, or a home office. The oversized family room and sun-filled four-season room overlook the private backyard surrounded by mature trees. The attached garage and impressive workshop provide exceptional storage and workspace rarely found at this price point, making it ideal for hobbies, projects, recreational equipment, or simply extra room to spread out. Conveniently located just minutes from Wells Beach, Drakes Island Beach, Ogunquit, shopping, restaurants, golf, Route 1, and I-95, this move-in ready home offers an outstanding opportunity to enjoy the Southern Maine lifestyle with the space, flexibility, and value that's increasingly difficult to find. Open House Saturday, July 11, from 11:00 AM to 1:00 PM. Showings begin at the open house.
Full Property Details
Full Property Details for 2196 Sanford Rd #45
General
- Price: $279,000
- HOA FEE: $500/month
- Taxes: $1,584 (2025)
- Status: Active
- Type: Mobile Home
- Source: MREIS
- MLS ID: 1671150
- Updated: Today (7/10/2026)
- Added to Site: Today
Interior
- Number of Rooms: 7
- Interior Features: 1st Floor Primary Bedroom w/Bath, Bathtub, One-Floor Living, Shower, Walk-In Closet(s), Primary Bedroom w/Bath
- Appliances: Dishwasher, Dryer, Microwave, Electric Range, Refrigerator, Washer
- Flooring: Carpet, Vinyl, Linoleum
Rooms
Bathrooms
- Total Bathrooms: 2
- Full Bathrooms: 2
Bedrooms
- Total Bedrooms: 3
Other Rooms
- Laundry: Main Level
Exterior
- Porch/Patio/Deck: Deck, Patio
Parking
- Garage: Yes
- Attached garage: Yes
- Garage Spaces: 2
- Parking Features: Paved, 1 - 4 Spaces, Off Street, Garage Door Opener, Inside Entrance, Storage
Location
- County: York
- Subdivision: High Pine Mobile Court
Community
- Association: Yes
- Pets Allowed: Yes
Heating & Cooling
- Central air: Yes
- Air Conditioning: Yes
- Cooling Type: Central Air Conditioning
- Heating Type: Oil, Propane, Forced Air
Utilities
- Sewer: Other, Private Sewer, Septic Tank
- Water: Other, Private, Well
- Well: Yes
- Utility Description: Yes
Structural Information
- Architectural Style: Other, Ranch
- Construction: Other, Mobile, Vinyl Siding
- Basement: Yes
- Basement Desc.: Not Applicable, Slab
- Roof: Shingle
- Windows: Double Pane Windows
- Doors: Storm Door(s)
- Square Feet: 2,036
- Sq. Ft. Source: Public Records
- Finished Total: 2,036 Sq. Ft.
- Finished Above Grnd: 2,036 Sq. Ft.
- Year Built: 1998
Manufactured Home
- Mobile Home Type: Double Wide
Additional Structures
- Other Structures: Outbuilding, Shed(s)
Lot Features
- Property View: Trees/Woods
- Street/Road Desc.: Private Road, Gravel, Dirt
- Land Lease Avail: Yes
- Zoning: RC
- Lot Description: Interior Lot, Mobile Home Park, Near Shopping, Near Turnpike/Interstate, Neighborhood, Near Railroad, Ground Lease, Level, Wooded
Green Features
- Energy Efficient: Ceiling Fans
Financial Considerations
- Association Fee: $500
- Assoc Fee Freq.: Monthly
- Tax Amount: $1,584
- Tax Year: 2025
Listed by RE/MAX Realty One (207) 646-1320
Get Pre-Approved Today
Schools
Schools serving 2196 Sanford Rd #45
School District:Wells-Ogunquit Community School District
| Name | Grades | Distance |
|---|---|---|
Wells Elementary School 276 Sanford Road, Wells, ME 04090 | K-4 | 4.3 mi |
Wells Junior High School 1470 Post Road, Wells, ME 04090 | 5-8 | 4.8 mi |
Wells High School 200 Sanford Road, Wells, ME 04090 | 9-12 | 4.6 mi |
Disclaimer:
School attendance boundaries provided by ATTOM Data Solutions and are for reference only. Contact the school directly to verify enrollment eligibility.
Price & Sales History for 2196 Sanford Rd #45
Date
Details
Price
Change
Source
7/10/2026
Listed
$279,000
—
MLS
Disclaimer: Historical sales information is derived from public records provided by the county offices. Information is not guaranteed and should be independently verified.
Tax History
Tax History for 2196 Sanford Rd #45
Year
Property Taxes
Change
Tax Assessment
Change
2025
$1,584
47%
$245,220
38%
2024
$1,080
2%
$177,670
—
2023
$1,059
-23%
$177,670
36%
2022
$1,369
-1%
$130,910
—
2021
$1,377
5%
$130,910
5%
2020
$1,309
1%
$124,900
—
2019
$1,301
1%
$124,900
—
2018
$1,289
2%
$124,900
—
2017
$1,269
1%
$124,900
—
2016
$1,256
1%
$124,900
—
2015
$1,243
5%
$124,900
—
2014
$1,187
4%
$124,900
—
2013
$1,139
—
$124,900
—
Disclaimer: Historical tax information is derived from public records provided by the county offices. Information is not guaranteed and should be independently verified.
Estimate the Cost
Estimate the Cost for 2196 Sanford Rd #45
2196 Sanford Road #45, Wells, ME 04090 (MLS# 1671150) is a Mobile Home property with 3 bedrooms and 2 full bathrooms. 2196 Sanford Road #45 is currently listed for $279,000 and was received on July 10, 2026. Want to learn more about 2196 Sanford Road #45? Do you have questions about finding other Mobile Home real estate for sale in Wells? You can browse all Wells real estate or contact a Coldwell Banker agent to request more information.