This is a carousel with tiles that activate property listing cards. Use the previous and next buttons to navigate.
1/68
$865,000
This is a carousel with tiles that activate property listing cards. Use the previous and next buttons to navigate.
1/68
Property Description
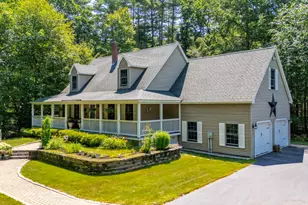
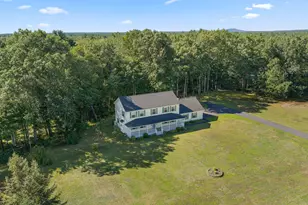
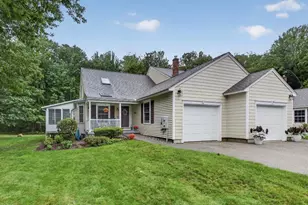
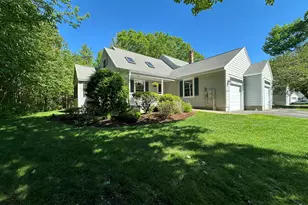
Located in The Forest, one of Wells' most desirable residential communities, 25 Puffin Lane offers an outstanding combination of quality, flexibility, and location just minutes from Moody Beach, Ogunquit, shopping, dining, golf, and the Maine Turnpike. Set on nearly an acre, this 3-bedroom, 2.5-bath Cape features a first-floor primary suite, hardwood floors, abundant natural light, and an updated kitchen with quartz countertops, a center island, stainless steel appliances, and a Viking gas range. The adjoining dining area opens to the rear deck, while the living room is centered around a striking floor-to-ceiling stone surround with a propane stove. Upstairs are two spacious bedrooms, a full bath, and flexible bonus space for guests, a home office, or hobbies. A standout feature of the home is its exceptional expansion potential. The full daylight basement offers large rear windows and an ideal opportunity for future finished living space, while the expansive unfinished room above the attached two-car garage provides endless possibilities for a bonus room, guest suite, studio, or office. Outside, enjoy the wraparound farmer's porch, private rear deck, mature landscaping, and peaceful wooded setting. Residents of The Forest also enjoy access to a community clubhouse, in-ground pool, and beautifully maintained common areas. An exceptional opportunity to own in one of Wells' premier neighborhoods at an attractive new price. Schedule your showing today!
Full Property Details
Full Property Details for 25 Puffin Ln
General
- Price: $865,000
- HOA FEE: $108/month
- HOA FEE FREQ.: Annually
- Taxes: $4,297 (2025)
- Status: Active Under Contract
- Type: Single Family
- Source: MREIS
- MLS ID: 1671145
- Updated: 8/18/2026
- Added to Site: 49 day(s) ago
Rental Information
- Complex Features: Clubhouse
Interior
- Number of Rooms: 6
- Interior Features: 1st Floor Bedroom, 1st Floor Primary Bedroom w/Bath, Attic, Bathtub, Other, Pantry, Storage, Walk-In Closet(s)
- Fireplace: Yes
- Number of Fireplaces: 1
- Appliances: Dishwasher, Gas Range, Refrigerator
- Flooring: Tile, Wood
Rooms
Bathrooms
- Total Bathrooms: 3
- Full Bathrooms: 2
- Half Bathrooms: 1
Bedrooms
- Total Bedrooms: 3
Other Rooms
- Laundry: Washer Hookup
Additional Information
- Pool: Yes
- Pool Description: In Ground
- Equipment: Air Radon Mitigation System
Exterior
- Porch/Patio/Deck: Deck, Patio, Porch
Parking
- Garage: Yes
- Attached garage: Yes
- Garage Spaces: 2
- Parking Features: Paved, 5 - 10 Spaces, On-Site Parking, Garage Door Opener, Inside Entrance, Storage
Location
- County: York
School Information
- High School District: Wells-Ogunquit CSD
Community
- Association: Yes
- Pets Allowed: Yes
Heating & Cooling
- Air Conditioning: Yes
- Cooling Type: Heat Pump, Window Unit(s)
- Heating Type: Electric, Propane, Baseboard, Heat Pump, Hot Water
Utilities
- Sewer: Public Sewer, Quasi-Public, Holding Tank
- Water: Public
Structural Information
- Architectural Style: Cape Cod
- Structure Type: Modular
- Construction: Wood Frame, Vinyl Siding
- Basement: Yes
- Basement Desc.: Bulkhead, Interior Entry, Daylight, Full, Unfinished
- Roof: Shingle
- Windows: Double Pane Windows
- Square Feet: 1,862
- Sq. Ft. Source: Public Records
- Finished Total: 1,862 Sq. Ft.
- Finished Above Grnd: 1,862 Sq. Ft.
- Year Built: 2001
Additional Structures
- Other Structures: Outbuilding, Shed(s)
Lot Features
- Property View: Trees/Woods
- Lot Size (Acres): 0.92
- Lot Size (Sq. Ft.): 40,075.2
- Street/Road Desc.: Private Road, Paved
- Zoning: Rural
- Lot Description: Irrigation System, Near Golf Course, Near Public Beach, Near Shopping, Near Town, Neighborhood, Subdivided, Corner Lot, Level, Landscaped, Wooded
Green Features
- Energy Efficient: Ceiling Fans, Thermostat
Financial Considerations
- Association Fee: $1,300
- Assoc Fee Freq.: Annually
- Tax Amount: $4,297
- Tax Year: 2025
Disclosures and Reports
- Lot Number: 1-027
Listed by RE/MAX Realty One (207) 646-1320
Get Pre-Approved Today
Schools
Schools serving 25 Puffin Ln
School District:Wells-Ogunquit Community School District
| Name | Grades | Distance |
|---|---|---|
Wells Elementary School 276 Sanford Road, Wells, ME 04090 | K-4 | 2.7 mi |
Wells Junior High School 1470 Post Road, Wells, ME 04090 | 5-8 | 2.8 mi |
Wells High School 200 Sanford Road, Wells, ME 04090 | 9-12 | 2.7 mi |
Disclaimer:
School attendance boundaries provided by ATTOM Data Solutions and are for reference only. Contact the school directly to verify enrollment eligibility.
Price & Sales History for 25 Puffin Ln
Date
Details
Price
Change
Source
7/27/2026
Price Reduced
$865,000
-3.35%
MLS
7/10/2026
Listed
$895,000
309.14%
MLS
9/30/2021
Sold
$218,750
—
Public Record
Disclaimer: Historical sales information is derived from public records provided by the county offices. Information is not guaranteed and should be independently verified.
Tax History
Tax History for 25 Puffin Ln
Year
Property Taxes
Change
Tax Assessment
Change
2025
$4,297
6%
$665,200
—
2024
$4,044
2%
$665,200
—
2023
$3,965
15%
$665,200
101%
2022
$3,462
-1%
$330,950
—
2021
$3,482
—
$330,950
—
2020
$3,468
1%
$330,950
—
2019
$3,446
1%
$330,730
—
2018
$3,413
2%
$330,730
—
2017
$3,360
1%
$330,730
—
2016
$3,327
1%
$330,730
—
2015
$3,291
5%
$330,730
—
2014
$3,142
4%
$330,730
—
2013
$3,016
—
$330,730
—
Disclaimer: Historical tax information is derived from public records provided by the county offices. Information is not guaranteed and should be independently verified.
Estimate the Cost
Estimate the Cost for 25 Puffin Ln
25 Puffin Lane, Wells, ME 04090 (MLS# 1671145) is a Single Family property with 3 bedrooms, 2 full bathrooms and 1 partial bathroom. 25 Puffin Lane is currently listed for $865,000 and was received on July 10, 2026. Want to learn more about 25 Puffin Lane? Do you have questions about finding other Single Family real estate for sale in Wells? You can browse all Wells real estate or contact a Coldwell Banker agent to request more information.