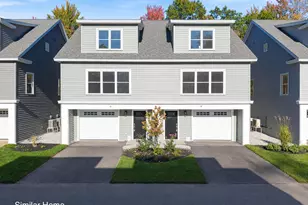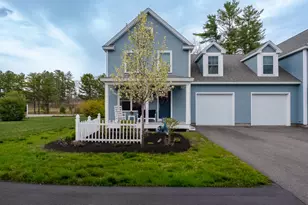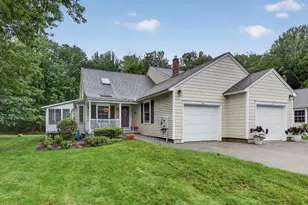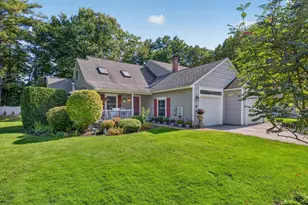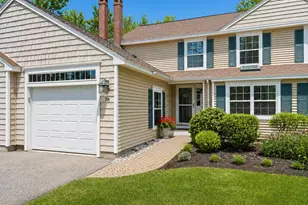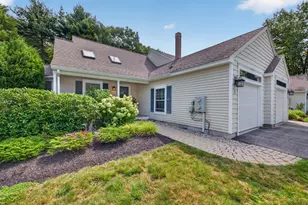
This is a carousel with tiles that activate property listing cards. Use the previous and next buttons to navigate.
$650,000
This is a carousel with tiles that activate property listing cards. Use the previous and next buttons to navigate.
Full Property Details for 33 Heritage Dr #10-9
General
- Price: $650,000
- HOA FEE: $395/month
- Taxes: $3,445 (2026)
- Status: Active Under Contract
- Type: Townhouse
- Source: MREIS
- MLS ID: 1657181
- Updated: 6/24/2026
- Added to Site: 92 day(s) ago
Interior
- Number of Rooms: 8
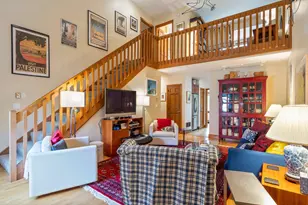
- Interior Features: 1st Floor Bedroom, 1st Floor Primary Bedroom w/Bath, Attic, One-Floor Living, Pantry, Shower, Walk-In Closet(s), Primary Bedroom w/Bath
- Appliances: Dishwasher, Disposal, Dryer, Electric Range, Refrigerator, Washer, ENERGY STAR Qualified Appliances
- Furnishings: Unfurnished
- Flooring: Carpet, Vinyl, Hardwood
Rooms
Bathrooms
- Total Bathrooms: 3
- Full Bathrooms: 2
- Half Bathrooms: 1
Bedrooms
- Total Bedrooms: 4
Other Rooms
- Laundry: Main Level
Additional Information
- Equipment: Cable, Internet Access Available
Exterior
- Porch/Patio/Deck: Patio
Parking
- Garage: Yes
- Attached garage: Yes
- Garage Spaces: 1
- Parking Features: Paved, 1 - 4 Spaces, On-Site Parking, Other Parking, Off Street, Garage Door Opener, Inside Entrance
Location
- County: York
- Subdivision: Riverbend woods
School Information
- High School District: Wells-Ogunquit CSD
Community
- Association: Yes
- Units Assoc/Comm: 4
- Pets Allowed: Yes
- Adult Community: Yes
Heating & Cooling
- Air Conditioning: Yes
- Cooling Type: Heat Pump, Wall Unit(s)
- Heating Type: Electric, Oil, Baseboard, Heat Pump, Hot Water, Zoned
Utilities
- Sewer: Public Sewer
- Water: Public
- Utility Description: Utilities On
Structural Information
- Architectural Style: Contemporary
- Structure Type: Townhouse
- Construction: Wood Frame, Clapboard, Vinyl Siding
- Basement: Yes
- Basement Desc.: Interior Entry, Full, Unfinished
- Roof: Pitched, Shingle, Tar/Gravel
- Windows: Double Pane Windows, Low-Emissivity Windows
- Doors: Storm Door(s)
- Square Feet: 2,015
- Sq. Ft. Source: Public Records
- Finished Total: 2,015 Sq. Ft.
- Finished Above Grnd: 2,015 Sq. Ft.
- Year Built: 2009
Lot Features
- Property View: Trees/Woods
- Lot Size (Acres): 0.36
- Lot Size (Sq. Ft.): 15,681.6
- Street/Road Desc.: Private Road, Paved
- Zoning: R
- Lot Description: Interior Lot, Near Country Club, Near Golf Course, Near Public Beach, Near Shopping, Near Turnpike/Interstate, Near Town, Neighborhood, Subdivided, Near Railroad, Open Lot, Right of Way, Sidewalks, Landscaped, Wooded
Green Features
- Energy Efficient: Water Heater, Insulated Foundation, Thermostat
- Water Conservation: Air Exchanger
Financial Considerations
- Association Fee: $395
- Assoc Fee Freq.: Monthly
- Tax Amount: $3,445.51
- Tax Year: 2026
Schools serving 33 Heritage Dr #10-9
| Name | Grades | Distance |
|---|---|---|
Wells Junior High School 1470 Post Road, Wells, ME 04090 | 5-8 | 2.6 mi |
Wells Elementary School 276 Sanford Road, Wells, ME 04090 | K-4 | 2.8 mi |
Wells High School 200 Sanford Road, Wells, ME 04090 | 9-12 | 2.7 mi |
Price & Sales History for 33 Heritage Dr #10-9
Tax History for 33 Heritage Dr #10-9
Estimate the Cost for 33 Heritage Dr #10-9
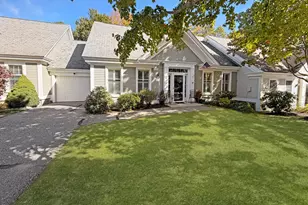
33 Heritage Drive #10-9, Wells, ME 04090 (MLS# 1657181) is a Townhouse property with 4 bedrooms, 2 full bathrooms and 1 partial bathroom. 33 Heritage Drive #10-9 is currently listed for $650,000 and was received on April 09, 2026. This property is listed by Catherine Clark from our Kennebunk Office.Want to learn more about 33 Heritage Drive #10-9? Do you have questions about finding other Townhouse real estate for sale in Wells? You can browse all Wells real estate or contact a Coldwell Banker agent to request more information.