This is a carousel with tiles that activate property listing cards. Use the previous and next buttons to navigate.
1/34
$459,000
This is a carousel with tiles that activate property listing cards. Use the previous and next buttons to navigate.
1/34
Property Description
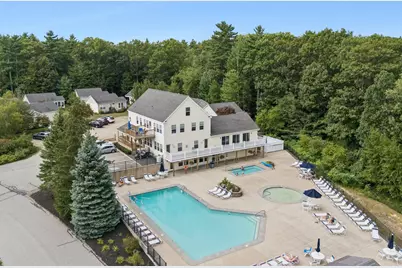
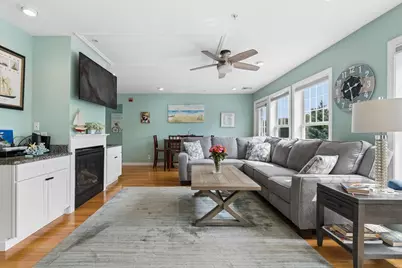
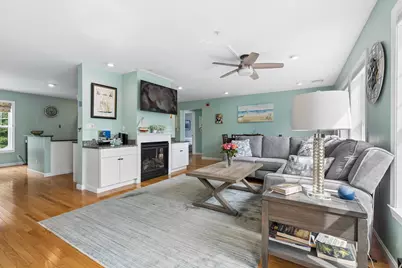
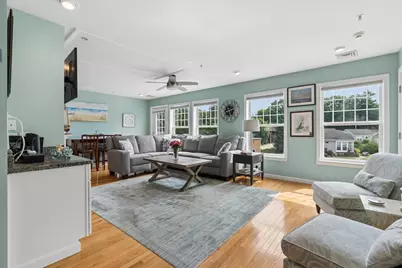
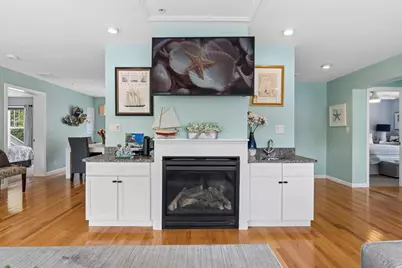
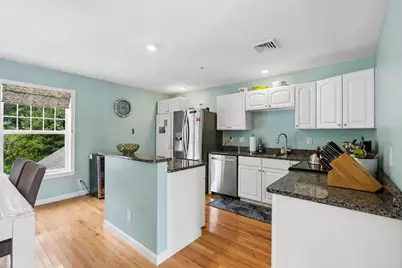
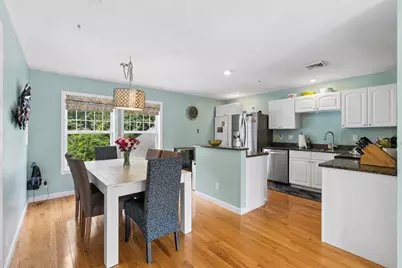
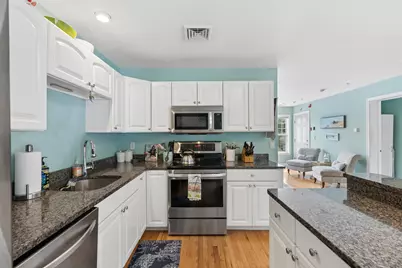
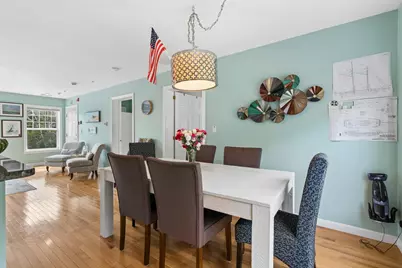
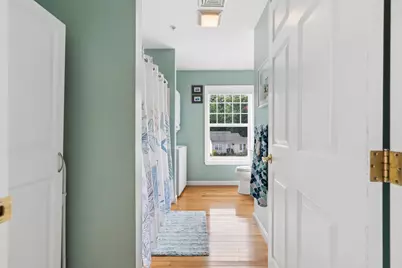
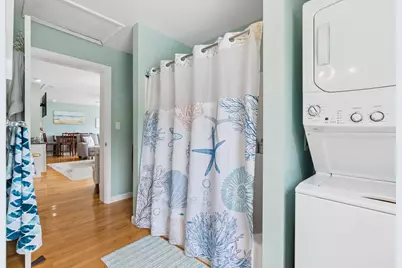
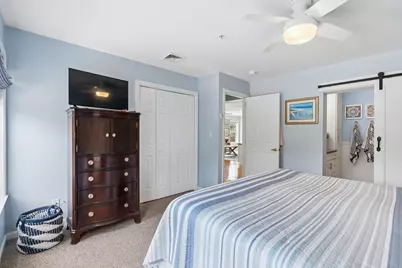
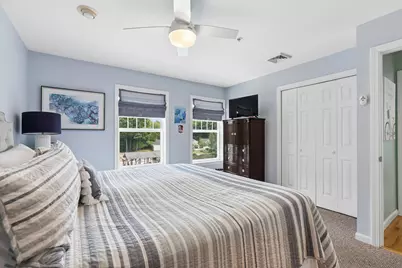
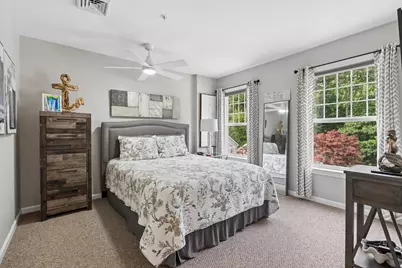
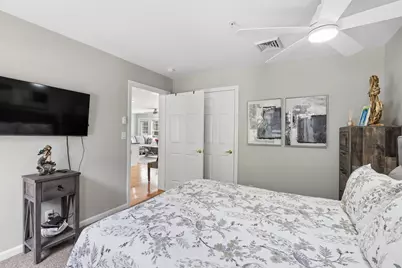
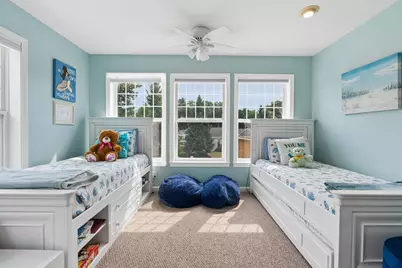
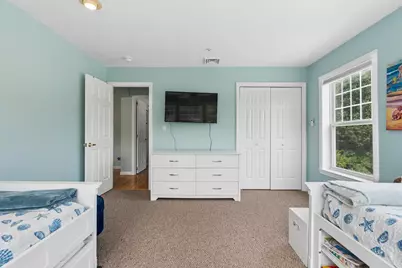
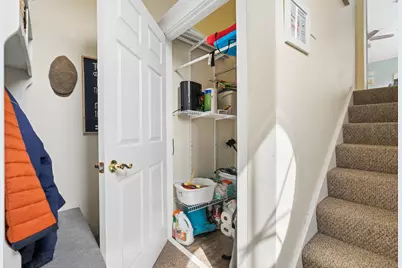
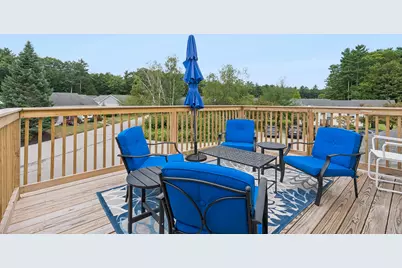
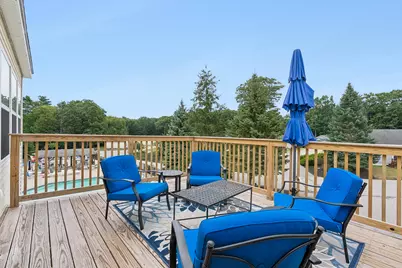
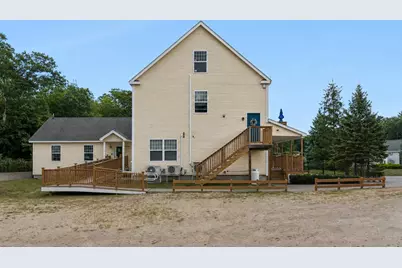
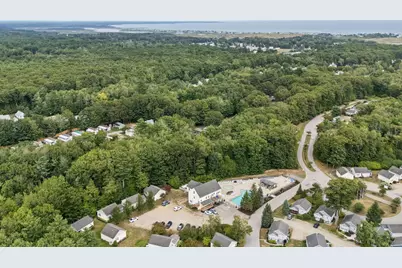
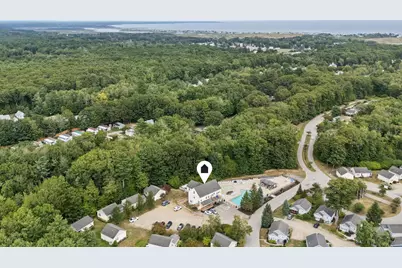
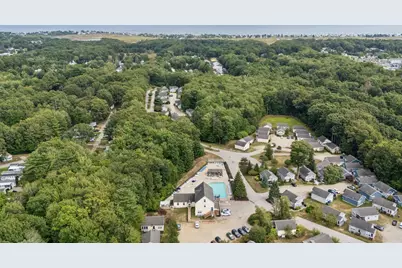
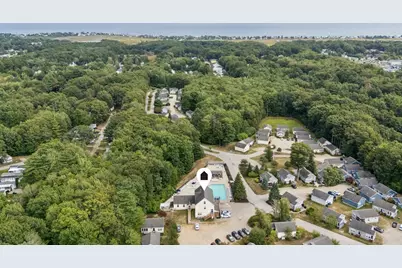
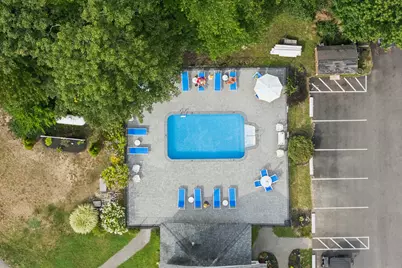
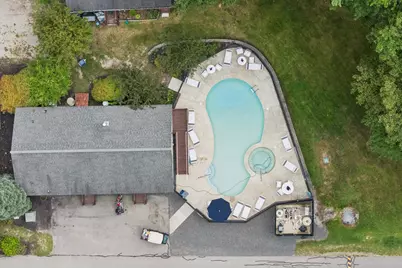
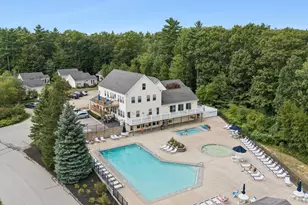
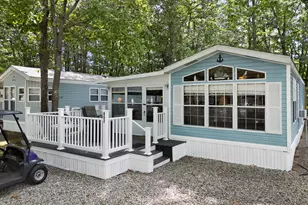
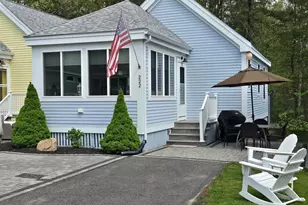
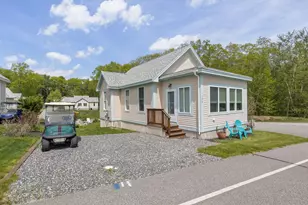
Welcome to Beach Dreams Cottages, Unit S1, where coastal living meets resort style amenities! This spacious 3bd/2ba condo boasts an open, inviting floor plan with plenty of room to relax, entertain, and enjoy time with family and friends. Large windows fill the home with an abundance of natural light, creating a bright and welcoming atmosphere throughout. Central heat and A/C provide comfort during both the cooler & warmer months, while a dedicated owners closet offers valuable additional storage and security. Step outside your door and enjoy an incredible array of amenities designed to make every day feel like vacation. Beach Dreams features a large clubhouse, fully equipped fitness center, game arcade, pickleball and tennis courts, bocce ball court, heated swimming pool, hot tub, and kiddie pool. Owners also enjoy access to a variety of owner only amenities, including: adults only pool and hot tub, family pool, and owners clubhouse, providing something for everyone to enjoy. Ideally located just minutes from Wells' beautiful beaches, restaurants, shopping, and local attractions, Beach Dreams is the perfect place to create lasting summer memories and enjoy a carefree coastal lifestyle. Whether you're looking for a personal beach getaway, a place to gather with family and friends, or an investment opportunity, this condo offers the space, comfort, and amenities you've been looking for. Come discover all that Beach Dreams for yourself!
Full Property Details
Full Property Details for 412 Post Rd #S1
General
- Price: $459,000
- HOA FEE: $313/month
- HOA FEE FREQ.: Quarterly
- Taxes: $2,395 (2026)
- Status: Active
- Type: Townhouse
- Source: MREIS
- MLS ID: 1678140
- Updated: 8/28/2026
- Added to Site: 9 day(s) ago
Rental Information
- Complex Features: Clubhouse
Interior
- Number of Rooms: 5
- Interior Features: Attic, Shower, Storage, Walk-In Closet(s), Primary Bedroom w/Bath
- Fireplace: Yes
- Number of Fireplaces: 1
- Appliances: Cooktop, Dishwasher, Dryer, Microwave, Electric Range, Refrigerator, Washer
- Furnished: Yes
- Furnishings: Furnished
- Flooring: Carpet, Tile, Wood
Rooms
Bathrooms
- Total Bathrooms: 2
- Full Bathrooms: 2
Bedrooms
- Total Bedrooms: 3
Other Rooms
- Laundry: Upper Level
Additional Information
- Pool: Yes
- Pool Description: In Ground
- Spa: Yes
- Security/Safety: Fire System
Exterior
- Porch/Patio/Deck: Deck
Parking
- Parking Features: Gravel, Paved, 1 - 4 Spaces
Location
- County: York
- Subdivision: Beach Dreams
School Information
- High School District: Wells-Ogunquit CSD
Community
- Association: Yes
- Units Assoc/Comm: 1
- Pets Allowed: Yes
Heating & Cooling
- Central air: Yes
- Air Conditioning: Yes
- Cooling Type: Central Air Conditioning, Heat Pump
- Heating Type: Propane, Forced Air
Utilities
- Sewer: Public Sewer
- Water: Public
Structural Information
- Architectural Style: Contemporary
- Structure Type: Townhouse, Post & Beam
- Construction: Other, Wood Frame, Vinyl Siding
- Basement: Yes
- Basement Desc.: Not Applicable, None
- Roof: Shingle
- Square Feet: 1,500
- Sq. Ft. Source: Public Records
- Finished Total: 1,500 Sq. Ft.
- Finished Above Grnd: 1,500 Sq. Ft.
- Year Built: 2006
Lot Features
- Property View: Trees/Woods
- Lot Size (Acres): 0.19
- Lot Size (Sq. Ft.): 8,276.4
- Street/Road Desc.: Private Road, Paved
- Zoning: Condominium
- Lot Description: Near Golf Course, Near Public Beach, Near Shopping, Near Town, Neighborhood, Level, Landscaped
Financial Considerations
- Association Fee: $940
- Assoc Fee Freq.: Quarterly
- Tax Amount: $2,395.63
- Tax Year: 2026
Disclosures and Reports
- Lot Number: 003 S1
Listed by Kennebunk Beach Realty (207) 967-5481

Get Pre-Approved Today
Schools
Schools serving 412 Post Rd #S1
School District:Wells-Ogunquit Community School District
| Name | Grades | Distance |
|---|---|---|
Wells Elementary School 276 Sanford Road, Wells, ME 04090 | K-4 | 2.5 mi |
Wells Junior High School 1470 Post Road, Wells, ME 04090 | 5-8 | 2.6 mi |
Wells High School 200 Sanford Road, Wells, ME 04090 | 9-12 | 2.5 mi |
Disclaimer:
School attendance boundaries provided by ATTOM Data Solutions and are for reference only. Contact the school directly to verify enrollment eligibility.
Price & Sales History for 412 Post Rd #S1
Date
Details
Price
Change
Source
8/28/2026
Listed
$459,000
104%
MLS
9/08/2016
Sold
$225,000
—
Public Record
Disclaimer: Historical sales information is derived from public records provided by the county offices. Information is not guaranteed and should be independently verified.
Tax History
Tax History for 412 Post Rd #S1
Year
Property Taxes
Change
Tax Assessment
Change
2025
$2,396
6%
$370,840
—
2024
$2,255
2%
$370,840
—
2023
$2,210
-4%
$370,840
68%
2022
$2,308
-1%
$220,690
—
2021
$2,322
—
$220,690
—
2020
$2,313
1%
$220,690
—
2019
$2,297
1%
$220,460
—
2018
$2,275
2%
$220,460
—
2017
$2,240
1%
$220,460
—
2016
$2,218
8%
$220,460
7%
2015
$2,052
5%
$206,270
—
2014
$1,960
4%
$206,270
—
2013
$1,881
—
$206,270
—
Disclaimer: Historical tax information is derived from public records provided by the county offices. Information is not guaranteed and should be independently verified.
Estimate the Cost
Estimate the Cost for 412 Post Rd #S1
412 Post Road #S1, Wells, ME 04090 (MLS# 1678140) is a Townhouse property with 3 bedrooms and 2 full bathrooms. 412 Post Road #S1 is currently listed for $459,000 and was received on August 28, 2026. Want to learn more about 412 Post Road #S1? Do you have questions about finding other Townhouse real estate for sale in Wells? You can browse all Wells real estate or contact a Coldwell Banker agent to request more information.