This is a carousel with tiles that activate property listing cards. Use the previous and next buttons to navigate.
1/1
$38,000
This is a carousel with tiles that activate property listing cards. Use the previous and next buttons to navigate.
1/1
Property Description
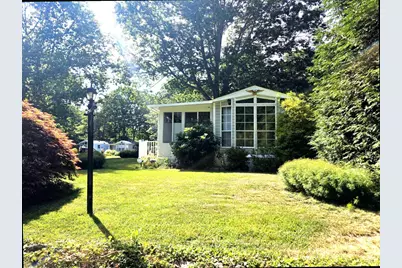
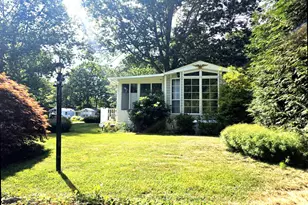
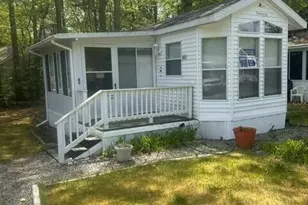
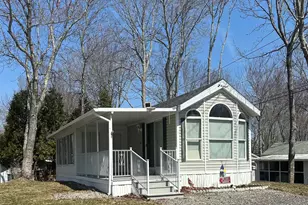
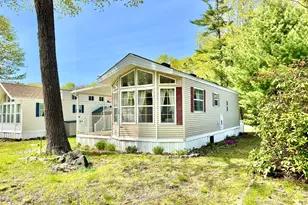
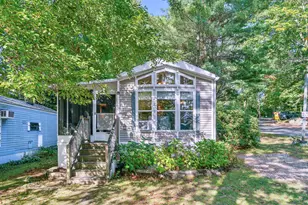
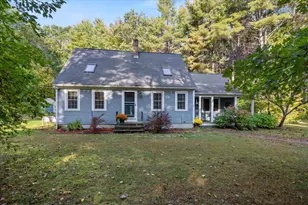
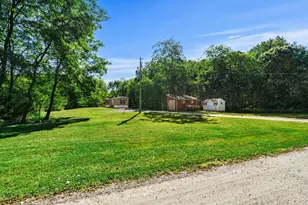
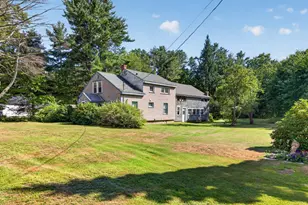
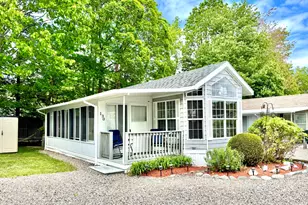
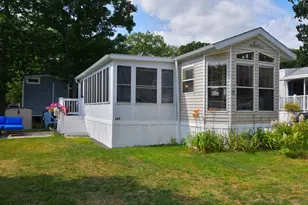
Captain's Cabin - Vintage Charm and Newly renovated! Mini Split for A/C and Heat! Pergo Floors! Newer Sunroom! New Roof in 2020! Up to date Full Sized Stainless Steel Appliances! Beautifully Stained Beadboard Walls with Tongue & Groove Vaulted Ceiling! Nicely Located on a Beautifully Landscaped Corner Lot with Gorgeous Mature Plantings and Shed! FINANCING AVAILABLE!
Full Property Details
Full Property Details for 430 Post Rd #66
General
- Sold For: $38,000
- HOA FEE: $800/month
- HOA FEE FREQ.: Annually
- Taxes: $504 (2026)
- Status: Closed
- Type: Mobile Home
- Source: MREIS
- MLS ID: 1676545
- Added to Site: 50 day(s) ago
Rental Information
- Complex Features: Clubhouse
Interior
- Number of Rooms: 4
- Interior Features: 1st Floor Bedroom, Shower
- Appliances: Microwave, Gas Range, Refrigerator
- Furnished: Yes
- Furnishings: Furnished
- Flooring: Laminate
Rooms
Bathrooms
- Total Bathrooms: 1
- Full Bathrooms: 1
Bedrooms
- Total Bedrooms: 1
Other Rooms
- Laundry: Laundry - Coin
Additional Information
- Pool: Yes
- Pool Description: In Ground
- Equipment: Internet Access Available
Exterior
- Exterior Features: Tennis Court(s)
- Porch/Patio/Deck: Glassed-in Porch
Parking
- Parking Features: Other, 1 - 4 Spaces, On-Site Parking
Location
- County: York
Community
- Association: Yes
Heating & Cooling
- Air Conditioning: Yes
- Cooling Type: Heat Pump
- Heating Type: Electric, Propane, Heat Pump
Utilities
- Sewer: Public Sewer
- Water: Public
Structural Information
- Architectural Style: Cottage, Other
- Construction: Mobile, Vinyl Siding
- Basement: Yes
- Basement Desc.: Not Applicable, None
- Roof: Shingle
- Square Feet: 700
- Sq. Ft. Source: Other
- Finished Total: 700 Sq. Ft.
- Finished Above Grnd: 700 Sq. Ft.
- Year Built: 1988
Additional Structures
- Other Structures: Shed(s)
Lot Features
- Property View: Trees/Woods
- Street/Road Desc.: Private Road
- Land Lease Avail: Yes
- Zoning: RA
- Lot Description: Interior Lot, Near Country Club, Near Golf Course, Near Public Beach, Near Shopping, Near Turnpike/Interstate, Near Town, Neighborhood, Corner Lot, Level, Open Lot, Landscaped, Wooded, Near Public Transit
Financial Considerations
- Association Fee: $9,600
- Assoc Fee Freq.: Annually
- Tax Amount: $504.4
- Tax Year: 2026
Listed and Sold by Kre Brokerage Group (207) 781-2958

Get Pre-Approved Today
Schools
Schools serving 430 Post Rd #66
School District:Wells-Ogunquit Community School District
| Name | Grades | Distance |
|---|---|---|
Wells Elementary School 276 Sanford Road, Wells, ME 04090 | K-4 | 2.4 mi |
Wells Junior High School 1470 Post Road, Wells, ME 04090 | 5-8 | 2.6 mi |
Wells High School 200 Sanford Road, Wells, ME 04090 | 9-12 | 2.5 mi |
Disclaimer:
School attendance boundaries provided by ATTOM Data Solutions and are for reference only. Contact the school directly to verify enrollment eligibility.
Price & Sales History for 430 Post Rd #66
Date
Details
Price
Change
Source
8/31/2026
Sold
$38,000
-4.76%
MLS
8/17/2026
Listed
$39,900
—
MLS
Disclaimer: Historical sales information is derived from public records provided by the county offices. Information is not guaranteed and should be independently verified.
430 Post Road #66, Wells, ME 04090 (MLS# 1676545) is a Mobile Home property that was sold at $38,000 on August 31, 2026. Want to learn more about 430 Post Road #66? Do you have questions about finding other Mobile Home real estate for sale in Wells? You can browse all Wells real estate or contact a Coldwell Banker agent to request more information.