









This is a carousel with tiles that activate property listing cards. Use the previous and next buttons to navigate.
1/37
$310,000
This is a carousel with tiles that activate property listing cards. Use the previous and next buttons to navigate.
1/37
Property Description
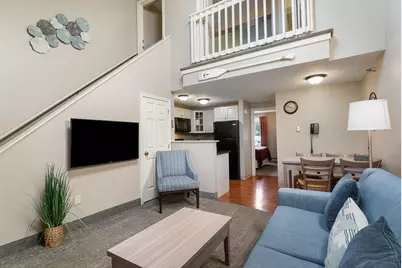
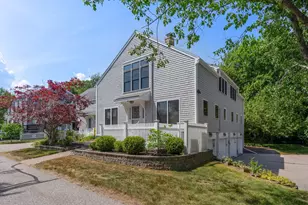
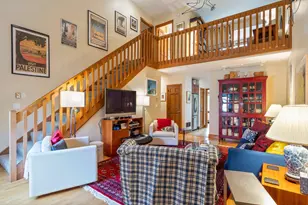
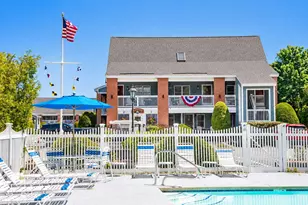
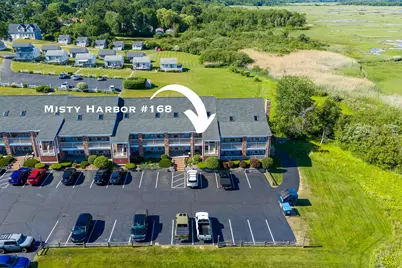
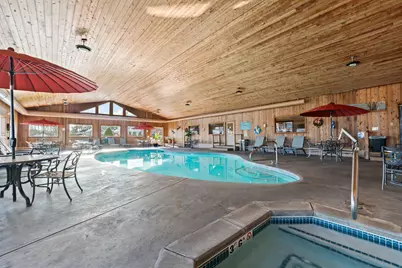
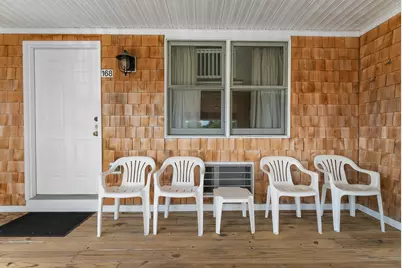
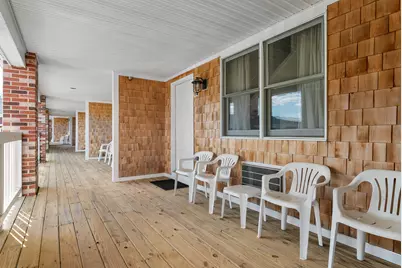
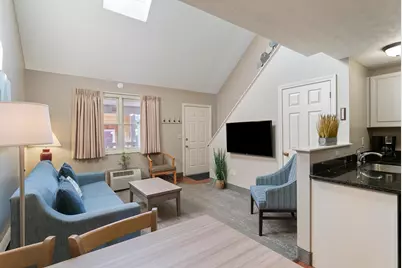
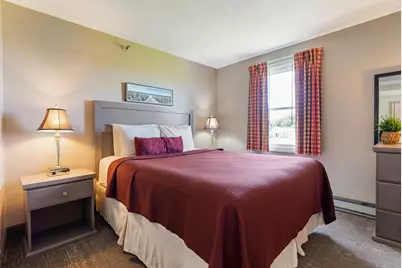
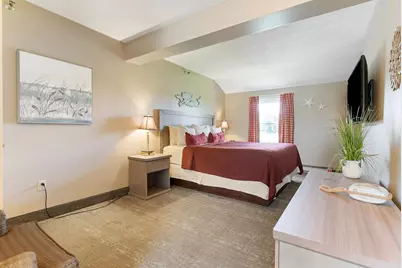
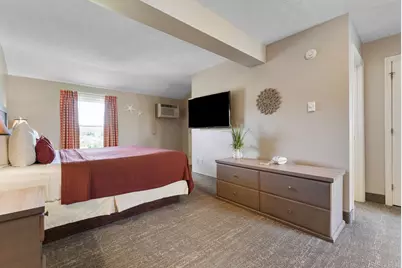
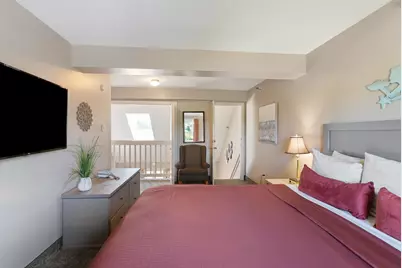
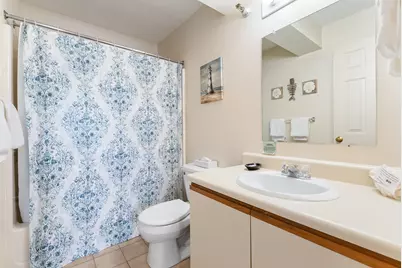
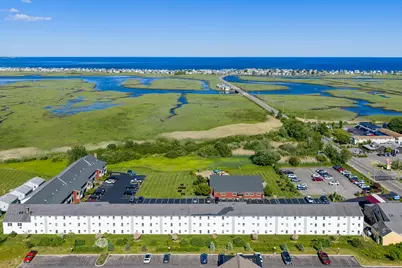
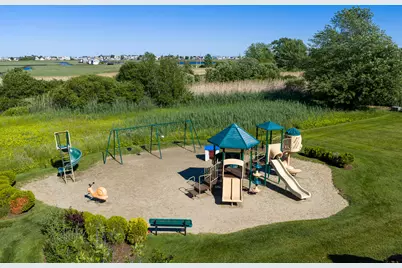
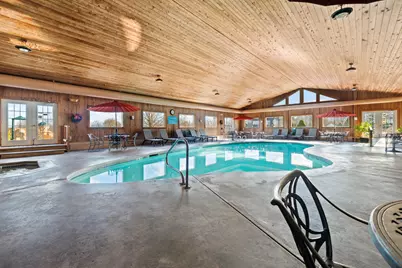
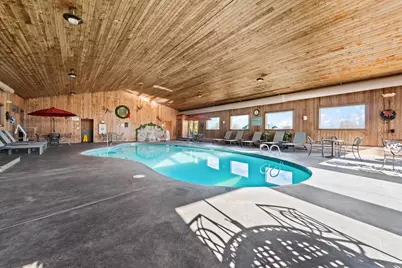
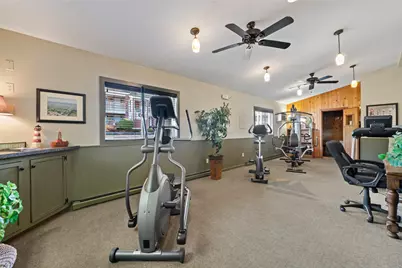
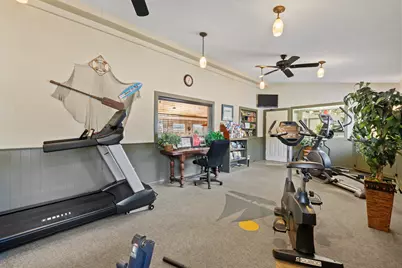
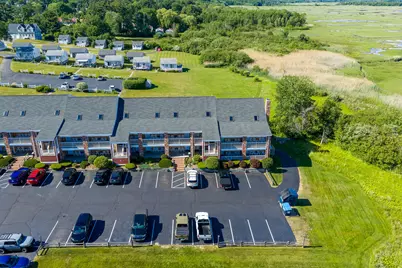
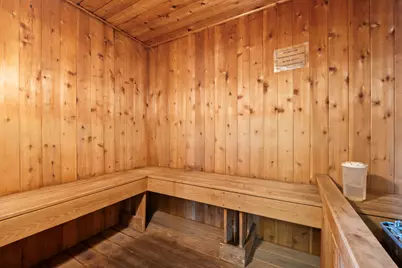
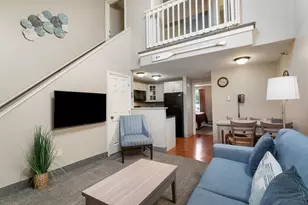
Don't miss your chance to own a spacious year-round condo at the highly desirable Misty Harbor Resort! This well-maintained 2-bedroom, 2-bath unit offers a versatile floor plan with a bedroom and full bath on each level, providing privacy and flexibility for owners and guests alike. The bright, open-concept living space is designed for easy coastal living, whether you're looking for a personal getaway, year-round residence, or investment opportunity. Enjoy resort-style amenities available throughout the year, including a heated indoor pool, hot tub, sauna, fitness center, and outdoor patio area. The beautifully maintained grounds feature picnic tables, grilling areas, and plenty of space to relax and enjoy the Maine coast. Located less than a mile from Wells Beach and in the heart of Wells, you'll love being within walking distance to local favorites including Batson River Fish Camp, Billy's Chowder House, Mike's Clam Shack, Congdon's Donuts, The Wells Steakhouse, shopping, a movie theater, and Hannaford. Looking for a truly hands-off investment? Owners have the option to participate in the on-site rental program for convenient income potential. (28-Day Rule applies.) Whether you're searching for a beach retreat, an easy-maintenance second home, or an income-producing property, this condo offers an exceptional opportunity to enjoy everything Wells has to offer. Schedule your private showing today!
Full Property Details
Full Property Details for 60 Mile Rd #68
General
- Price: $310,000
- HOA FEE: $389/month
- HOA FEE FREQ.: Quarterly
- Taxes: $1,708 (2025)
- Status: Active Under Contract
- Type: Townhouse
- Source: MREIS
- MLS ID: 1668235
- Updated: 7/8/2026
- Added to Site: 20 day(s) ago
Rental Information
- Complex Features: Clubhouse
Interior
- Number of Rooms: 4
- Interior Features: Bathtub, Shower, Storage, Primary Bedroom w/Bath
- Appliances: Dishwasher, Microwave, Electric Range, Refrigerator
- Furnished: Yes
- Furnishings: Furnished
- Flooring: Carpet, Vinyl, Ceramic Tile, Plank
Rooms
Bathrooms
- Total Bathrooms: 2
- Full Bathrooms: 2
Bedrooms
- Total Bedrooms: 2
Other Rooms
- Laundry: Laundry - Coin
Additional Information
- Pool: Yes
- Pool Description: In Ground
- Spa: Yes
Exterior
- Porch/Patio/Deck: Deck
Parking
- Parking Features: Common, 1 - 4 Spaces, On-Site Parking
Location
- County: York
- Subdivision: Misty Harbor
Community
- Association: Yes
- Units Assoc/Comm: 70
- Pets Allowed: Yes
Heating & Cooling
- Air Conditioning: Yes
- Cooling Type: Wall Unit(s)
- Heating Type: Electric, Baseboard
Utilities
- Sewer: Public Sewer
- Water: Public
Structural Information
- Architectural Style: Row-Inside
- Structure Type: Townhouse
- Construction: Wood Frame, Brick, Clapboard
- Basement: Yes
- Basement Desc.: Not Applicable, Slab
- Roof: Shingle
- Square Feet: 804
- Sq. Ft. Source: Public Records
- Finished Total: 804 Sq. Ft.
- Finished Above Grnd: 804 Sq. Ft.
- Year Built: 1986
Lot Features
- Property View: Scenic
- Lot Size (Acres): 0.08
- Lot Size (Sq. Ft.): 3,484.8
- Zoning: GB
- Lot Description: Abuts Conservation, Intown, Near Golf Course, Near Public Beach, Near Shopping, Near Turnpike/Interstate, Near Town, Near Railroad, Level, Open Lot, Landscaped, Near Public Transit
Water Features
- Water Front Name: Ocean/Marsh
Financial Considerations
- Association Fee: $1,167
- Assoc Fee Freq.: Quarterly
- Tax Amount: $1,708
- Tax Year: 2025
Disclosures and Reports
- Lot Number: 87
Listed by RE/MAX Realty One (207) 646-1320
Get Pre-Approved Today
Schools
Schools serving 60 Mile Rd #68
School District:Wells-Ogunquit Community School District
| Name | Grades | Distance |
|---|---|---|
Wells Junior High School 1470 Post Road, Wells, ME 04090 | 5-8 | 1.1 mi |
Wells Elementary School 276 Sanford Road, Wells, ME 04090 | K-4 | 1.3 mi |
Wells High School 200 Sanford Road, Wells, ME 04090 | 9-12 | 1.1 mi |
Disclaimer:
School attendance boundaries provided by ATTOM Data Solutions and are for reference only. Contact the school directly to verify enrollment eligibility.
Price & Sales History for 60 Mile Rd #68
Date
Details
Price
Change
Source
6/20/2026
Listed
$310,000
—
MLS
Disclaimer: Historical sales information is derived from public records provided by the county offices. Information is not guaranteed and should be independently verified.

Tax History
Tax History for 60 Mile Rd #68
Year
Property Taxes
Change
Tax Assessment
Change
2025
$1,708
21%
$264,450
14%
2024
$1,415
2%
$232,720
—
2023
$1,387
-20%
$232,720
40%
2022
$1,737
-1%
$166,060
—
2021
$1,747
—
$166,060
—
2020
$1,740
1%
$166,060
—
2019
$1,730
1%
$166,060
—
2018
$1,714
2%
$166,060
—
2017
$1,687
1%
$166,060
—
2016
$1,671
1%
$166,060
—
2015
$1,652
5%
$166,060
—
2014
$1,578
4%
$166,060
—
2013
$1,514
—
$166,060
—
Disclaimer: Historical tax information is derived from public records provided by the county offices. Information is not guaranteed and should be independently verified.
Estimate the Cost
Estimate the Cost for 60 Mile Rd #68
60 Mile Road #68, Wells, ME 04090 (MLS# 1668235) is a Townhouse property with 2 bedrooms and 2 full bathrooms. 60 Mile Road #68 is currently listed for $310,000 and was received on June 20, 2026. Want to learn more about 60 Mile Road #68? Do you have questions about finding other Townhouse real estate for sale in Wells? You can browse all Wells real estate or contact a Coldwell Banker agent to request more information.