This is a carousel with tiles that activate property listing cards. Use the previous and next buttons to navigate.
1/52
$825,000
This is a carousel with tiles that activate property listing cards. Use the previous and next buttons to navigate.
1/52
Property Description
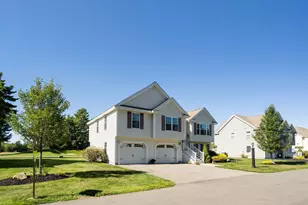
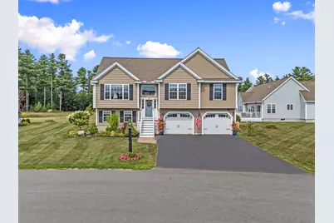
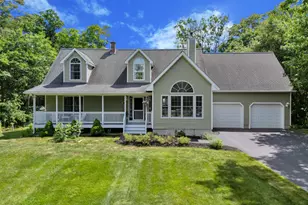
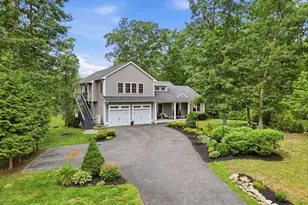
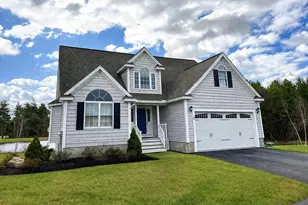
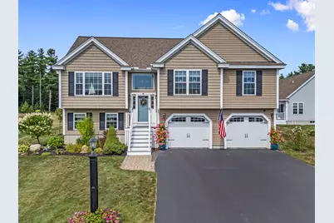
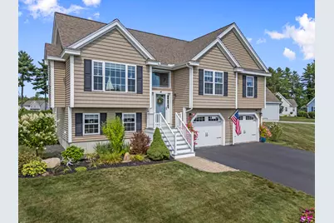
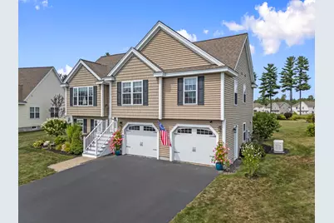
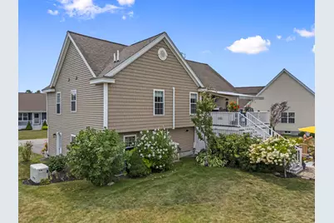
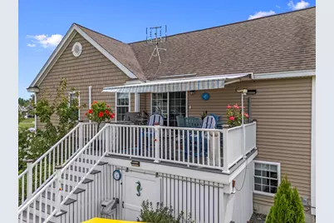
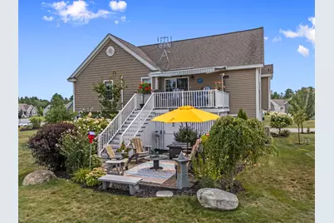
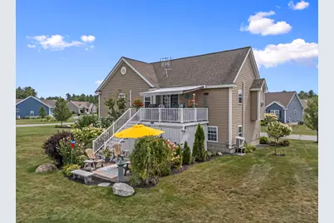
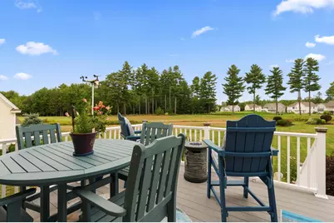
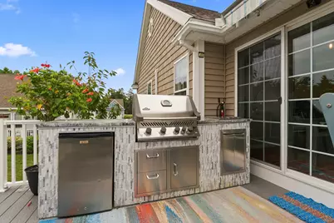
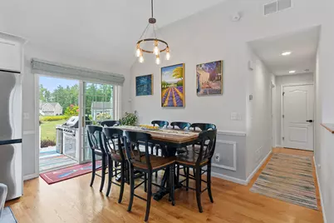
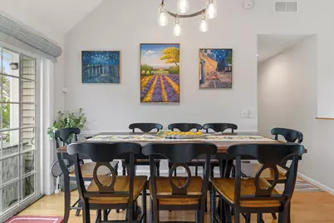
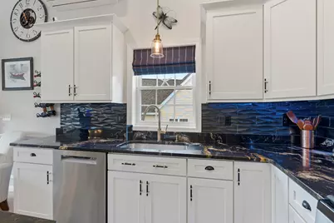
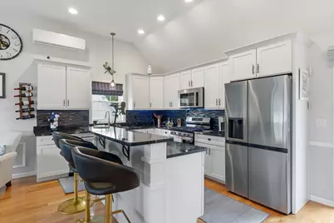
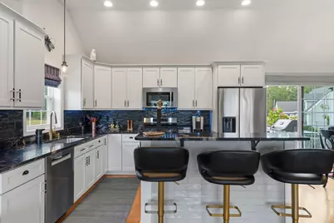
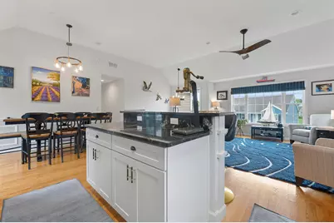
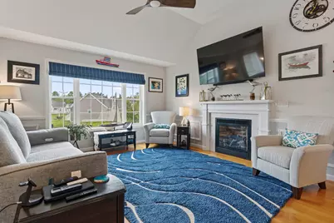
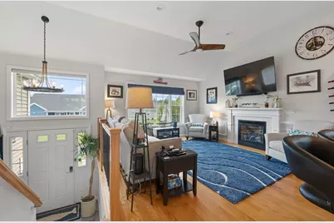
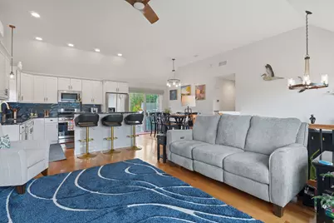
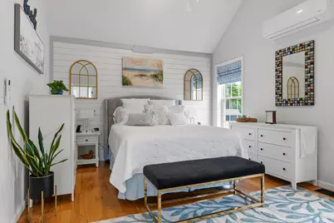
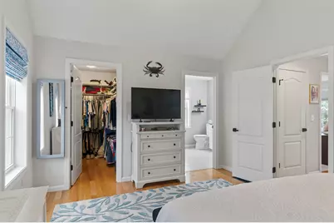
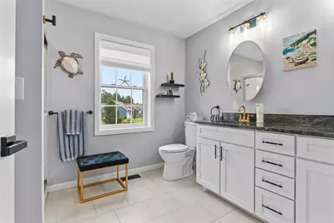
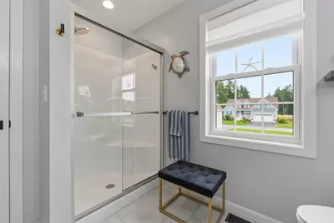
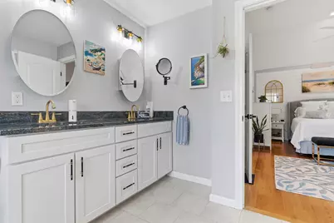
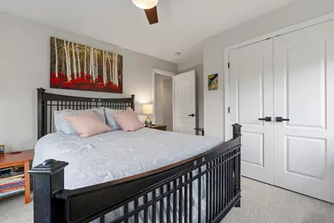
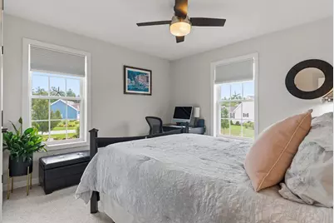
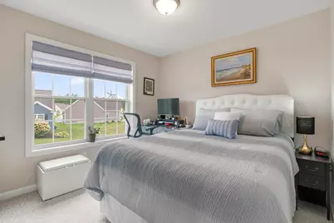
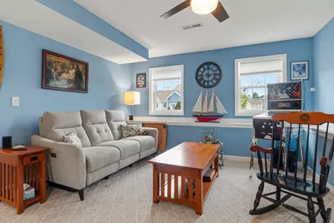
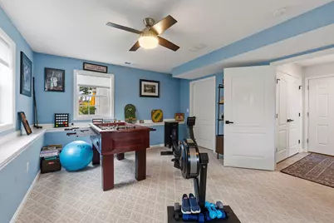
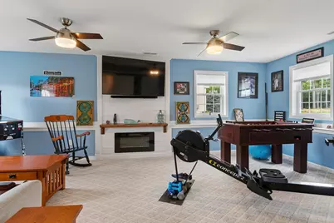
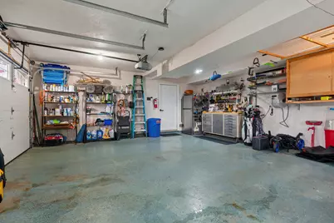
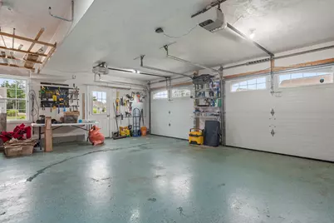
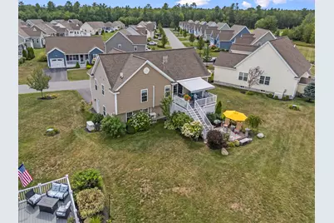
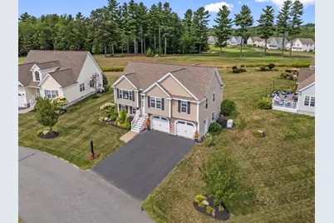
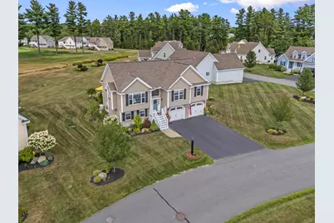
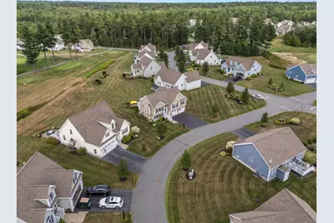
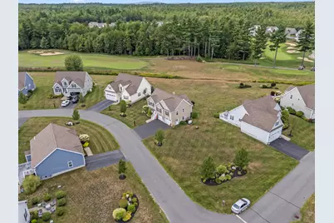
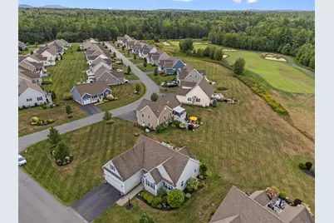
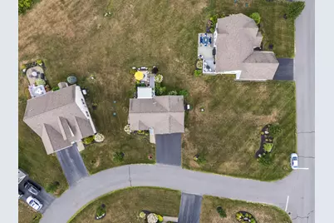
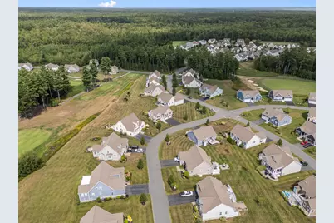
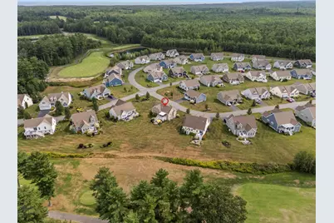
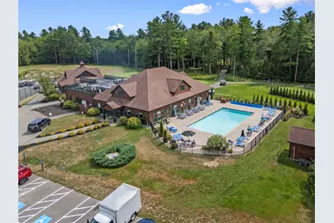
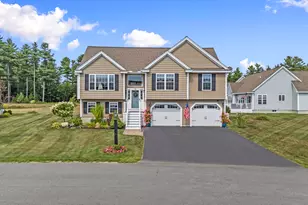
Welcome to 62 Birdie Lane, a beautifully situated Curtis model overlooking the 11th tee box of the 18-hole Atlantic Pines Golf Course at Old Marsh. This well-appointed 3-bedroom, 2-bath home features an inviting open floor plan with an easy flow between the living, dining, and kitchen areas. The main level offers comfortable everyday living, while the finished lower level provides additional flexible space to suit your needs. The spacious living room features an gas fireplace and opens to an expanded deck designed for entertaining and enjoying the golf-course setting. The outdoor living space includes a kitchen with a Napoleon grill, making summer gatherings effortless. A 12' x 12' patio provides additional space for relaxing or dining outdoors. The finished lower level features a second gas fireplace and offers numerous possibilities as a den, exercise room, home office, hobby area, media room, or additional gathering space. A spacious two-car garage provides excellent storage and parking, while a whole-house generator offers peace of mind. Beautifully landscaped front beds add curb appeal, and the HOA provides an easy-care lifestyle with lawn maintenance, irrigation, water, and septic included. Enjoy the best of an 18 Hole Championship golf-course with a restaurant and a heated pool. Enjoy living in a desirable Wells location, with beaches, shopping, restaurants, and coastal amenities nearby. Most of the furniture is included with the house.
Full Property Details
Full Property Details for 62 Birdie Ln #62
General
- Price: $825,000
- HOA FEE: $493/month
- Taxes: $3,539 (2025)
- Status: Active
- Type: Single Family
- Source: MREIS
- MLS ID: 1679585
- Updated: 9/18/2026
- Added to Site: 7 day(s) ago
Rental Information
- Complex Features: Clubhouse
Interior
- Number of Rooms: 7
- Interior Features: Storage, Primary Bedroom w/Bath
- Fireplace: Yes
- Number of Fireplaces: 2
- Appliances: Dishwasher, Dryer, Microwave, Gas Range, Refrigerator, Washer, Tankless Water Heater
- Furnishings: Negotiable
- Flooring: Hardwood
Rooms
Bathrooms
- Total Bathrooms: 2
- Full Bathrooms: 2
Bedrooms
- Total Bedrooms: 3
Other Rooms
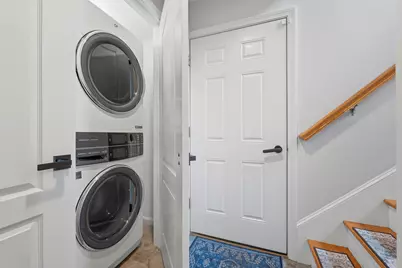
- Laundry: Main Level
Additional Information
- Pool: Yes
- Pool Description: In Ground
- Security/Safety: Security System
- Equipment: Cable, Generator
Exterior
- Porch/Patio/Deck: Deck, Patio
Parking
- Garage: Yes
- Garage Spaces: 2
- Parking Features: Paved, 1 - 4 Spaces, Garage Door Opener, Inside Entrance
Location
- County: York
- Subdivision: Atlantic Pines Golf Club at Old Marsh
School Information
- High School District: Wells-Ogunquit CSD
Community
- Association: Yes
- Units Assoc/Comm: 1
Heating & Cooling
- Central air: Yes
- Air Conditioning: Yes
- Cooling Type: Central Air Conditioning, Heat Pump
- Heating Type: Gas Bottled, Propane, Forced Air, Heat Pump
Utilities
- Sewer: Private Sewer
- Water: Private
Structural Information
- Architectural Style: Contemporary, Split Level
- Construction: Wood Frame, Vinyl Siding
- Basement: Yes
- Basement Desc.: Exterior Entry, Interior Entry, Walk-Out Access, Finished, Full
- Roof: Shingle
- Doors: Storm Door(s)
- Square Feet: 1,759
- Sq. Ft. Source: Public Records
- Finished Total: 1,759 Sq. Ft.
- Finished Above Grnd: 1,226 Sq. Ft.
- Finished Below Grnd: 533 Sq. Ft.
- Year Built: 2016
Lot Features
- Property View: Scenic
- Lot Size (Acres): 3.18
- Lot Size (Sq. Ft.): 138,520.8
- Street/Road Desc.: Private Road, Paved
- Zoning: r
- Lot Description: Irrigation System, Near Country Club, Near Golf Course, Near Public Beach, Near Shopping, Near Turnpike/Interstate, Near Town, Neighborhood, Near Railroad, Level, Landscaped
Financial Considerations
- Association Fee: $493
- Assoc Fee Freq.: Monthly
- Tax Amount: $3,539
- Tax Year: 2025
Disclosures and Reports
- Block: 1
- Lot Number: 46
Listed by EXIT Oceanside Realty (207) 646-8333
Get Pre-Approved Today
Schools
Schools serving 62 Birdie Ln #62
School District:Wells-Ogunquit Community School District
| Name | Grades | Distance |
|---|---|---|
Wells Elementary School 276 Sanford Road, Wells, ME 04090 | K-4 | 2 mi |
Wells Junior High School 1470 Post Road, Wells, ME 04090 | 5-8 | 2.5 mi |
Wells High School 200 Sanford Road, Wells, ME 04090 | 9-12 | 2.3 mi |
Disclaimer:
School attendance boundaries provided by ATTOM Data Solutions and are for reference only. Contact the school directly to verify enrollment eligibility.
Price & Sales History for 62 Birdie Ln #62
Date
Details
Price
Change
Source
9/11/2026
Listed
$825,000
—
MLS
Disclaimer: Historical sales information is derived from public records provided by the county offices. Information is not guaranteed and should be independently verified.

Tax History
Tax History for 62 Birdie Ln #62
Year
Property Taxes
Change
Tax Assessment
Change
2025
$3,539
6%
$547,790
—
2024
$3,331
4%
$547,790
2%
2023
$3,205
-12%
$537,790
54%
2022
$3,653
-1%
$349,250
—
2021
$3,674
—
$349,250
—
2020
$3,660
1%
$349,250
—
2019
$3,639
1%
$349,250
—
2018
$3,604
6%
$349,250
4%
2017
$3,404
416%
$335,060
411%
2016
$660
—
$65,570
—
Disclaimer: Historical tax information is derived from public records provided by the county offices. Information is not guaranteed and should be independently verified.
Estimate the Cost
Estimate the Cost for 62 Birdie Ln #62
62 Birdie Lane #62, Wells, ME 04090 (MLS# 1679585) is a Single Family property with 3 bedrooms and 2 full bathrooms. 62 Birdie Lane #62 is currently listed for $825,000 and was received on September 11, 2026. Want to learn more about 62 Birdie Lane #62? Do you have questions about finding other Single Family real estate for sale in Wells? You can browse all Wells real estate or contact a Coldwell Banker agent to request more information.